3415 Randolph Windsor, Ontario N9E 3E9

$499,900
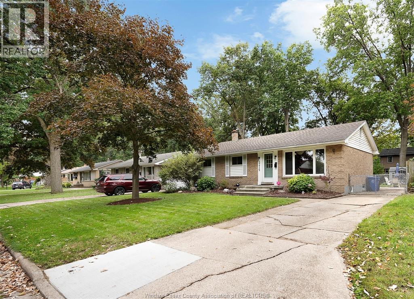
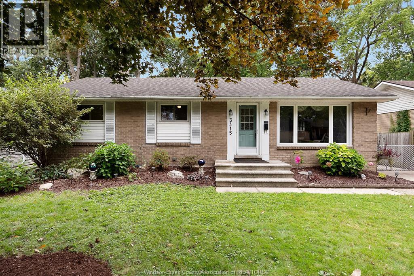
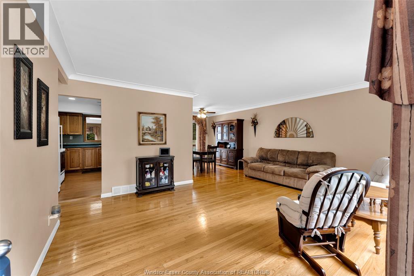
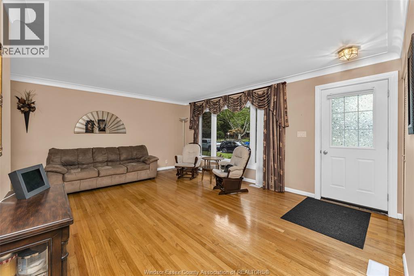
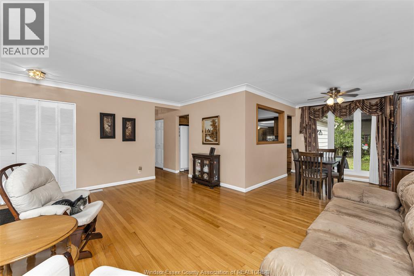
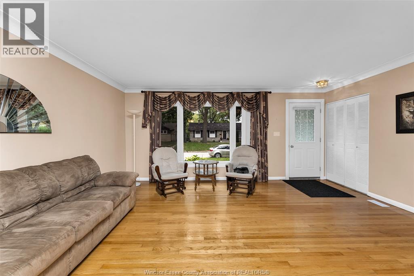
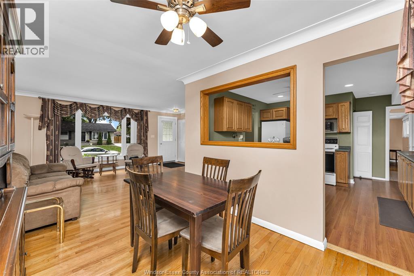
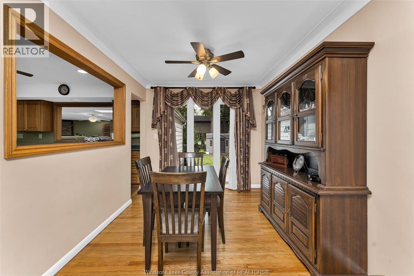
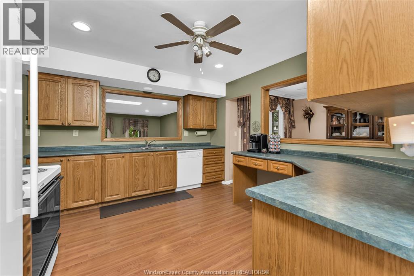
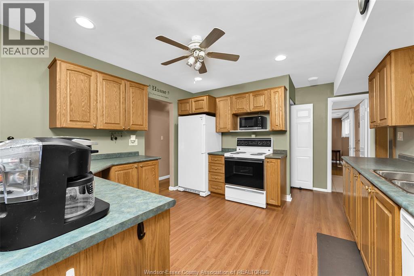
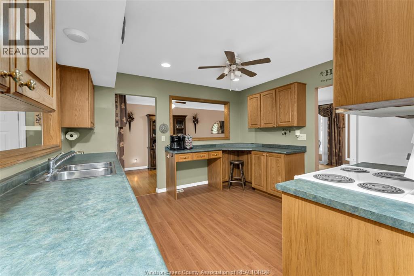
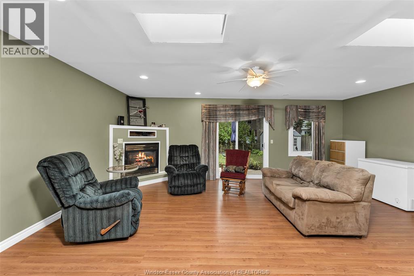
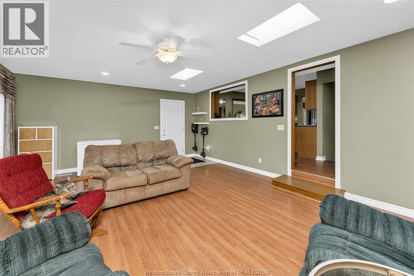
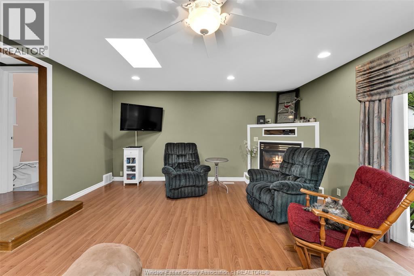
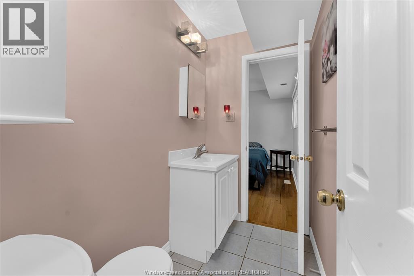
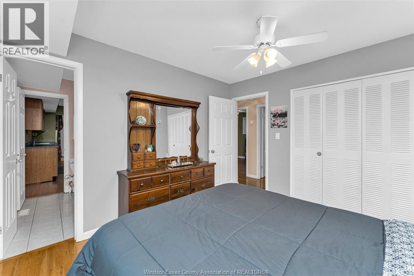
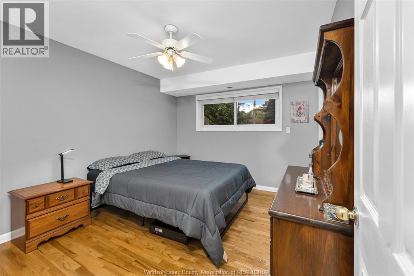
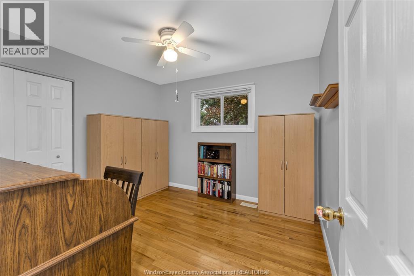
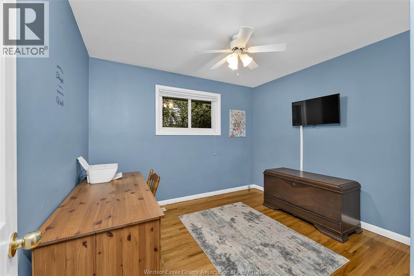
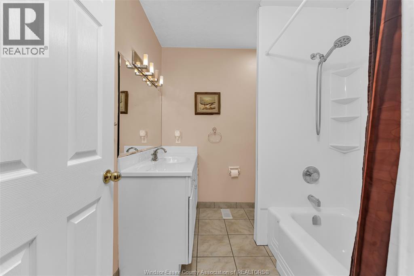
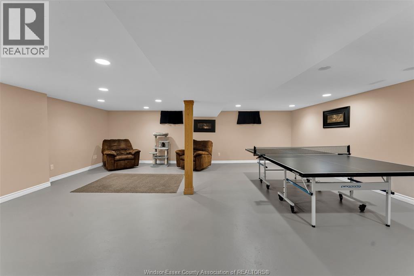
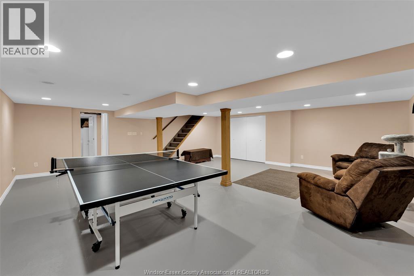
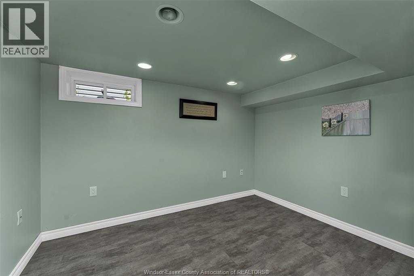
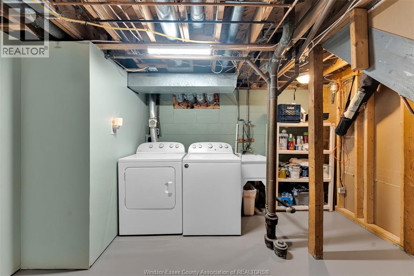
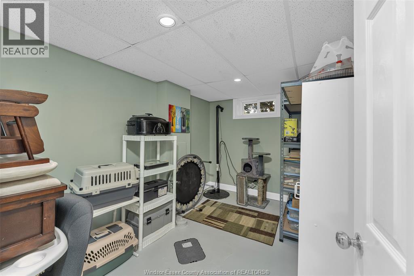
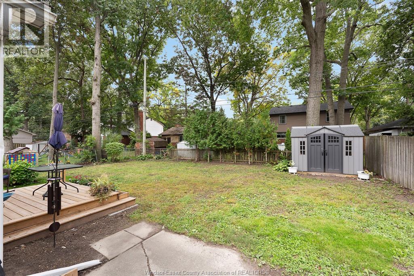
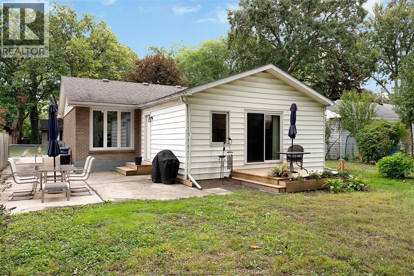
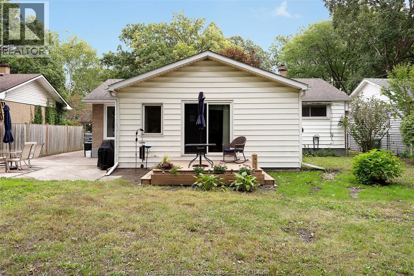
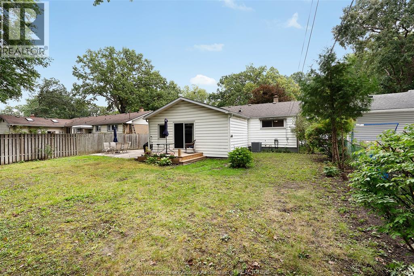
THIS BEAUTIFUL RANCH IN DESIRABLE SOUTH WINDSOR FEATURES 3+1 BEDROOMS, 1.5 BATHROOMS AND PLENTY OF SPACE TO RELAX AND ENTERTAIN. THE MAIN FLOOR SHOWCASES A BRIGHT LIVING AND DINING ROOM WITH HARDWOOD FLOORS, A LARGE KITCHEN WITH TONS OF CABINETS AND COUNTER SPACE, AND A HUGE FAMILY ROOM WITH A GAS FIREPLACE AND PATIO DOORS LEADING TO THE BACKYARD. THE PRIMARY BEDROOM HAS HARDWOOD FLOORS AND A 2 PIECE ENSUITE BATHROOM. 2 ADDITIONAL BEDROOMS WITH HARDWOOD FLOORS AND A 4 PIECE BATHROOM COMPLETE THE MAIN LEVEL. IN THE LOWER LEVEL YOU’LL FIND A SPACIOUS FAMILY ROOM/REC ROOM, A 4TH BEDROOM, A LAUNDRY ROOM AND STORAGE. ENJOY THE FENCED BACKYARD WITH PLENTY OF OUTDOOR SPACE, A SUNDECK, PATIO AREA AND A STORAGE SHED. UPDATES INCLUDE THE FURNACE AND CENTRAL AIR (2023), SUMP PUMP AND BACKWATER VALVE (2023) AND GUTTER PROTECTION (2025). 5 APPLIANCES INCLUDED. GREAT LOCATION CLOSE TO SHOPPING, RESTAURANTS, CHURCHES, MOSQUE, WALKING TRAILS, EC ROW EXPRESSWAY, BRIDGE TO THE USA, 401 HIGHWAY AND NUMEROUS SCHOOLS INCLUDING VINCENT MASSEY, HOLY NAMES, E.J. LAJEUNESSE, BELLEWOOD, GLENWOOD, NOTRE DAME, ST. GABRIEL AND CHRIST THE KING. (id:48662)
Property Details
| MLS® Number | 26023456 |
| Property Type | Single Family |
| Features | Front Driveway |
Building
| Bathroom Total | 2 |
| Bedrooms Above Ground | 3 |
| Bedrooms Below Ground | 1 |
| Bedrooms Total | 4 |
| Appliances | Dishwasher, Dryer, Refrigerator, Stove, Washer |
| Architectural Style | Ranch |
| Construction Style Attachment | Detached |
| Cooling Type | Central Air Conditioning |
| Exterior Finish | Aluminum/vinyl, Brick |
| Fireplace Fuel | Gas |
| Fireplace Present | Yes |
| Fireplace Type | Direct Vent |
| Flooring Type | Hardwood, Laminate |
| Foundation Type | Block |
| Half Bath Total | 1 |
| Heating Fuel | Natural Gas |
| Heating Type | Forced Air |
| Stories Total | 1 |
| Type | House |
Land
| Acreage | No |
| Fence Type | Fence |
| Landscape Features | Landscaped |
| Size Irregular | 60.24 X 107.42 |
| Size Total Text | 60.24 X 107.42 |
| Zoning Description | Res |
Rooms
| Level | Type | Length | Width | Dimensions |
|---|---|---|---|---|
| Lower Level | Laundry Room | Measurements not available | ||
| Lower Level | Bedroom | Measurements not available | ||
| Lower Level | Family Room | Measurements not available | ||
| Main Level | 4pc Bathroom | Measurements not available | ||
| Main Level | Bedroom | Measurements not available | ||
| Main Level | Bedroom | Measurements not available | ||
| Main Level | 2pc Ensuite Bath | Measurements not available | ||
| Main Level | Primary Bedroom | Measurements not available | ||
| Main Level | Family Room/fireplace | Measurements not available | ||
| Main Level | Kitchen | Measurements not available | ||
| Main Level | Dining Room | Measurements not available | ||
| Main Level | Living Room | Measurements not available | ||
| Main Level | Foyer | Measurements not available |
https://www.realtor.ca/real-estate/30321505/3415-randolph-windsor
Contact Us
Contact us for more information

The trademarks REALTOR®, REALTORS®, and the REALTOR® logo are controlled by The Canadian Real Estate Association (CREA) and identify real estate professionals who are members of CREA. The trademarks MLS®, Multiple Listing Service® and the associated logos are owned by The Canadian Real Estate Association (CREA) and identify the quality of services provided by real estate professionals who are members of CREA. The trademark DDF® is owned by The Canadian Real Estate Association (CREA) and identifies CREA's Data Distribution Facility (DDF®)
September 24 2026 02:56:58
Windsor-Essex County Association of REALTORS®
RE/MAX Preferred Realty Ltd. - 584