28 Mettawas Lane Kingsville, Ontario N9Y 0A2

$699,900
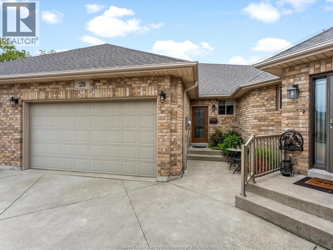
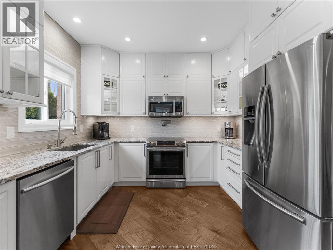
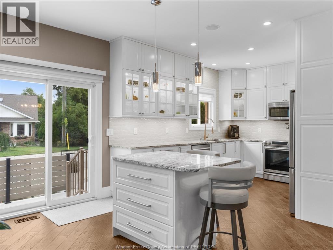
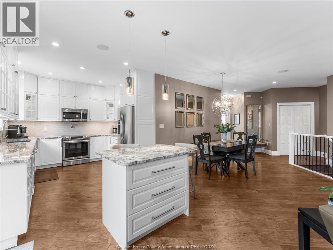
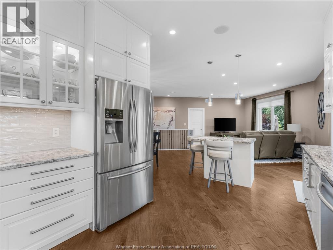
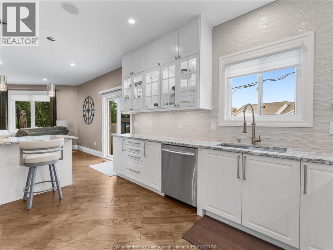
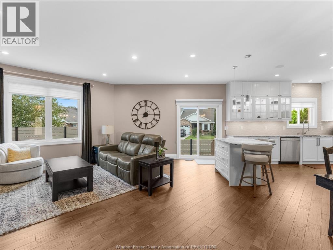
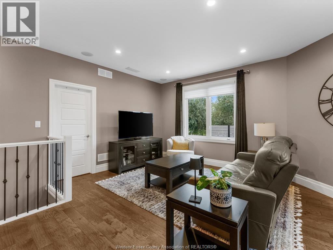
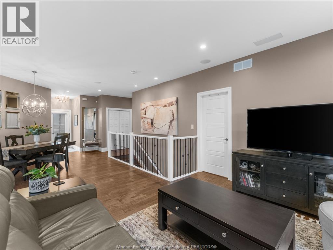
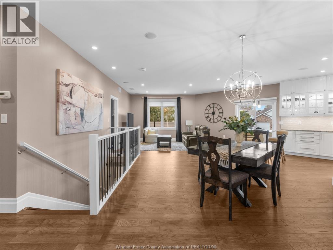
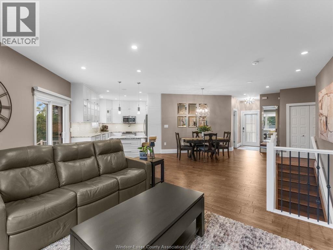
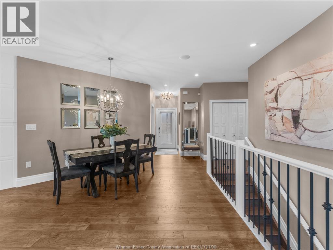
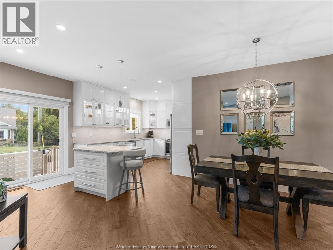
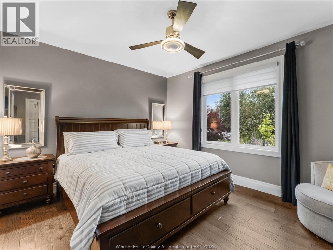
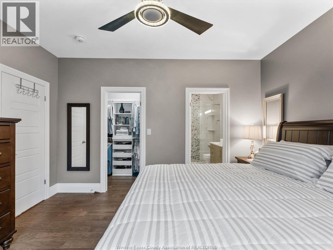
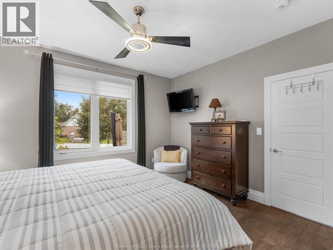
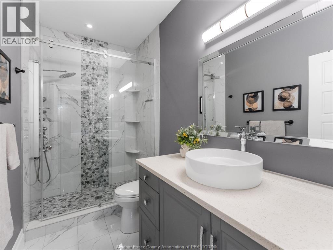
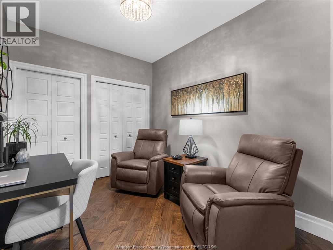
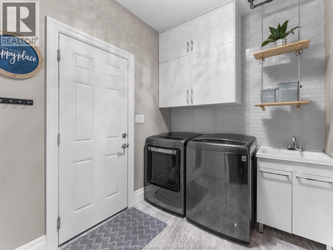
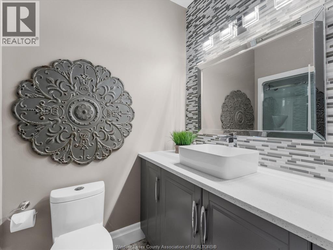
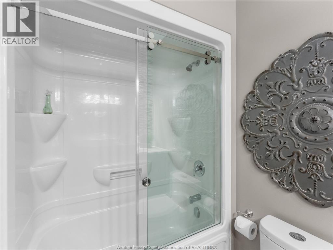
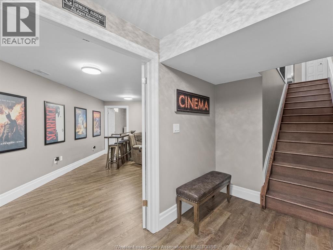
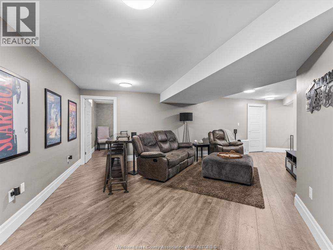
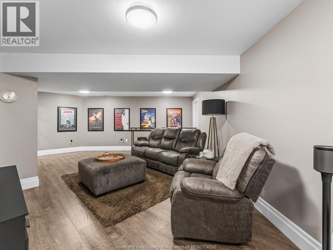
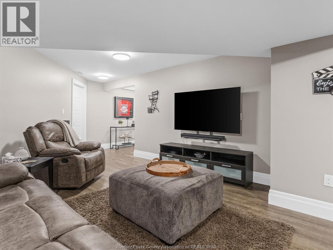
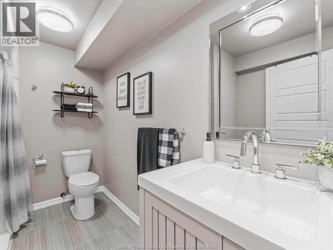
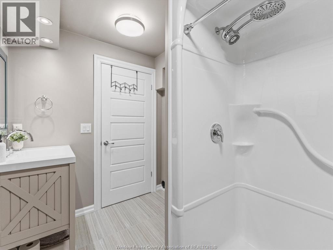
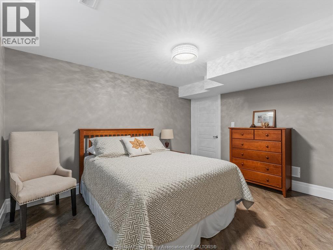
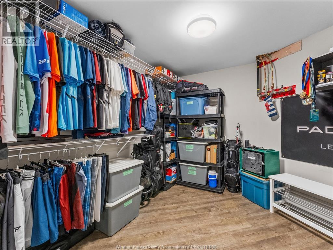
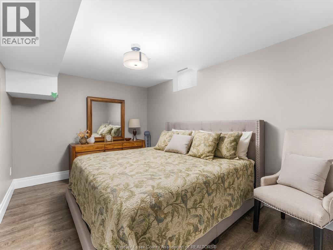
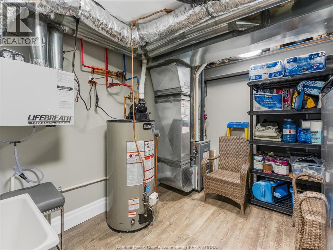
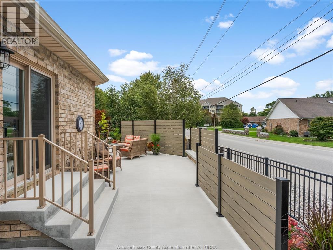
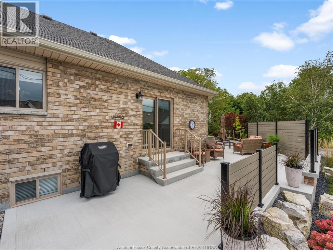
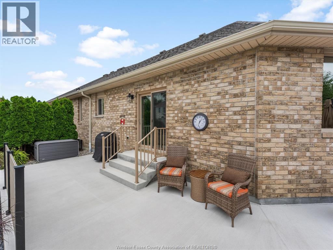
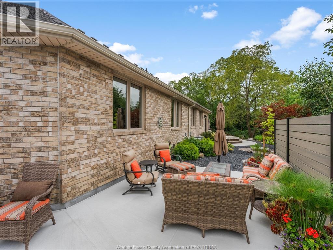
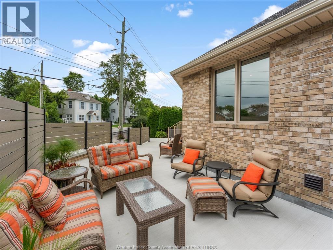
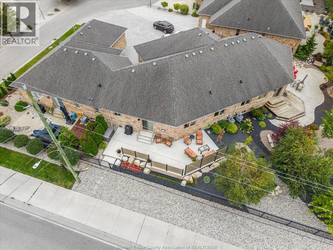
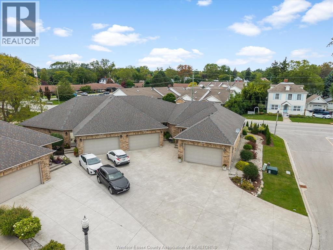
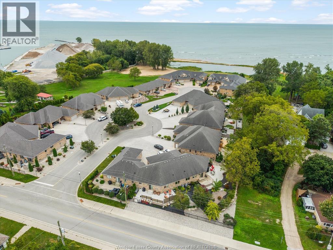
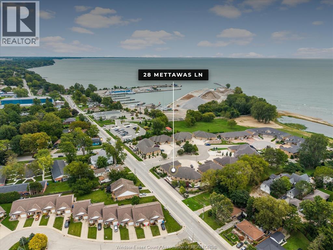
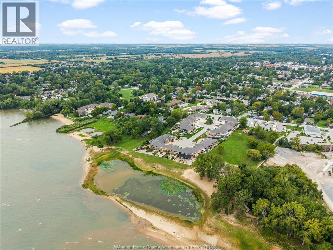
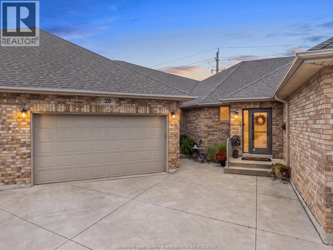
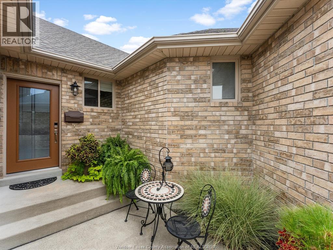
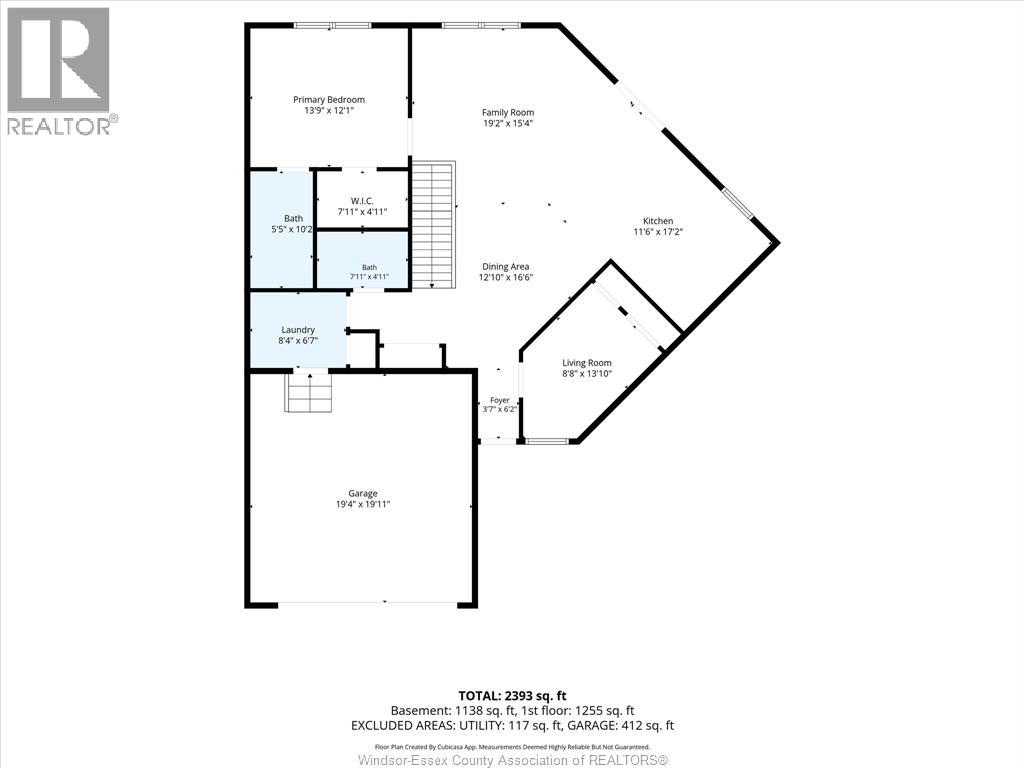
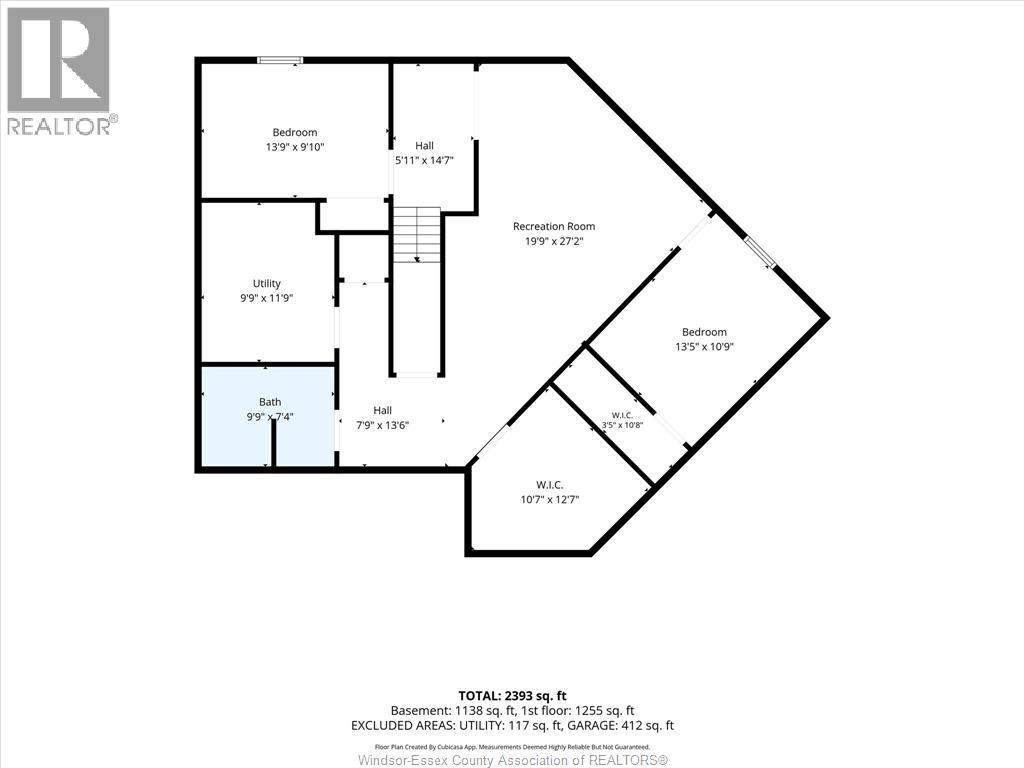
Say hello to low-maintenance living near the water in Kingsville. 28 Mettawas Lane is an all-brick townhome offering 2+2 bedrooms, 3 full bathrooms and a fully finished layout with plenty of room to spread out. The main floor features hardwood and ceramic flooring, an updated kitchen with granite countertops, main-floor laundry and a spacious primary bedroom with a walk-in closet and private 3 piece ensuite. Downstairs, large windows bring in plenty of natural light, with 2 additional bedrooms, a 3 piece bathroom, large living area and plenty of storage. Outside, approximately $30,000 has been invested into the backyard, including a 13' x 39' patio, vinyl privacy fencing, landscaping and no grass to cut. Furnace, A/C and hot water tank were all installed in 2017, with the sump pump replaced in 2023. Enjoy beach rights with direct water access just down the hill, another waterfront park nearby, and restaurants, parks and uptown Kingsville all within walking distance. Easy living, a peaceful community and the Kingsville waterfront just steps from your door. You’re going to want to see this one, so reach out to our team and book your private showing today! (id:48662)
Open House
This property has open houses!
1:00 pm
Ends at:3:00 pm
Property Details
| MLS® Number | 26023324 |
| Property Type | Single Family |
| Features | Concrete Driveway |
Building
| Bathroom Total | 3 |
| Bedrooms Above Ground | 2 |
| Bedrooms Below Ground | 2 |
| Bedrooms Total | 4 |
| Appliances | Dishwasher, Dryer, Microwave Range Hood Combo, Refrigerator, Stove, Washer |
| Architectural Style | Bungalow |
| Constructed Date | 2011 |
| Construction Style Attachment | Attached |
| Cooling Type | Central Air Conditioning, Fully Air Conditioned |
| Exterior Finish | Brick |
| Flooring Type | Ceramic/porcelain, Hardwood, Cushion/lino/vinyl |
| Foundation Type | Concrete |
| Heating Fuel | Natural Gas |
| Heating Type | Forced Air, Furnace |
| Stories Total | 1 |
| Type | Row / Townhouse |
Parking
| Attached Garage | |
| Garage | |
| Inside Entry |
Land
| Acreage | No |
| Landscape Features | Landscaped |
| Size Irregular | 10.13 X 114.67 Ft / 0.121 Ac |
| Size Total Text | 10.13 X 114.67 Ft / 0.121 Ac|0-0.25 Acre |
| Zoning Description | R3-18 |
Rooms
| Level | Type | Length | Width | Dimensions |
|---|---|---|---|---|
| Basement | Other | 10.7 x 12.7 | ||
| Basement | Other | 3.5 x 10.8 | ||
| Basement | Bedroom | 13.5 x 10.9 | ||
| Basement | Other | 5.11 x 14.7 | ||
| Basement | Recreation Room | 19.9 x 27.2 | ||
| Basement | Other | 7.9 x 13.6 | ||
| Basement | 3pc Bathroom | 9.9 x 7.4 | ||
| Basement | Utility Room | 9.9 x 11.9 | ||
| Basement | Bedroom | 13.9 x 9.10 | ||
| Main Level | Other | 19.4 x 19.11 | ||
| Main Level | Foyer | 3.7 x 6.2 | ||
| Main Level | Living Room | 8.8 x 13.10 | ||
| Main Level | Dining Room | 12.19 x 16.6 | ||
| Main Level | Kitchen | 11.6 x 17.2 | ||
| Main Level | Family Room | 19.2 x 15.4 | ||
| Main Level | Laundry Room | 8.4 x 6.7 | ||
| Main Level | 4pc Bathroom | 7.11 x 4.11 | ||
| Main Level | Other | 7.11 x 4.11 | ||
| Main Level | 3pc Ensuite Bath | 5.5 x 10.2 | ||
| Main Level | Primary Bedroom | 13.9 x 12.1 |
https://www.realtor.ca/real-estate/30316238/28-mettawas-lane-kingsville
Contact Us
Contact us for more information

The trademarks REALTOR®, REALTORS®, and the REALTOR® logo are controlled by The Canadian Real Estate Association (CREA) and identify real estate professionals who are members of CREA. The trademarks MLS®, Multiple Listing Service® and the associated logos are owned by The Canadian Real Estate Association (CREA) and identify the quality of services provided by real estate professionals who are members of CREA. The trademark DDF® is owned by The Canadian Real Estate Association (CREA) and identifies CREA's Data Distribution Facility (DDF®)
September 23 2026 03:14:25
Windsor-Essex County Association of REALTORS®
Jump Realty Inc.