2615 Turner Road Windsor, Ontario N8W 3L4

$2,800 Monthly
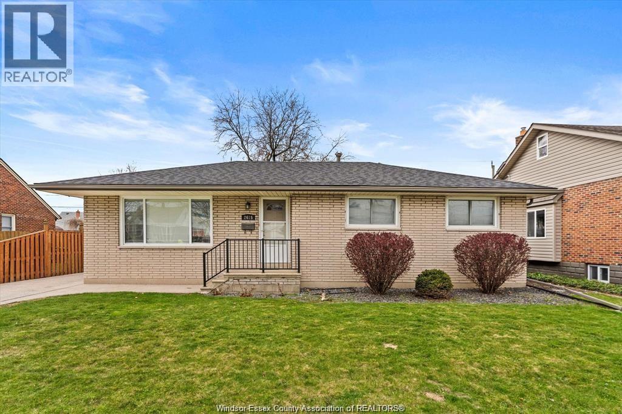
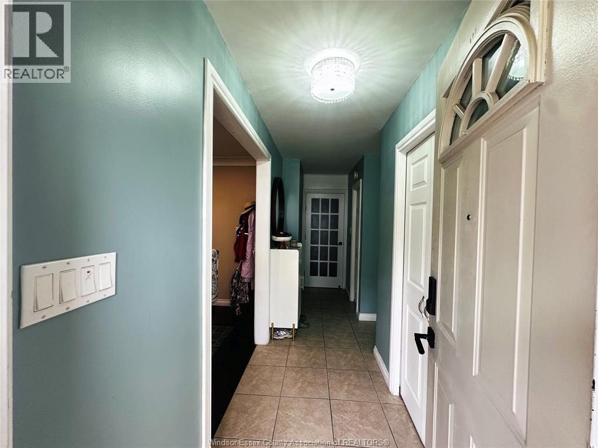
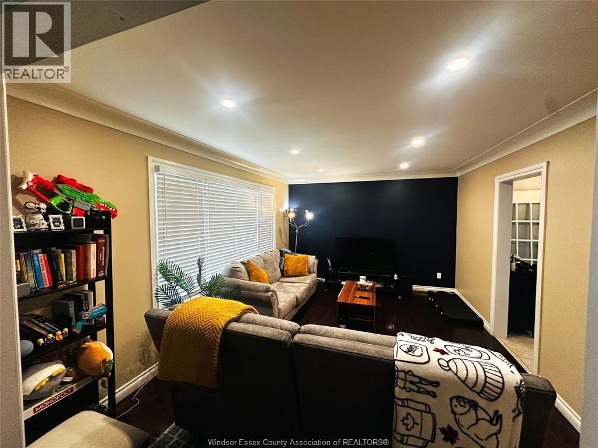
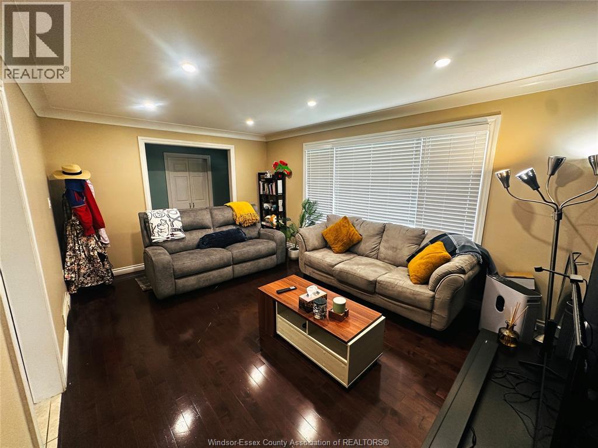
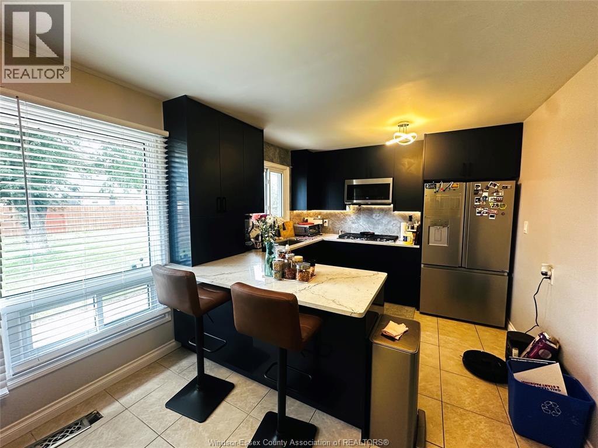
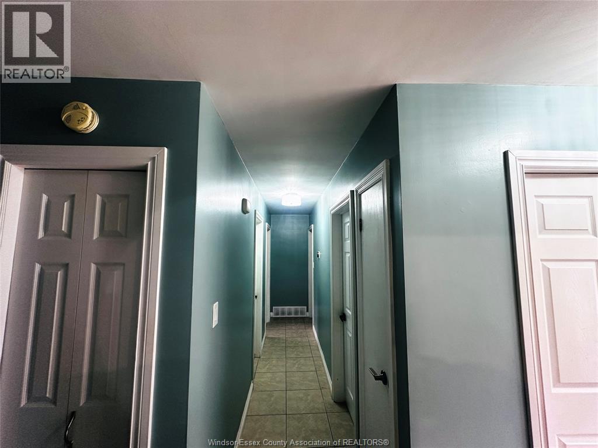
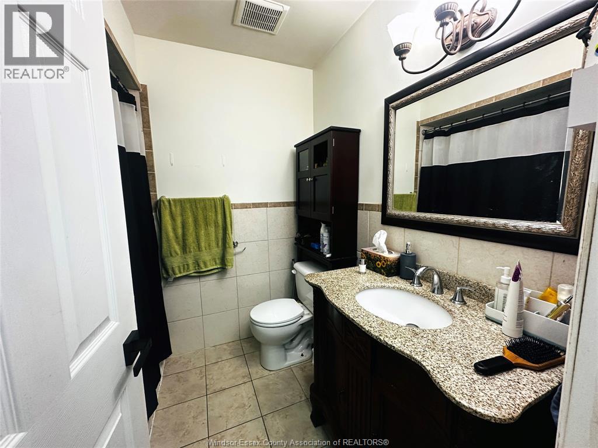
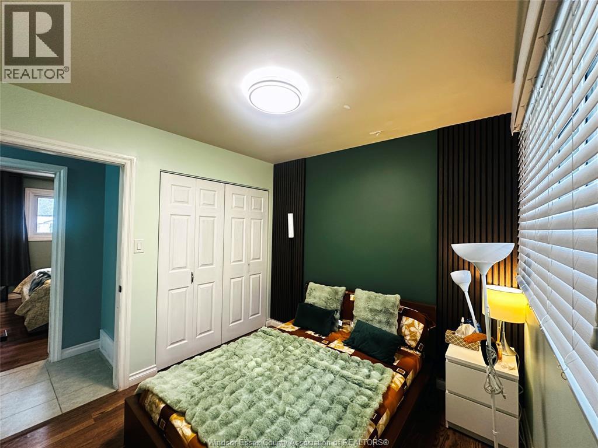
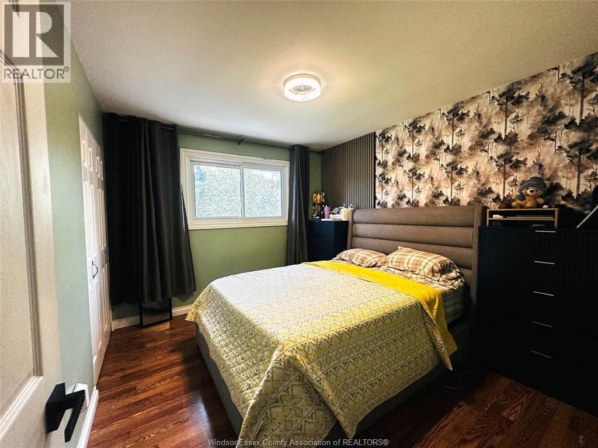
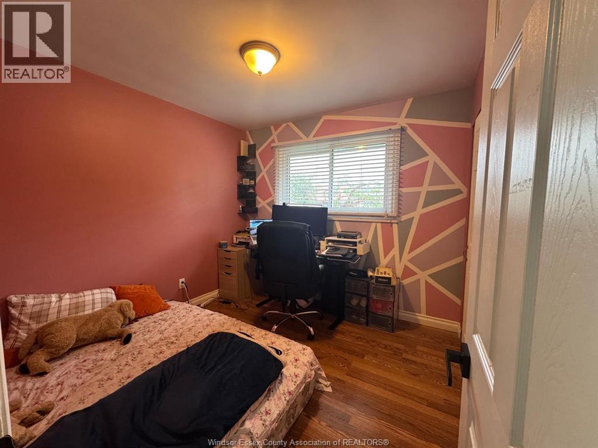
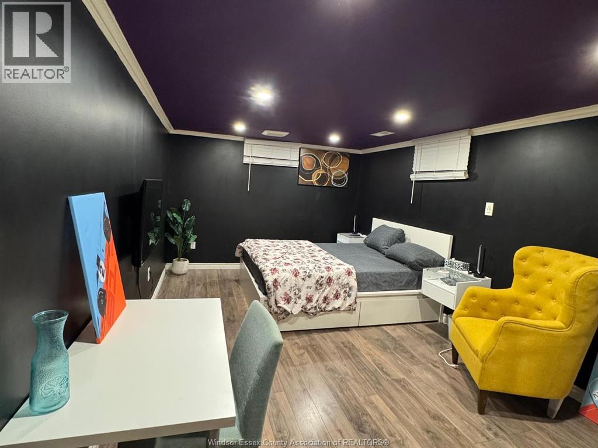
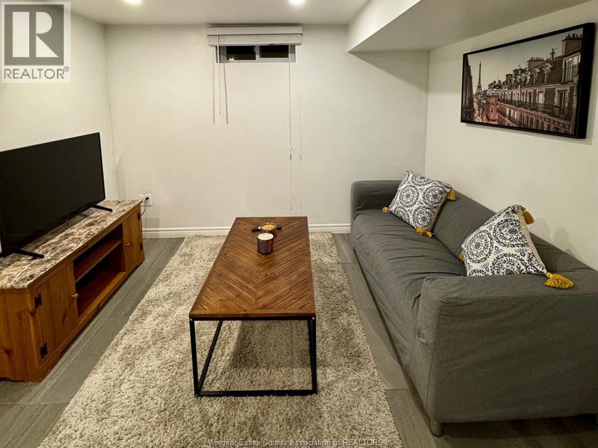
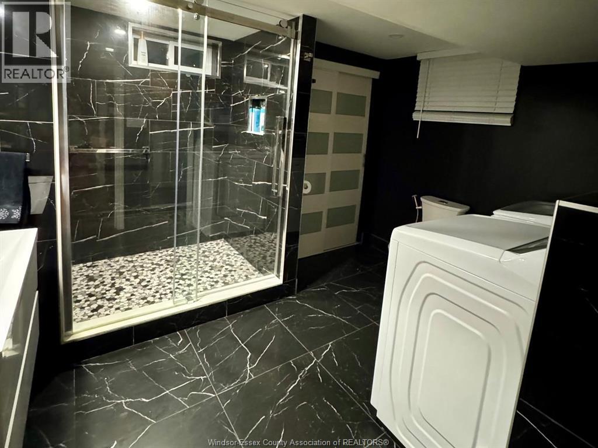
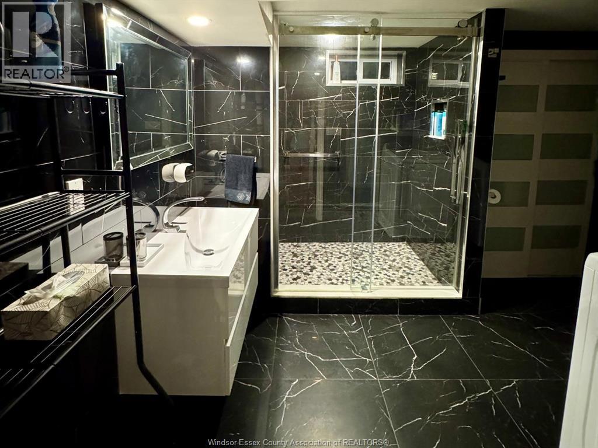
WELCOME TO THIS WELL-MAINTAINED SOUTH WALKERVILLE RANCH AVAILABLE FOR LEASE! THIS SPACIOUS FULL-HOME RENTAL OFFERS 3+1 BEDROOMS AND 2 FULL BATHROOMS, PROVIDING PLENTY OF ROOM FOR FAMILIES OR MULTI-GENERATIONAL LIVING. THE MAIN FLOOR FEATURES A BRIGHT LIVING ROOM WITH A LARGE BAY WINDOW, UPDATED FLOORING, AND A NEWER EAT-IN KITCHEN. THE FULLY FINISHED BASEMENT INCLUDES A SECOND KITCHEN, ADDITIONAL BEDROOMS, A FULL BATHROOM, AND A LARGE LIVING/RECREATION AREA, OFFERING EXCEPTIONAL FLEXIBILITY AND SPACE. SITUATED ON A GENEROUS 60 FT LOT WITH A SIDE DRIVEWAY, AMPLE PARKING, AND A FENCED BACKYARD. CONVENIENTLY LOCATED NEAR PARKS, SCHOOLS, SHOPPING, PUBLIC TRANSIT, AND ALL AMENITIES, INCLUDING OPTIMIST PARK AND THE DOG PARK. MINIMUM 1-YEAR LEASE REQUIRED. FULL CREDIT REPORT, EMPLOYMENT VERIFICATION, PROOF OF INCOME, AND RENTAL APPLICATION REQUIRED. FIRST AND LAST MONTH'S RENT REQUIRED. (id:48662)
Property Details
| MLS® Number | 26023161 |
| Property Type | Single Family |
| Neigbourhood | South Walkerville |
| Features | Finished Driveway, Side Driveway |
Building
| Bathroom Total | 3 |
| Bedrooms Above Ground | 3 |
| Bedrooms Below Ground | 1 |
| Bedrooms Total | 4 |
| Appliances | Dishwasher, Dryer, Washer, Two Stoves, Two Refrigerators |
| Architectural Style | Bungalow, Ranch |
| Construction Style Attachment | Detached |
| Cooling Type | Central Air Conditioning |
| Exterior Finish | Brick |
| Flooring Type | Ceramic/porcelain, Hardwood, Laminate |
| Foundation Type | Block |
| Half Bath Total | 1 |
| Heating Fuel | Natural Gas |
| Heating Type | Forced Air, Furnace |
| Stories Total | 1 |
| Type | House |
Land
| Acreage | No |
| Size Irregular | 60.23 X 110.44 |
| Size Total Text | 60.23 X 110.44 |
| Zoning Description | Res |
Rooms
| Level | Type | Length | Width | Dimensions |
|---|---|---|---|---|
| Basement | Bedroom | Measurements not available | ||
| Basement | 4pc Ensuite Bath | Measurements not available | ||
| Basement | Laundry Room | Measurements not available | ||
| Basement | Kitchen | Measurements not available | ||
| Basement | Family Room | Measurements not available | ||
| Main Level | 2pc Bathroom | Measurements not available | ||
| Main Level | 4pc Bathroom | Measurements not available | ||
| Main Level | Bedroom | Measurements not available | ||
| Main Level | Bedroom | Measurements not available | ||
| Main Level | Bedroom | Measurements not available | ||
| Main Level | Kitchen | Measurements not available | ||
| Main Level | Eating Area | Measurements not available | ||
| Main Level | Living Room | Measurements not available | ||
| Main Level | Foyer | Measurements not available |
https://www.realtor.ca/real-estate/30306740/2615-turner-road-windsor
Contact Us
Contact us for more information

The trademarks REALTOR®, REALTORS®, and the REALTOR® logo are controlled by The Canadian Real Estate Association (CREA) and identify real estate professionals who are members of CREA. The trademarks MLS®, Multiple Listing Service® and the associated logos are owned by The Canadian Real Estate Association (CREA) and identify the quality of services provided by real estate professionals who are members of CREA. The trademark DDF® is owned by The Canadian Real Estate Association (CREA) and identifies CREA's Data Distribution Facility (DDF®)
September 22 2026 04:34:04
Windsor-Essex County Association of REALTORS®
Bob Pedler Real Estate Limited