2476 Luxury Windsor, Ontario N8P 1S8

$599,500
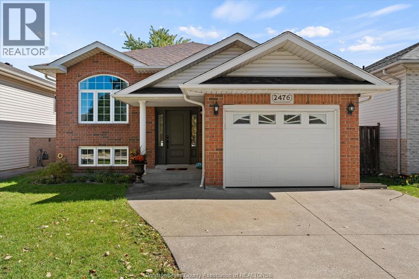
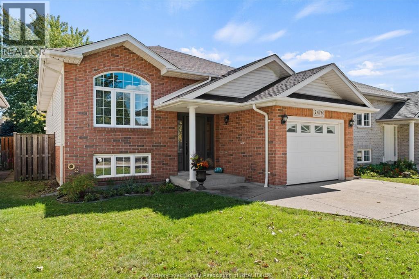
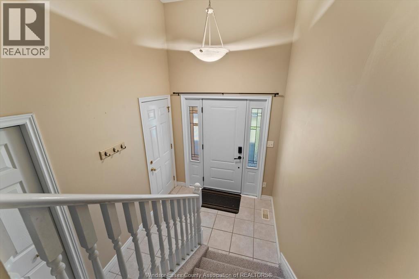
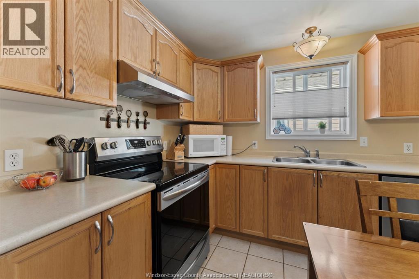
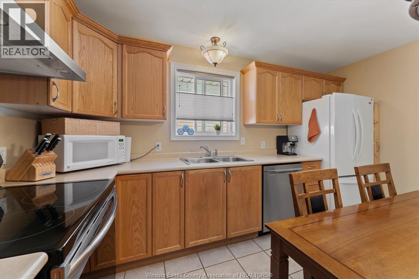
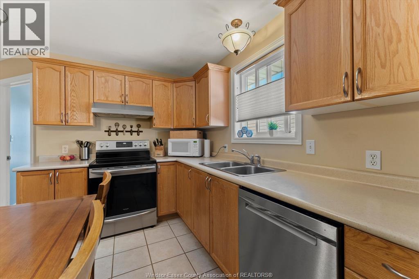
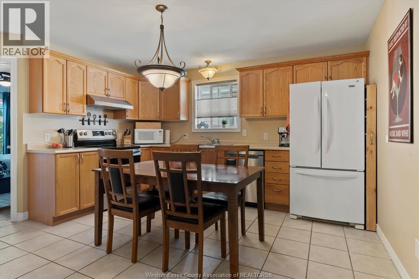
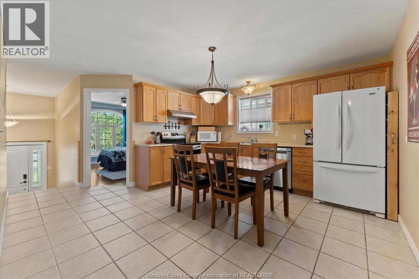
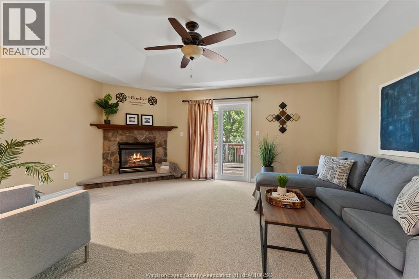
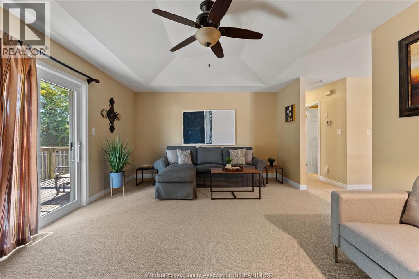
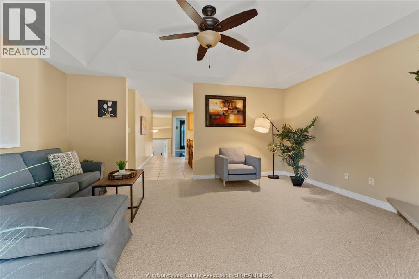
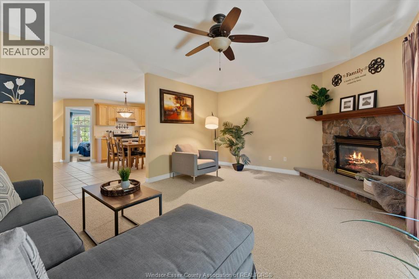
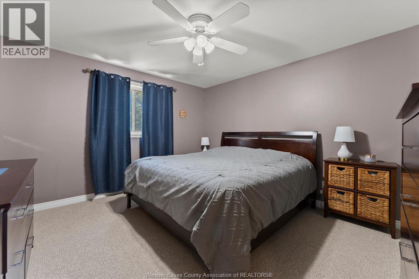
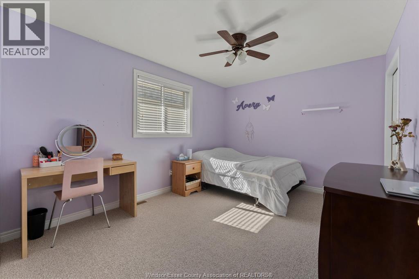
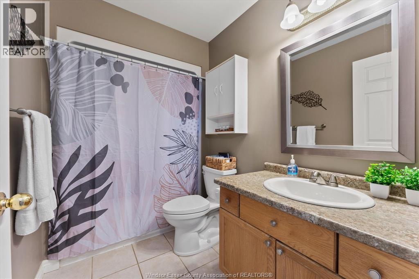
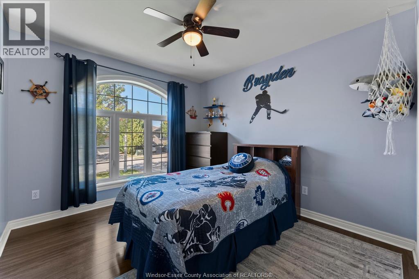
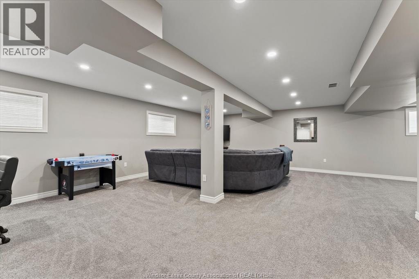
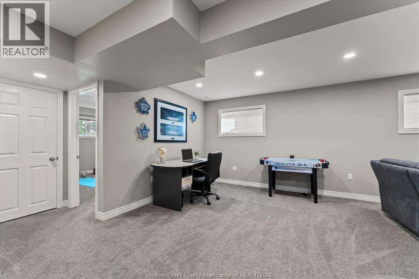
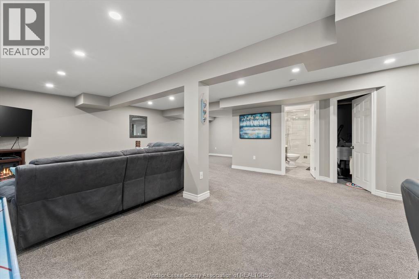
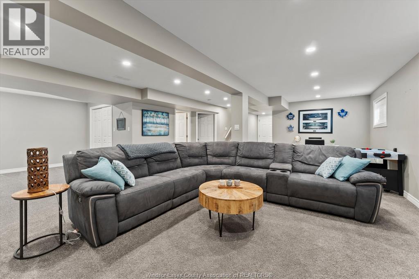
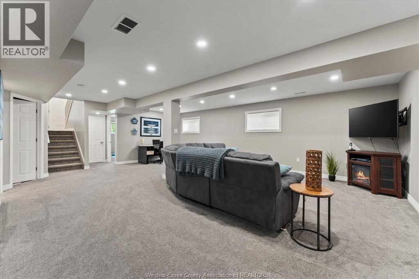
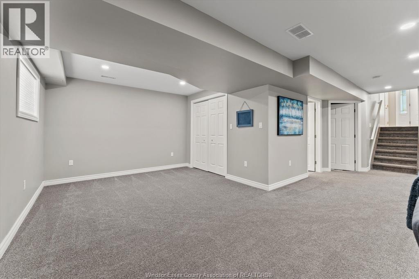
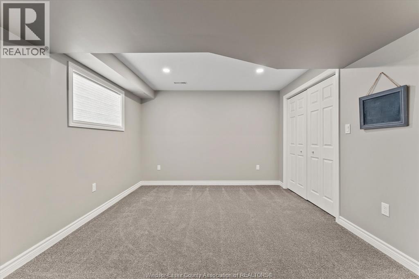
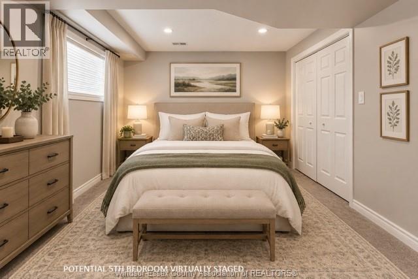
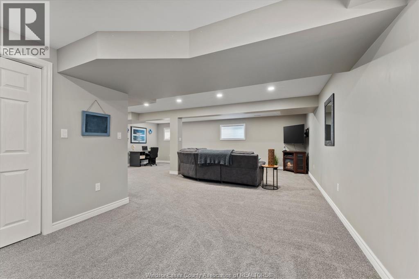
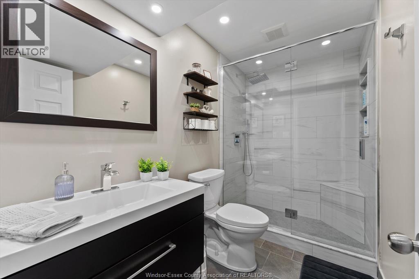
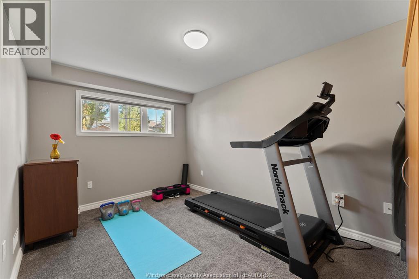
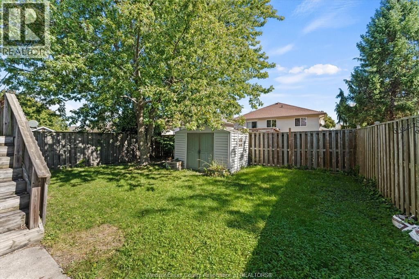
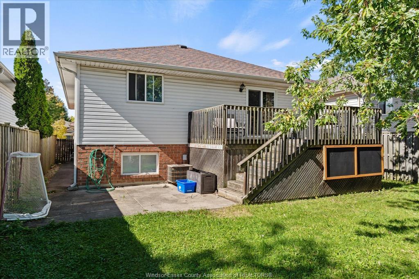
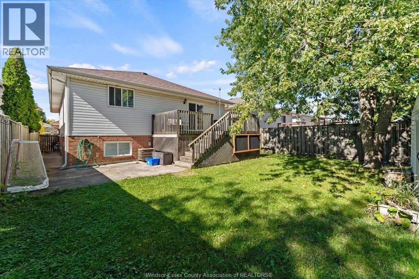
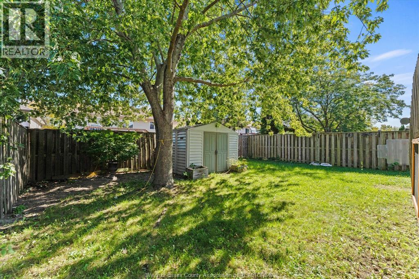
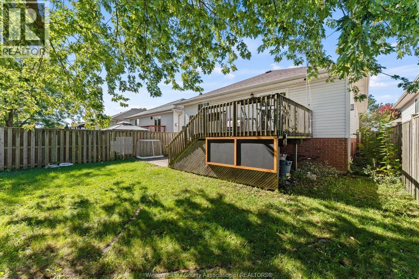
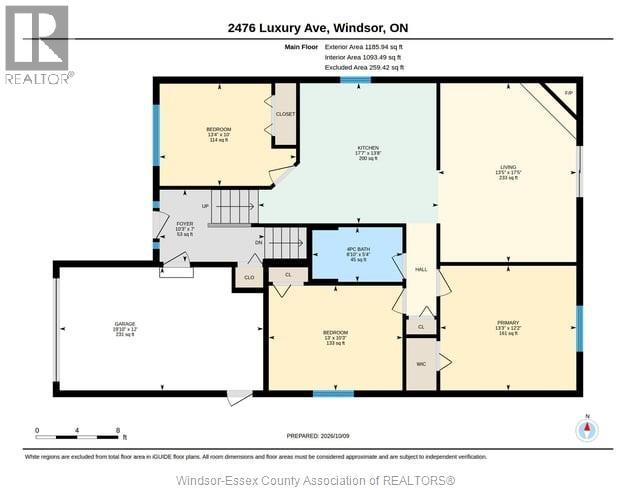
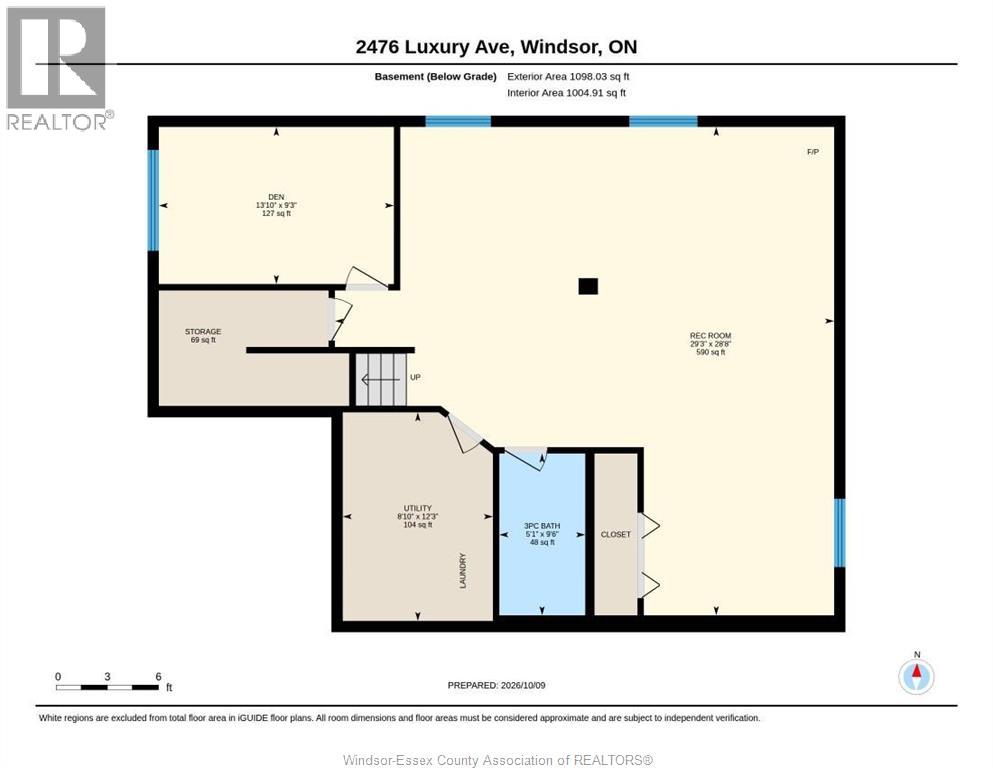
Welcome to this fully finished raised ranch in the highly desirable East Riverside community! Offering exceptional space, functionality, and pride of ownership, this move-in-ready home features 3+1 bedrooms and 2 full bathrooms. Enjoy complete, versatile living space across both levels, including the potential for a 5th bedroom on the lower level. Includes a newly finished full bathroom on the lower level. Quality improvements include a roof (approx. 9 years), newer front window, front door, newer rear patio door, and newer carpet. Back up water jet sump pump and NO Kitec plumbing in this home! The fully fenced yard with sun deck and patio! Situated in a vibrant, family-oriented neighborhood within walking distance to St. Joseph’s High School. You are just minutes away from all East Riverside amenities, including shopping centers, dining, community arenas, parks, scenic walking trails, top-rated schools, and churches. Don't miss out on this incredible home—schedule your private showing today! (id:48662)
Property Details
| MLS® Number | 26024910 |
| Property Type | Single Family |
| Features | Concrete Driveway, Finished Driveway, Front Driveway |
Building
| Bathroom Total | 2 |
| Bedrooms Above Ground | 3 |
| Bedrooms Below Ground | 1 |
| Bedrooms Total | 4 |
| Appliances | Dishwasher, Dryer, Refrigerator, Stove, Washer |
| Architectural Style | Raised Ranch |
| Constructed Date | 2002 |
| Construction Style Attachment | Detached |
| Cooling Type | Central Air Conditioning |
| Exterior Finish | Aluminum/vinyl, Brick |
| Fireplace Fuel | Gas |
| Fireplace Present | Yes |
| Fireplace Type | Direct Vent |
| Flooring Type | Carpeted, Ceramic/porcelain, Laminate |
| Foundation Type | Concrete |
| Heating Fuel | Natural Gas |
| Heating Type | Floor Heat, Forced Air |
| Type | House |
Parking
| Attached Garage | |
| Garage |
Land
| Acreage | No |
| Fence Type | Fence |
| Landscape Features | Landscaped |
| Size Irregular | 40 X 110 |
| Size Total Text | 40 X 110 |
| Zoning Description | R3.51 |
Rooms
| Level | Type | Length | Width | Dimensions |
|---|---|---|---|---|
| Lower Level | 3pc Bathroom | Measurements not available | ||
| Lower Level | Storage | Measurements not available | ||
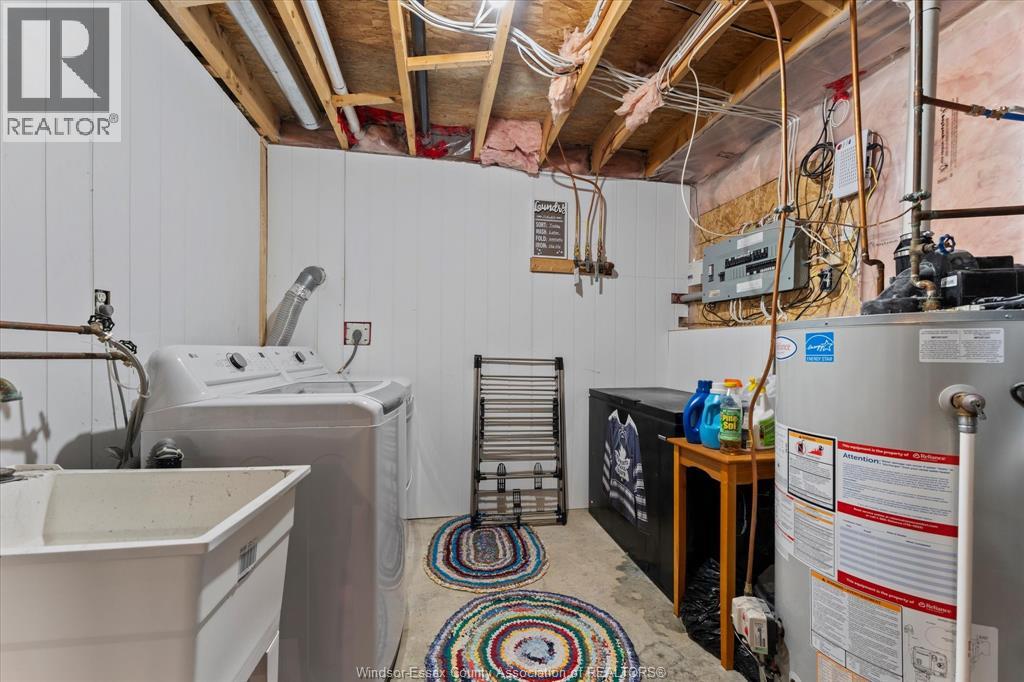
| Lower Level | Laundry Room | Measurements not available | ||
| Lower Level | Bedroom | Measurements not available | ||
| Lower Level | Recreation Room | Measurements not available | ||
| Main Level | 4pc Bathroom | Measurements not available | ||
| Main Level | Bedroom | Measurements not available | ||
| Main Level | Bedroom | Measurements not available | ||
| Main Level | Primary Bedroom | Measurements not available | ||
| Main Level | Family Room | Measurements not available | ||
| Main Level | Eating Area | Measurements not available | ||
| Main Level | Kitchen | Measurements not available |
https://www.realtor.ca/real-estate/30384638/2476-luxury-windsor
Contact Us
Contact us for more information

The trademarks REALTOR®, REALTORS®, and the REALTOR® logo are controlled by The Canadian Real Estate Association (CREA) and identify real estate professionals who are members of CREA. The trademarks MLS®, Multiple Listing Service® and the associated logos are owned by The Canadian Real Estate Association (CREA) and identify the quality of services provided by real estate professionals who are members of CREA. The trademark DDF® is owned by The Canadian Real Estate Association (CREA) and identifies CREA's Data Distribution Facility (DDF®)
October 09 2026 02:26:05
Windsor-Essex County Association of REALTORS®
Royal LePage Binder Real Estate