2125 Fox Run Road Unit# Upper Leamington, Ontario N8H 3V7

$2,600 Monthly
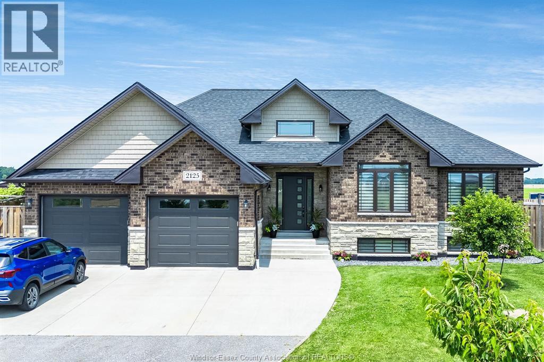
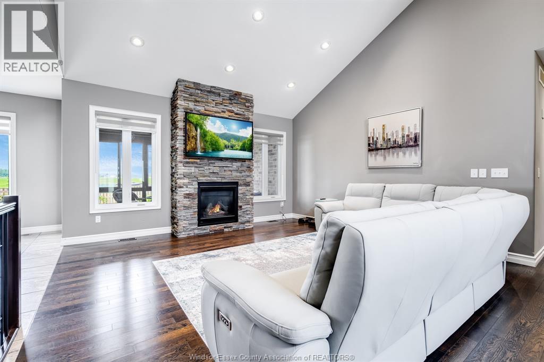
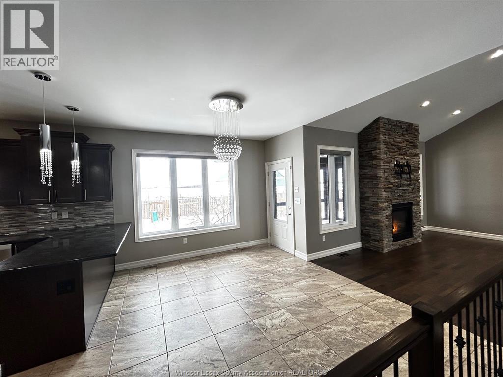
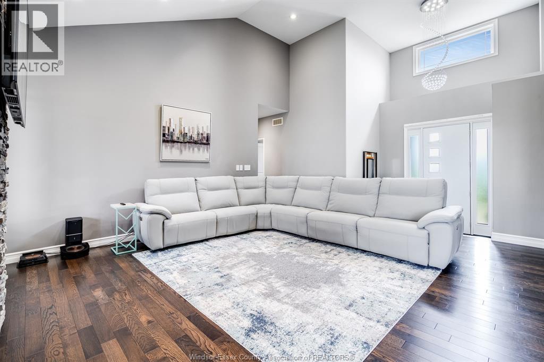
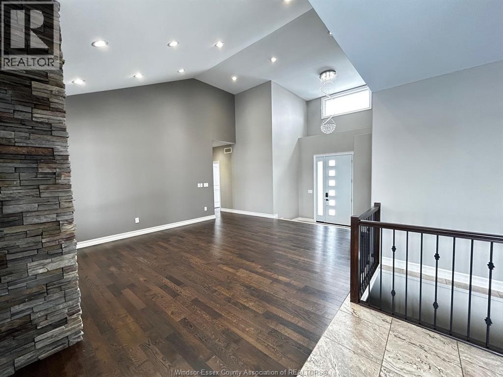
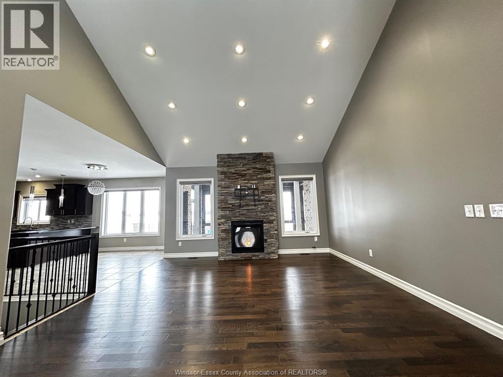
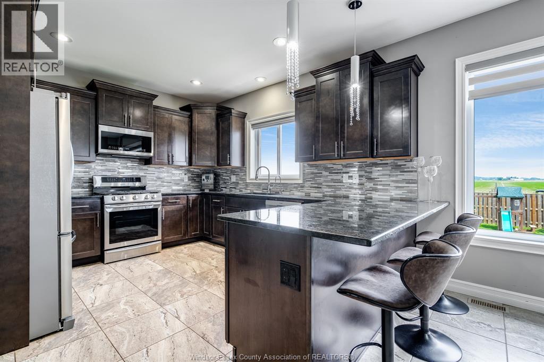
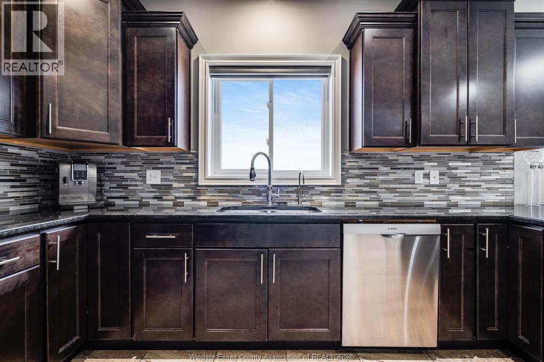
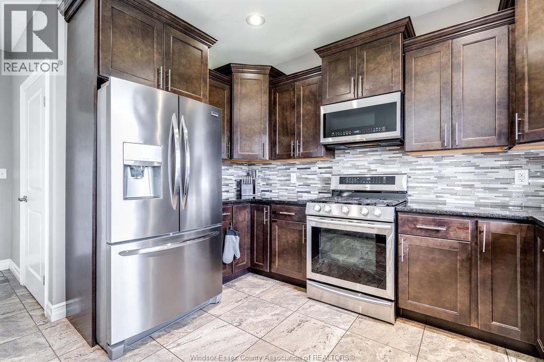
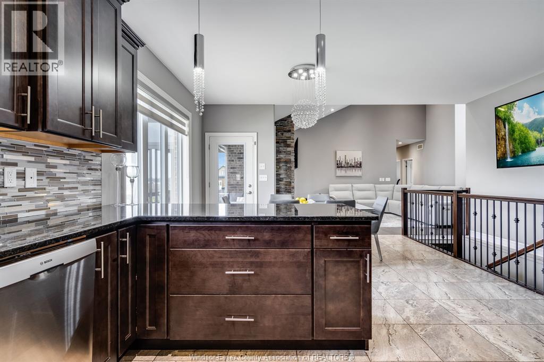
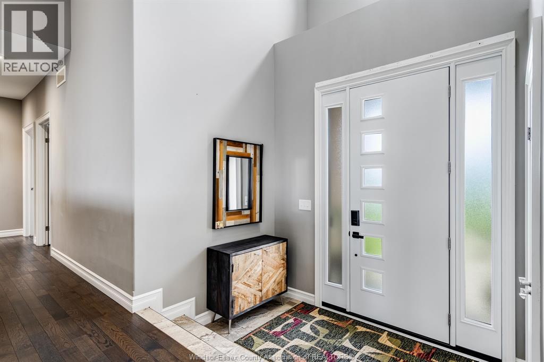
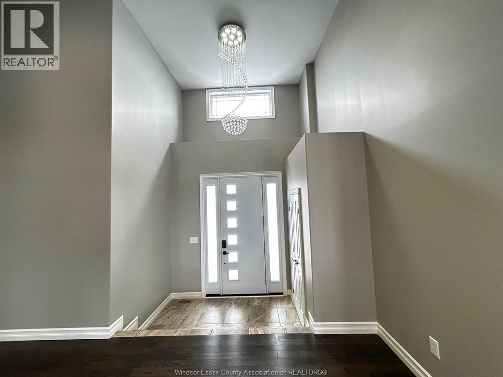
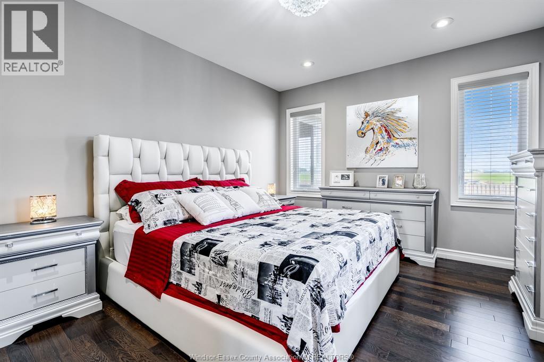
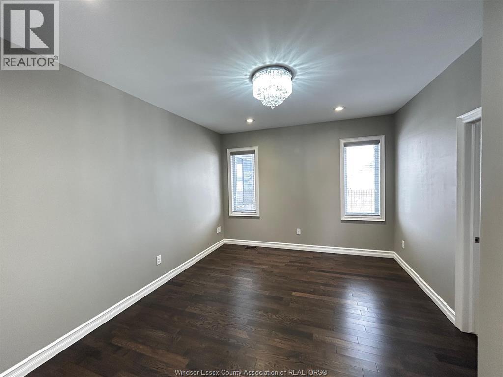
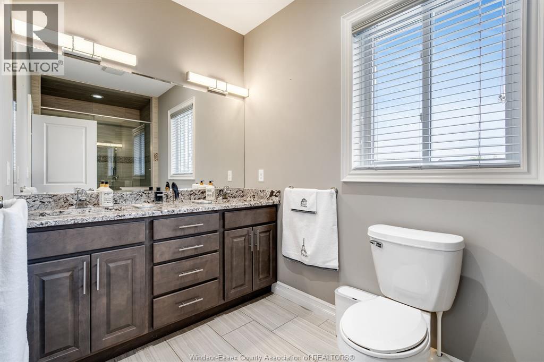
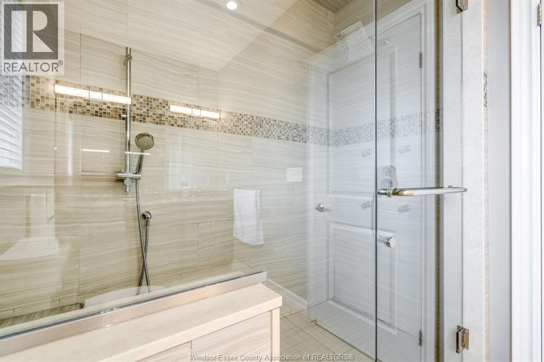
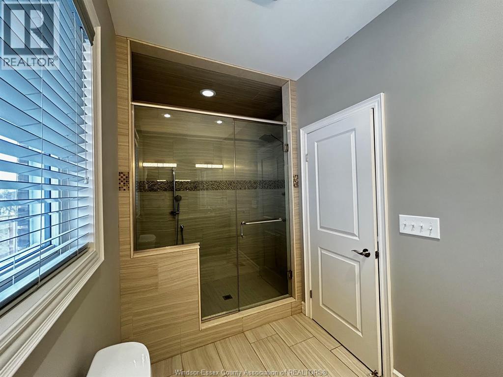
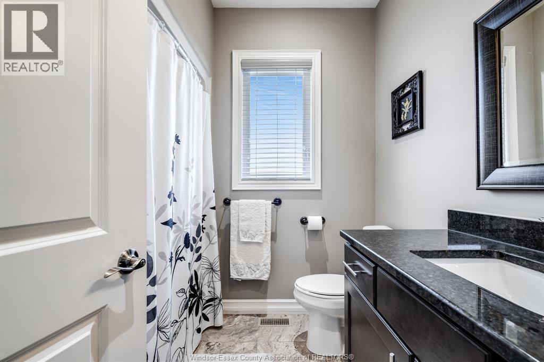
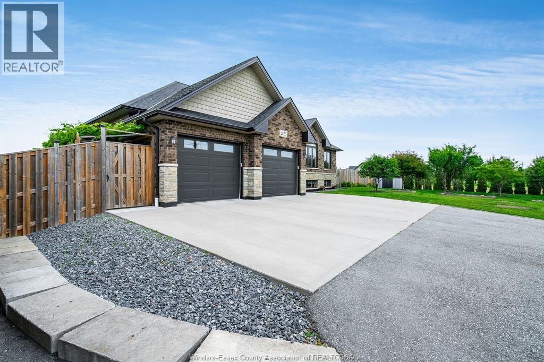
This beautifully crafted upper unit was designed with attention to detail and quality throughout. Enjoy a custom-built 3-bedroom, 2-bath home featuring a fantastic raised-ranch layout with an enclosed, covered outdoor patio perfect for relaxing or entertaining. The living room offers a cathedral ceiling, a cozy gas fireplace, and 9-ft ceilings across the main floor. The home is finished with gleaming hardwood floors, a beautifully appointed modern kitchen ideal for the chef in your family, and brick-to-roof construction for added durability and style. An attached 2-car garage provides convenient parking and storage. Step outside to a gorgeous fenced backyard offering ample space for outdoor enjoyment. Located within close distance to Lake Erie, Leamington downtown, and all major amenities, this home offers both convenience and peaceful living. First and last month's rent required. Credit and income verification needed. This home is a must-see. Schedule your private showing today! Contact REALTOR® for more information on that property. (id:48662)
Property Details
| MLS® Number | 26023898 |
| Property Type | Single Family |
| Features | Double Width Or More Driveway, Finished Driveway, Front Driveway |
| Pool Type | Above Ground Pool |
Building
| Bathroom Total | 3 |
| Bedrooms Above Ground | 3 |
| Bedrooms Total | 3 |
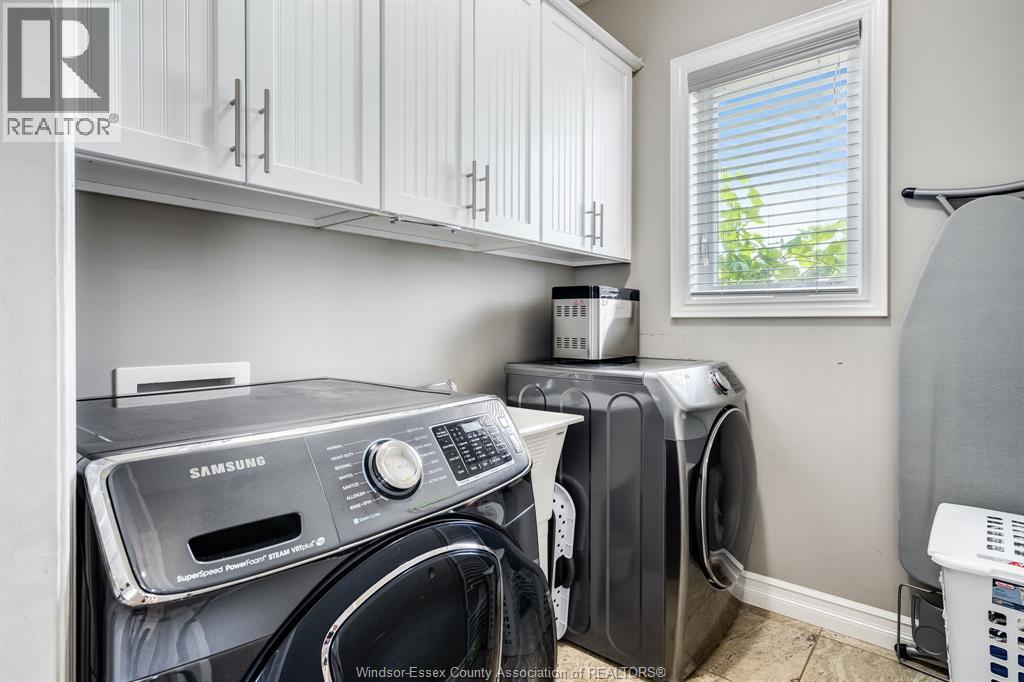
| Appliances | Dishwasher, Dryer, Microwave Range Hood Combo, Refrigerator, Stove, Washer |
| Architectural Style | Raised Ranch |
| Constructed Date | 2016 |
| Construction Style Attachment | Detached |
| Cooling Type | Central Air Conditioning |
| Exterior Finish | Brick |
| Fireplace Fuel | Gas |
| Fireplace Present | Yes |
| Fireplace Type | Insert |
| Flooring Type | Ceramic/porcelain, Hardwood |
| Foundation Type | Concrete |
| Heating Fuel | Natural Gas |
| Heating Type | Forced Air, Furnace |
| Type | House |
Parking
| Attached Garage | |
| Garage |
Land
| Acreage | No |
| Fence Type | Fence |
| Landscape Features | Landscaped |
| Sewer | Septic System |
| Size Irregular | 170 X 180ft |
| Size Total Text | 170 X 180ft |
| Zoning Description | Res |
Rooms
| Level | Type | Length | Width | Dimensions |
|---|---|---|---|---|
| Lower Level | Other | Measurements not available | ||
| Lower Level | 4pc Bathroom | Measurements not available | ||
| Lower Level | Storage | Measurements not available | ||
| Lower Level | Playroom | Measurements not available | ||
| Lower Level | Family Room | Measurements not available | ||
| Lower Level | Bedroom | Measurements not available | ||
| Lower Level | Bedroom | Measurements not available | ||
| Main Level | Enclosed Porch | Measurements not available | ||
| Main Level | Bedroom | Measurements not available | ||
| Main Level | Living Room/fireplace | Measurements not available | ||
| Main Level | Dining Room | Measurements not available | ||
| Main Level | Kitchen | Measurements not available | ||
| Main Level | Laundry Room | Measurements not available | ||
| Main Level | Primary Bedroom | Measurements not available | ||
| Main Level | 4pc Ensuite Bath | Measurements not available | ||
| Main Level | 4pc Bathroom | Measurements not available | ||
| Main Level | Bedroom | Measurements not available |
https://www.realtor.ca/real-estate/30341319/2125-fox-run-road-unit-upper-leamington
Contact Us
Contact us for more information

The trademarks REALTOR®, REALTORS®, and the REALTOR® logo are controlled by The Canadian Real Estate Association (CREA) and identify real estate professionals who are members of CREA. The trademarks MLS®, Multiple Listing Service® and the associated logos are owned by The Canadian Real Estate Association (CREA) and identify the quality of services provided by real estate professionals who are members of CREA. The trademark DDF® is owned by The Canadian Real Estate Association (CREA) and identifies CREA's Data Distribution Facility (DDF®)
September 29 2026 06:56:56
Windsor-Essex County Association of REALTORS®
H. Featherstone Realty Inc.