2109 Ottawa Street Unit# 401 Windsor, Ontario N8Y 1R8

$1,695 Monthly
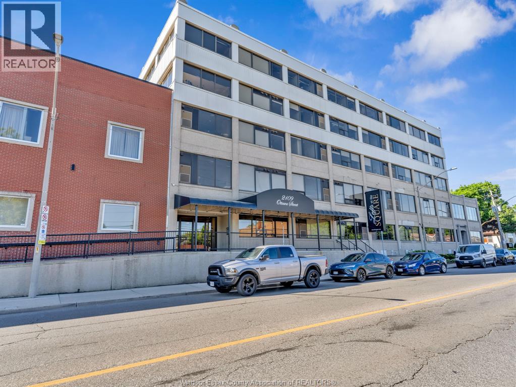
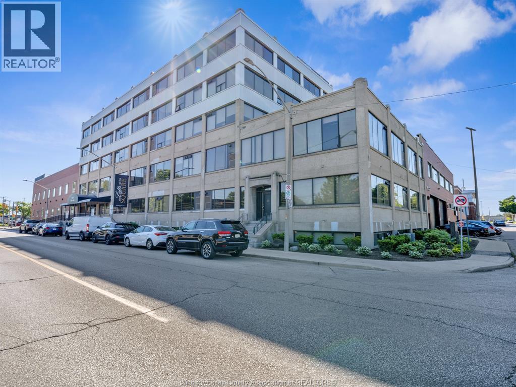
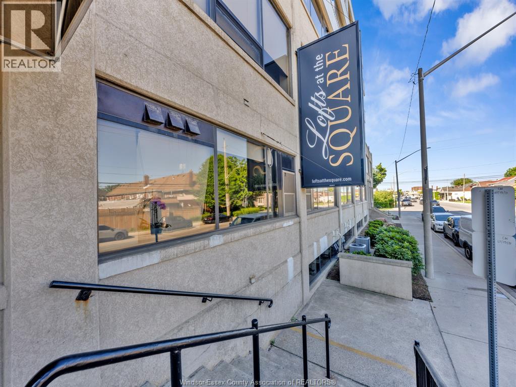
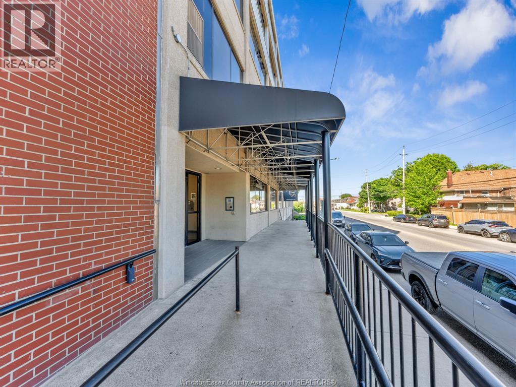
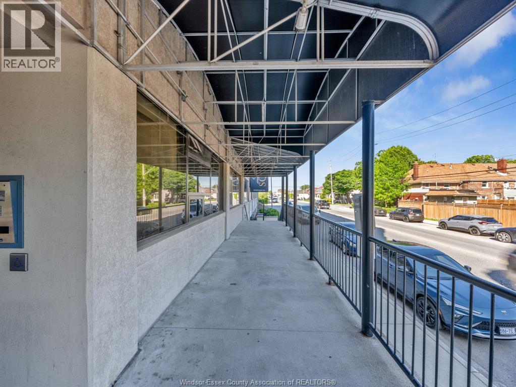
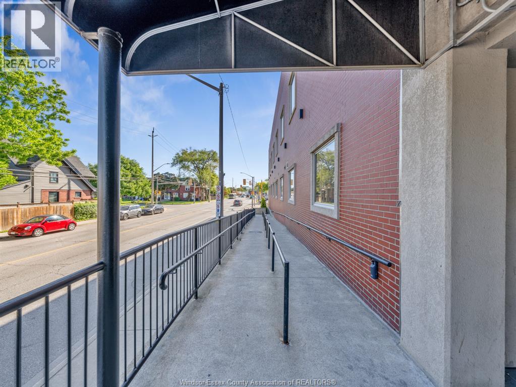
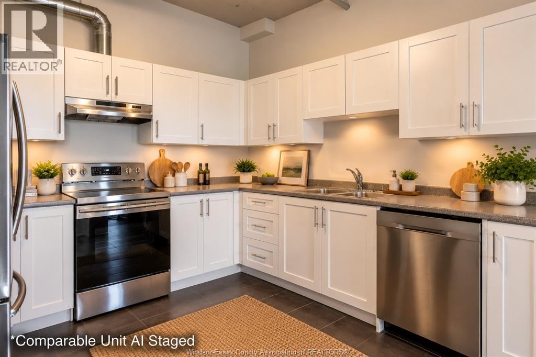
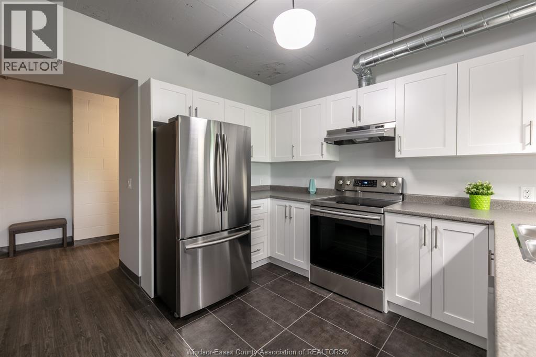
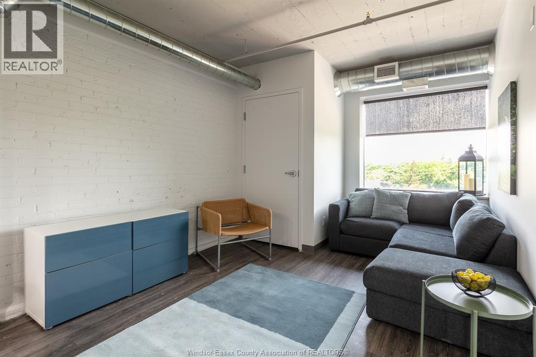
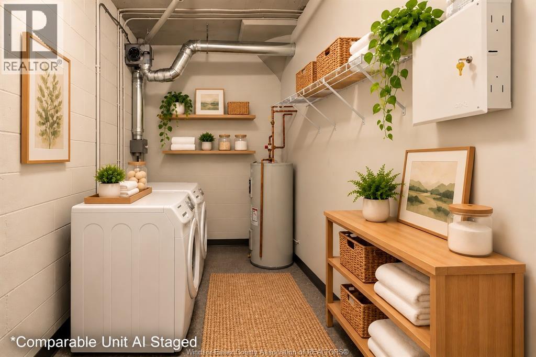
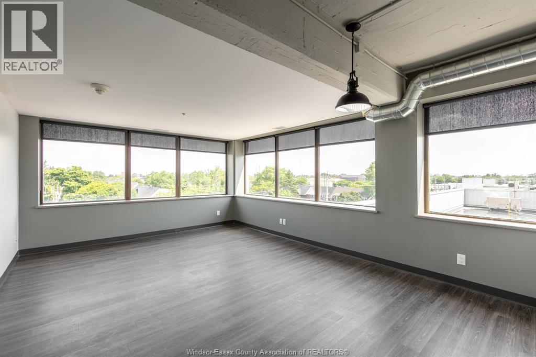
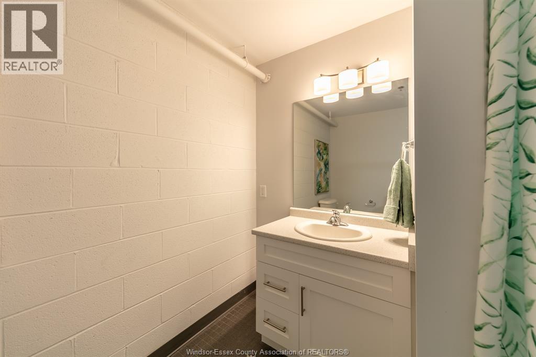
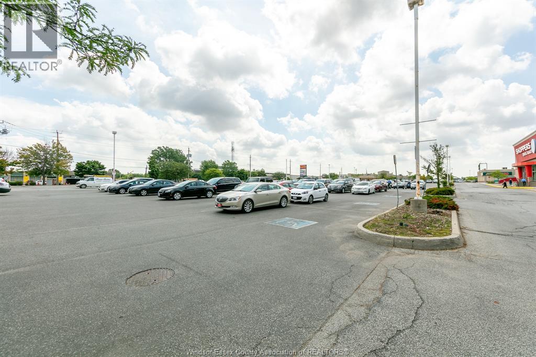
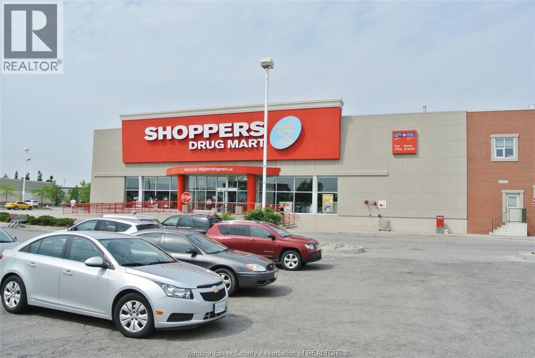
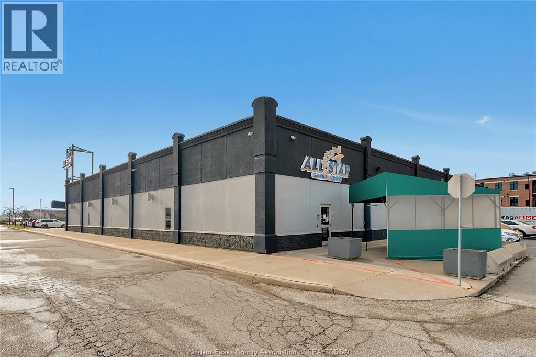
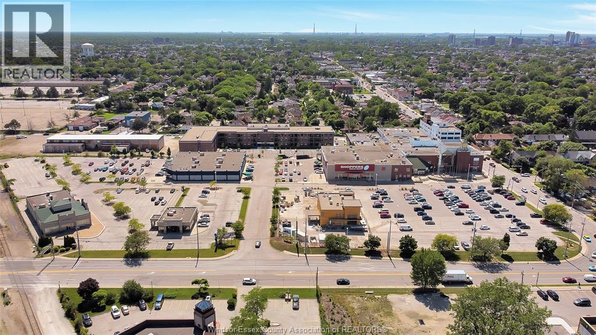
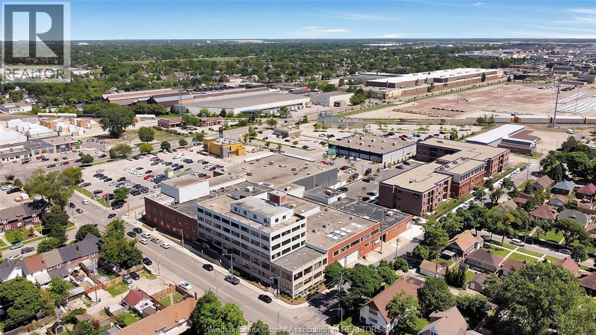
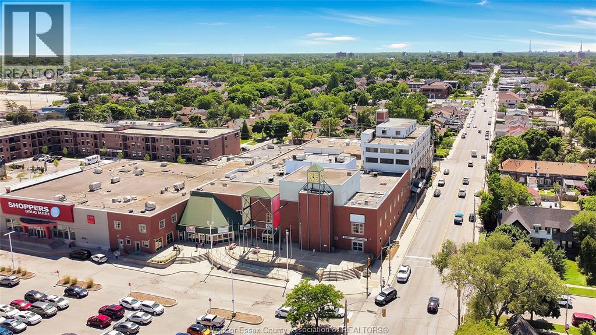
Rental amount includes gas heat, water and parking for multiple vehicles! Welcome to the Lofts at the Square! Gorgeous, big-city-loft-style apartments in a highly walkable Walkerville neighbourhood. Fantastic approx 900 sq ft, 4th floor corner unit. Bright interior, surrounded by massive windows with exceptional natural light. Great northwest view looking down upon the Ottawa St commercial district with the Detroit skyline off in the distance. Beautiful modern white kitchen. Attractive, quality vinyl & ceramic floors throughout. In-suite laundry. Bedroom boasts a sizable walk-in closet. Every apt has its own forced air gas heating & central cooling unit! Comes with 5 appliances. This wonderful property has so much to offer! Secure building with spacious elevator and bright modern hallways. On-site conveniences include Shopper’s, bank, Bingo & restaurants just to name a few. Lots of visitor parking. City transit steps from door. Willistead park, local farmer vendors and a fantastic restaurant district all within a couple km. Close proximity to 2 hospitals and the U.S. tunnel crossing. Tenant pays electricity. Note: some photos shown are of our model units. Identical finishes, but units vary. (id:48662)
Property Details
| MLS® Number | 26024983 |
| Property Type | Single Family |
| Features | Paved Driveway |
Building
| Bathroom Total | 1 |
| Bedrooms Above Ground | 1 |
| Bedrooms Total | 1 |
| Appliances | Dishwasher, Dryer, Refrigerator, Stove, Washer |
| Construction Style Attachment | Attached |
| Cooling Type | Central Air Conditioning |
| Exterior Finish | Brick |
| Flooring Type | Ceramic/porcelain, Cushion/lino/vinyl |
| Foundation Type | Unknown |
| Heating Fuel | Natural Gas |
| Heating Type | Forced Air, Furnace |
| Type | Apartment |
Land
| Acreage | No |
| Size Irregular | 900 X |
| Size Total Text | 900 X |
| Zoning Description | Res |
Rooms
| Level | Type | Length | Width | Dimensions |
|---|---|---|---|---|
| Main Level | 3pc Bathroom | Measurements not available | ||
| Main Level | Primary Bedroom | Measurements not available | ||
| Main Level | Laundry Room | Measurements not available | ||
| Main Level | Living Room | Measurements not available | ||
| Main Level | Eating Area | Measurements not available | ||
| Main Level | Kitchen | Measurements not available | ||
| Main Level | Foyer | Measurements not available |
https://www.realtor.ca/real-estate/30387471/2109-ottawa-street-unit-401-windsor
Contact Us
Contact us for more information

The trademarks REALTOR®, REALTORS®, and the REALTOR® logo are controlled by The Canadian Real Estate Association (CREA) and identify real estate professionals who are members of CREA. The trademarks MLS®, Multiple Listing Service® and the associated logos are owned by The Canadian Real Estate Association (CREA) and identify the quality of services provided by real estate professionals who are members of CREA. The trademark DDF® is owned by The Canadian Real Estate Association (CREA) and identifies CREA's Data Distribution Facility (DDF®)
October 09 2026 07:26:42
Windsor-Essex County Association of REALTORS®
RE/MAX Preferred Realty Ltd. - 584