2 Thomas Crescent Chatham, Ontario N0P 2L0

$449,700
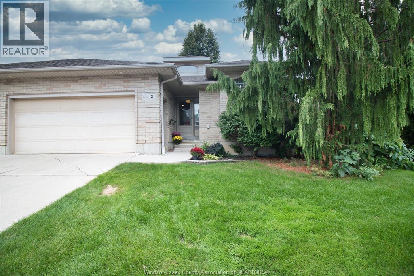
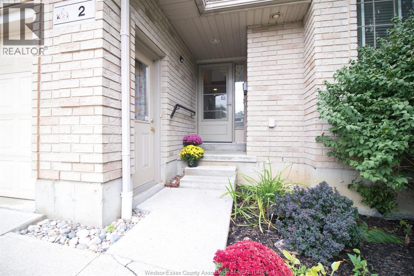
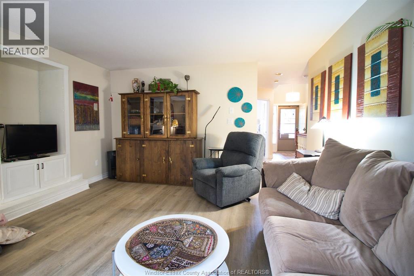
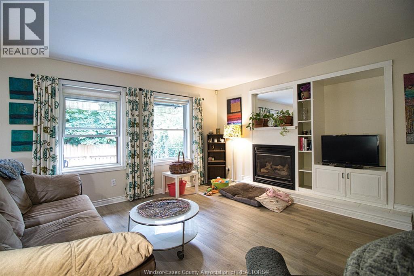
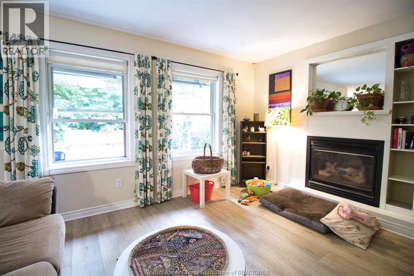
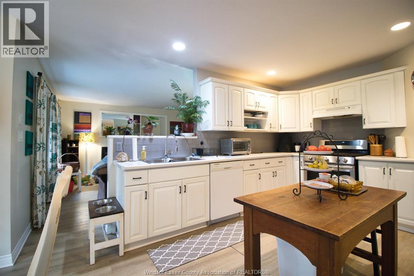
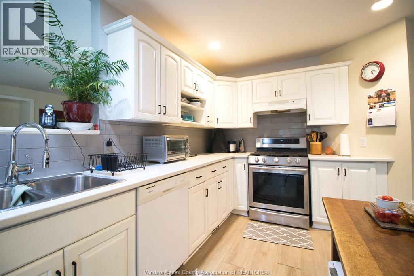
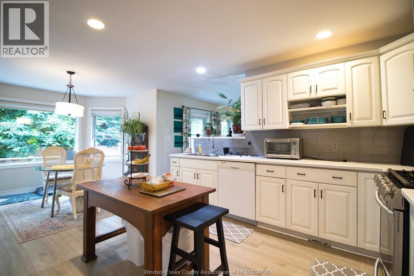
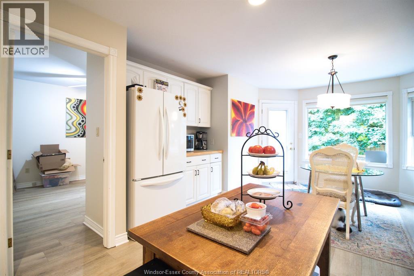
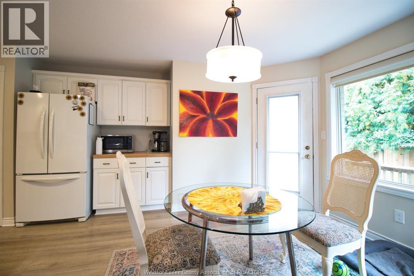
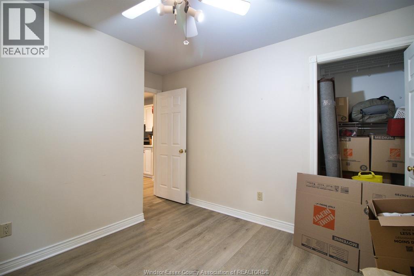
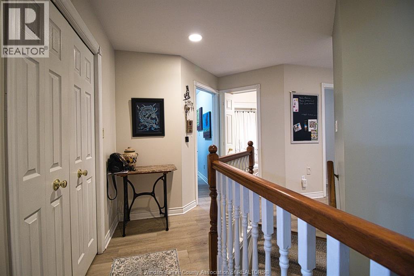
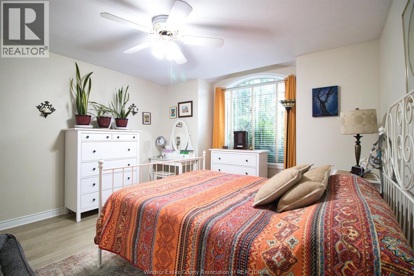
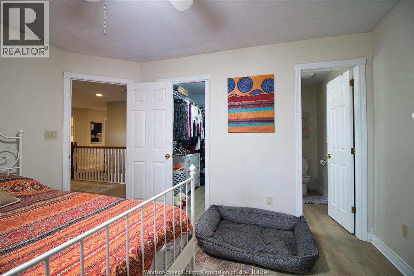
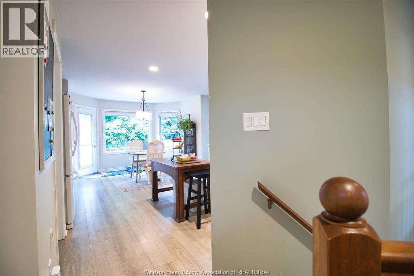
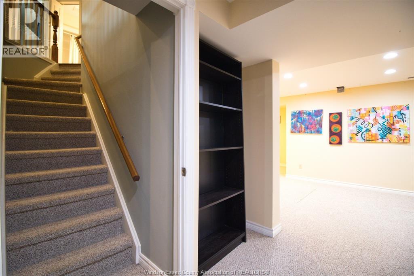
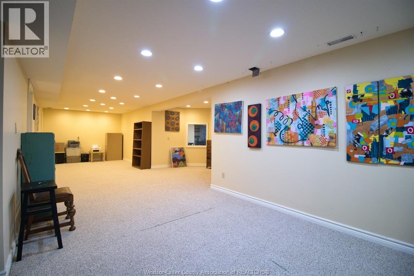
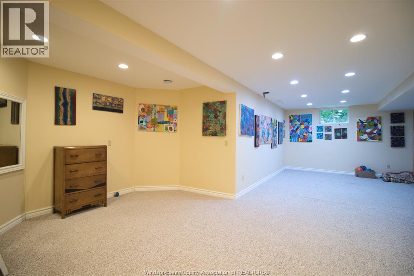
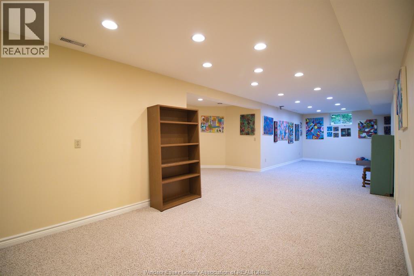
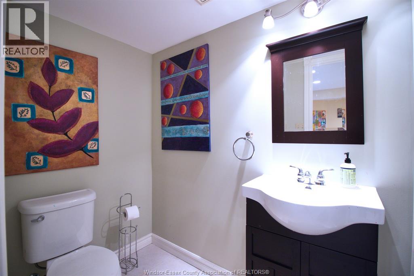
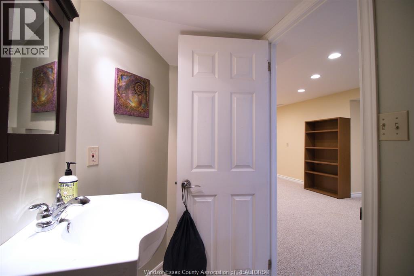
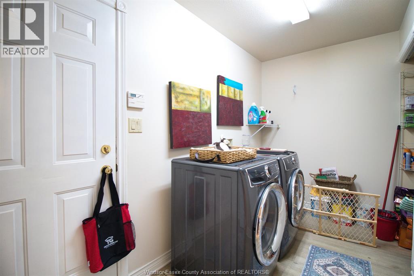
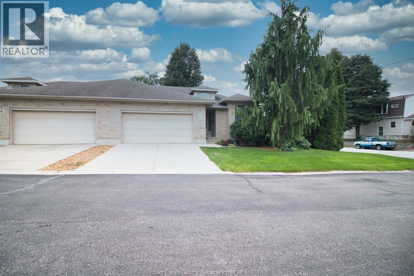
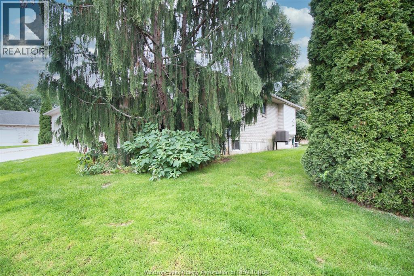
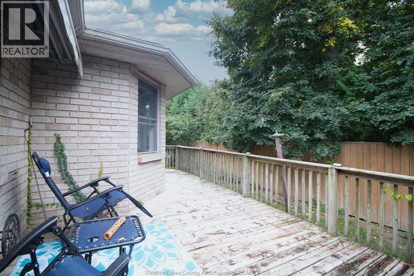
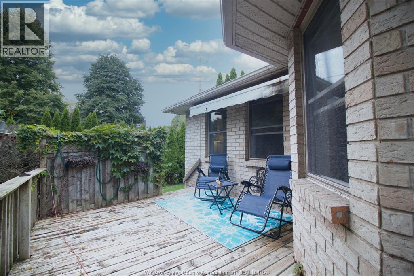
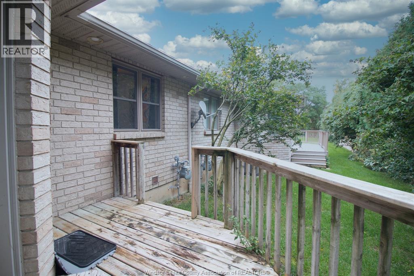
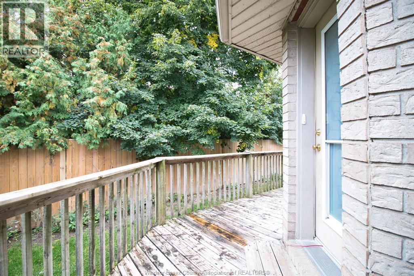
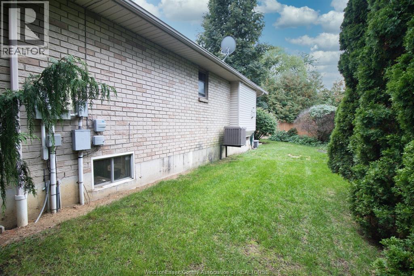
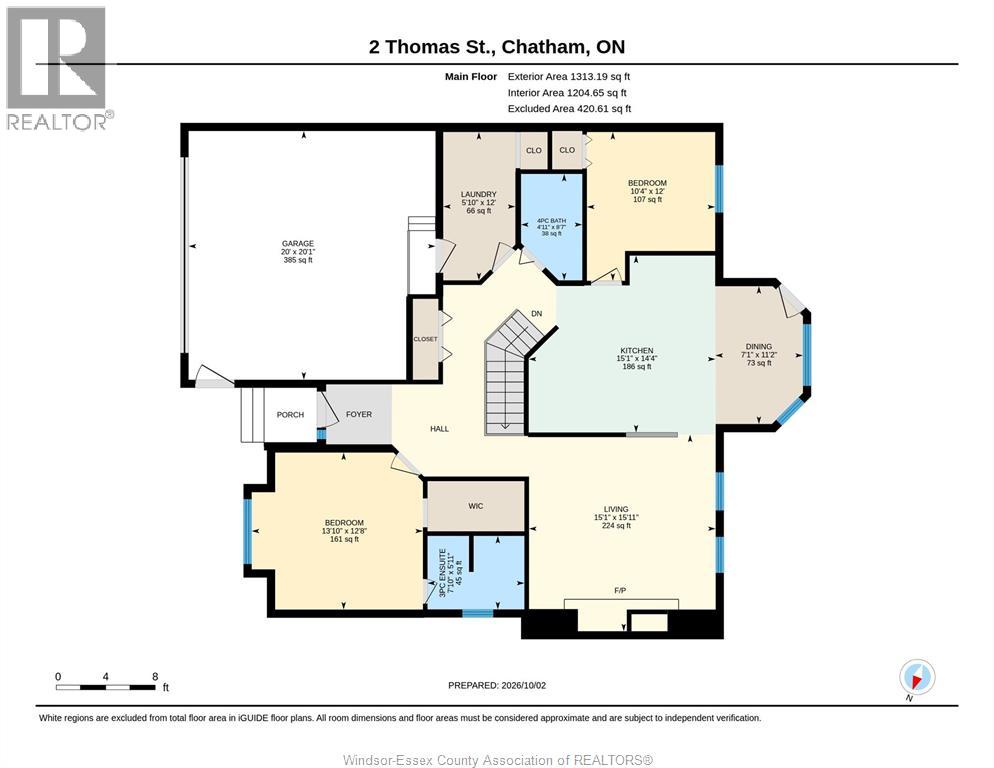
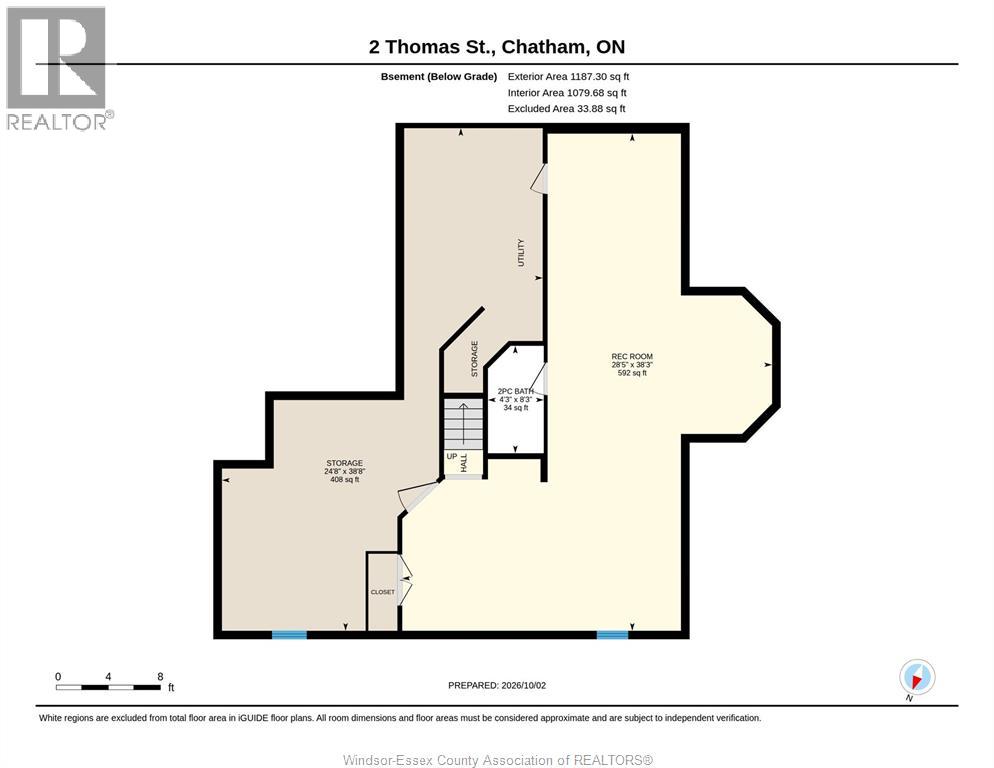
For the Best in One Floor care free living in a Great Central Area of Chatham this home at 2 Thomas is it. This ranch style semi detached home offer spacious rooms and a great design perfect for any stage of your life. It offers large master bedroom with ensuite bath and walk in closet, also a Great Room with a Fireplace and open kitchen and main floor laundry. The added bonus of a large spacious lower level mostly finished with room to grow. You will love the large private deck off kitchen with retractable awning and 2 car garage. This home is having new roof installed and central air is two years old, also the association fees of $1,600 per year which runs from Oct to Oct are paid. All showings thru listing brokerage office and vendor maintains right to accept or decline any offer. All offer must contain schedule B in documents to be considered. (id:48662)
Property Details
| MLS® Number | 26024509 |
| Property Type | Single Family |
| Features | Paved Driveway, Front Driveway |
Building
| Bathroom Total | 3 |
| Bedrooms Above Ground | 2 |
| Bedrooms Total | 2 |
| Appliances | Dishwasher, Dryer, Refrigerator, Stove, Washer |
| Architectural Style | Ranch |
| Constructed Date | 2001 |
| Construction Style Attachment | Semi-detached |
| Cooling Type | Central Air Conditioning |
| Exterior Finish | Aluminum/vinyl, Brick |
| Fireplace Fuel | Gas |
| Fireplace Present | Yes |
| Fireplace Type | Insert |
| Flooring Type | Laminate |
| Foundation Type | Concrete |
| Half Bath Total | 1 |
| Heating Fuel | Natural Gas |
| Heating Type | Forced Air, Furnace |
| Stories Total | 1 |
| Type | House |
Parking
| Garage |
Land
| Acreage | No |
| Landscape Features | Landscaped |
| Size Irregular | 57.3 X 77.59 Ft / 0.173 Ac |
| Size Total Text | 57.3 X 77.59 Ft / 0.173 Ac|0-0.25 Acre |
| Zoning Description | Res |
Rooms
| Level | Type | Length | Width | Dimensions |
|---|---|---|---|---|
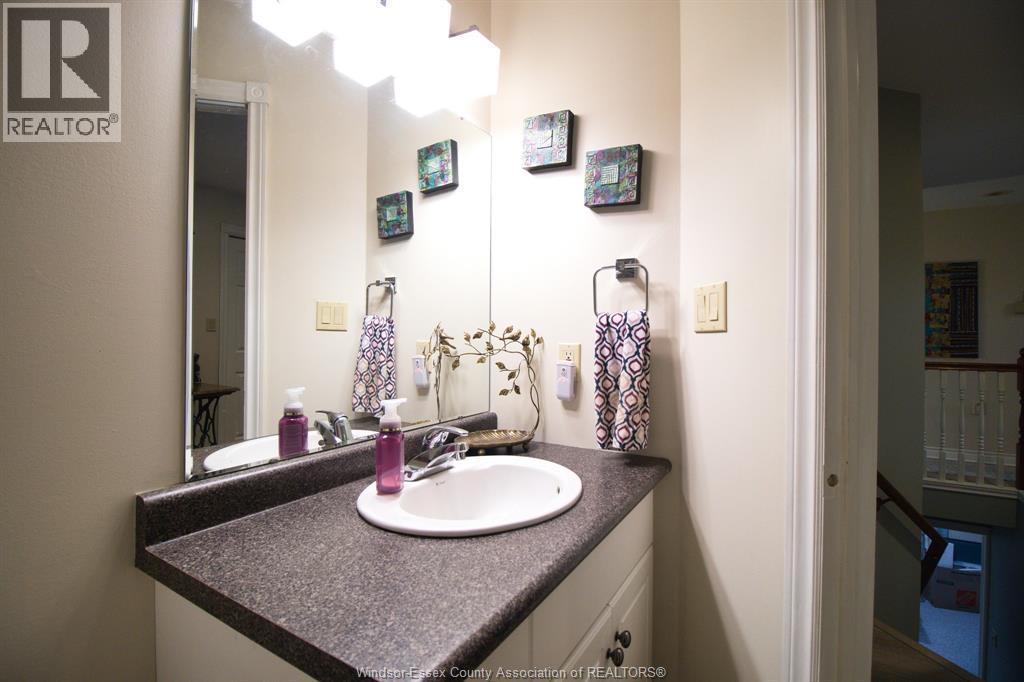
| Lower Level | 2pc Bathroom | Measurements not available | ||
| Lower Level | Storage | Measurements not available | ||
| Lower Level | Utility Room | Measurements not available | ||
| Lower Level | Office | Measurements not available | ||
| Lower Level | Family Room | Measurements not available | ||
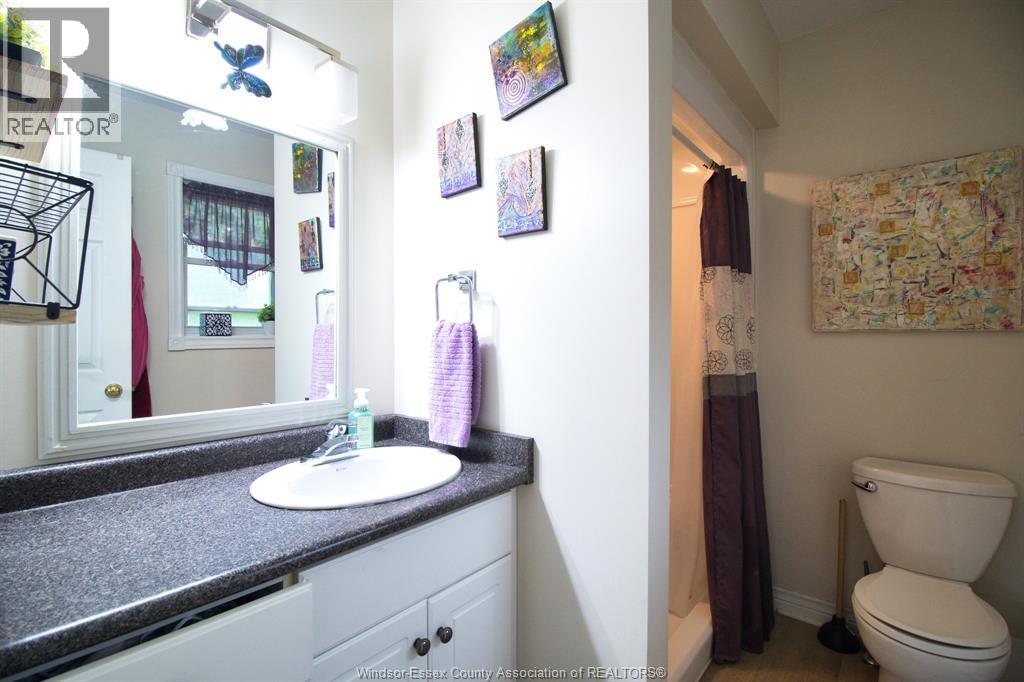
| Main Level | 3pc Ensuite Bath | Measurements not available | ||
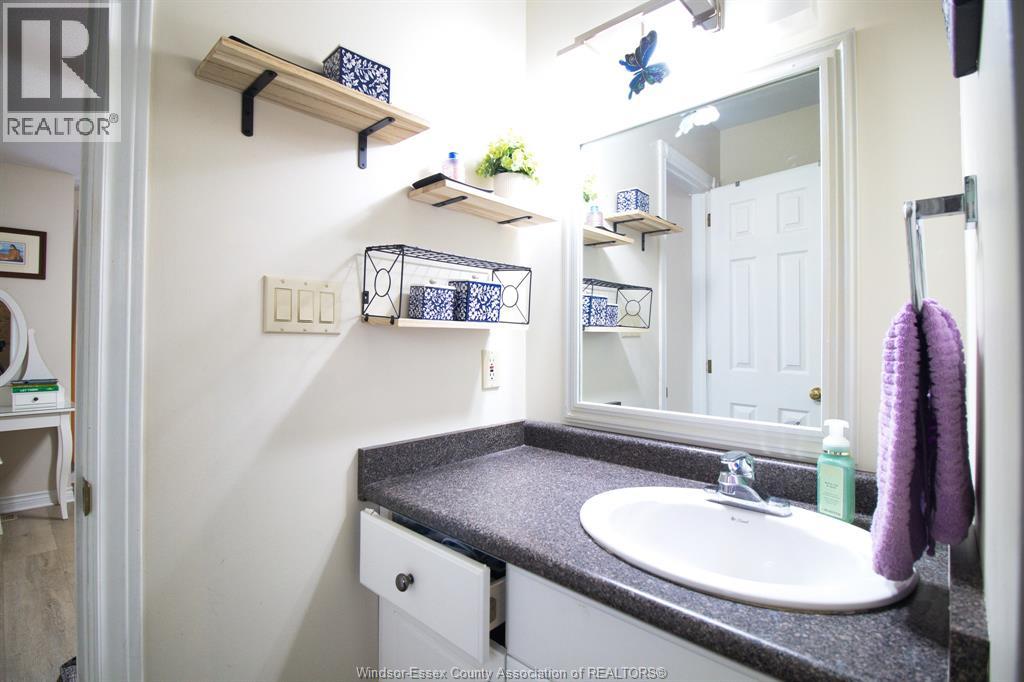
| Main Level | 4pc Bathroom | Measurements not available | ||
| Main Level | Laundry Room | Measurements not available | ||
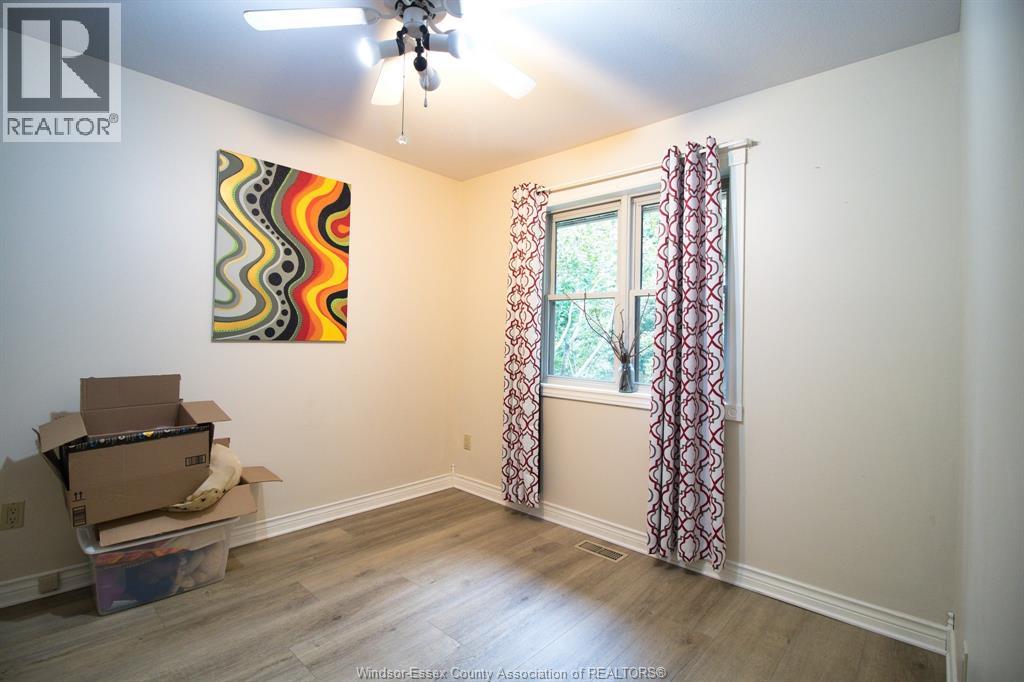
| Main Level | Bedroom | Measurements not available | ||
| Main Level | Primary Bedroom | Measurements not available | ||
| Main Level | Kitchen | Measurements not available | ||
| Main Level | Dining Room | Measurements not available | ||
| Main Level | Living Room/fireplace | Measurements not available | ||
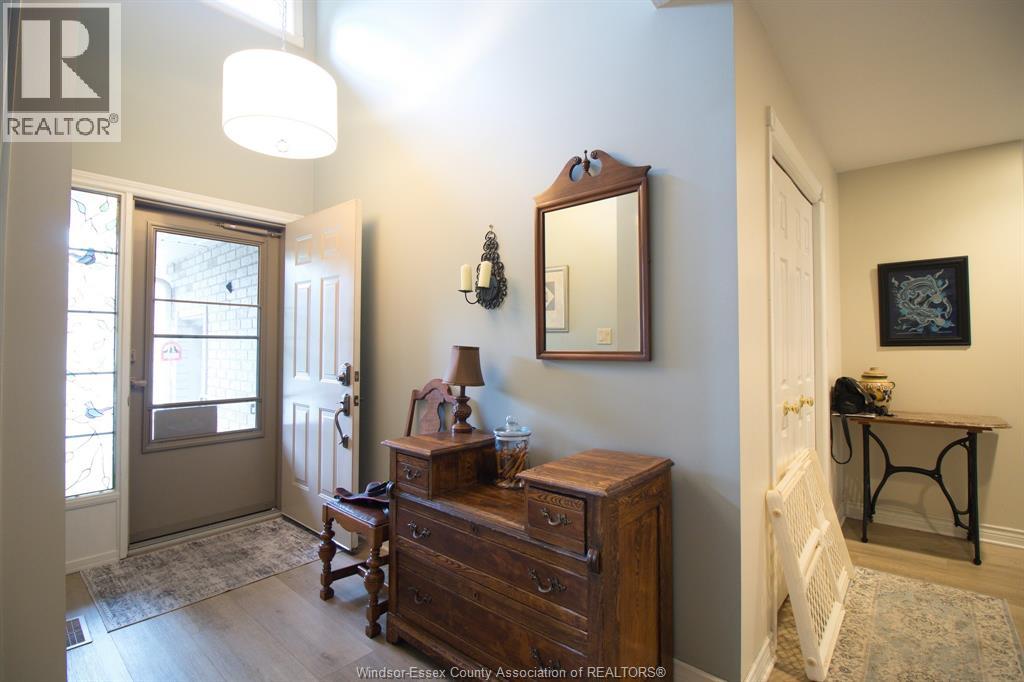
| Main Level | Foyer | Measurements not available |
https://www.realtor.ca/real-estate/30365991/2-thomas-crescent-chatham
Contact Us
Contact us for more information

The trademarks REALTOR®, REALTORS®, and the REALTOR® logo are controlled by The Canadian Real Estate Association (CREA) and identify real estate professionals who are members of CREA. The trademarks MLS®, Multiple Listing Service® and the associated logos are owned by The Canadian Real Estate Association (CREA) and identify the quality of services provided by real estate professionals who are members of CREA. The trademark DDF® is owned by The Canadian Real Estate Association (CREA) and identifies CREA's Data Distribution Facility (DDF®)
October 05 2026 07:44:28
Windsor-Essex County Association of REALTORS®
RE/MAX Preferred Realty Ltd. - 585