1352 Meridian Windsor, Ontario N9G 2Z8

$729,900
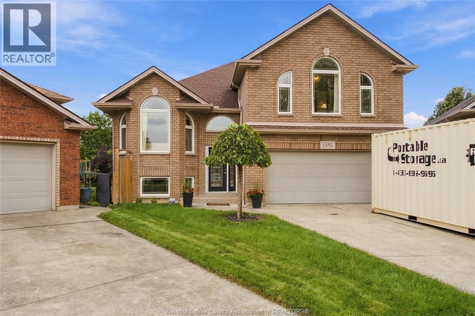
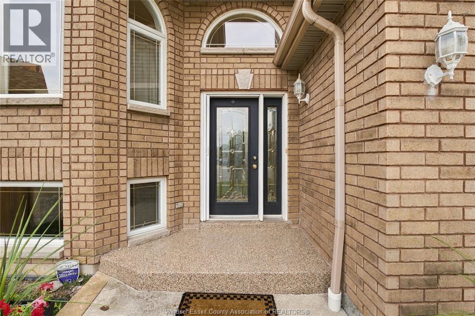
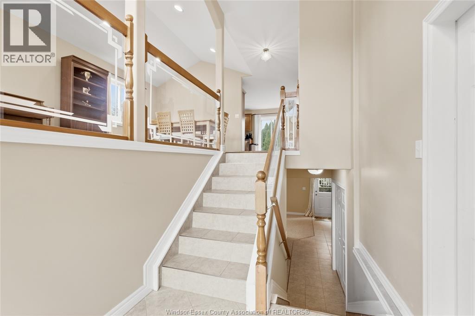
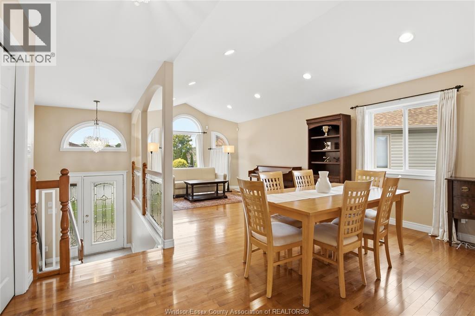
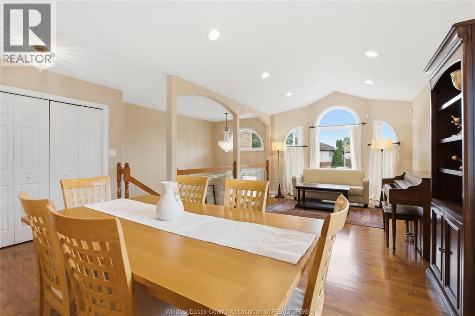
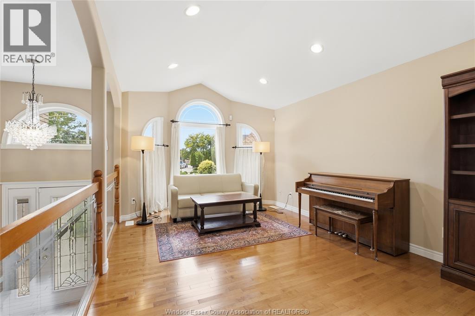
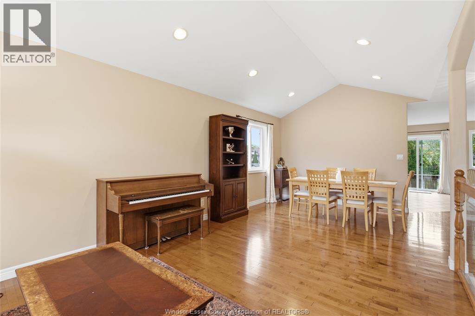
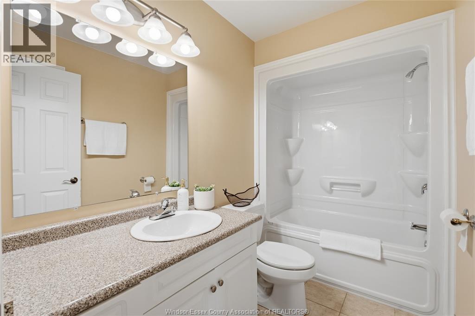
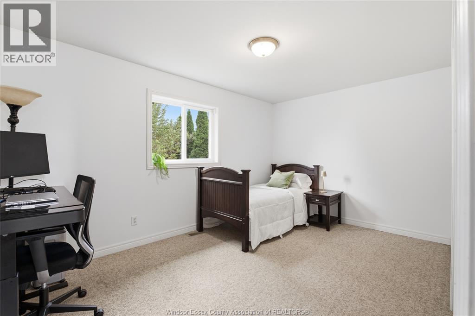
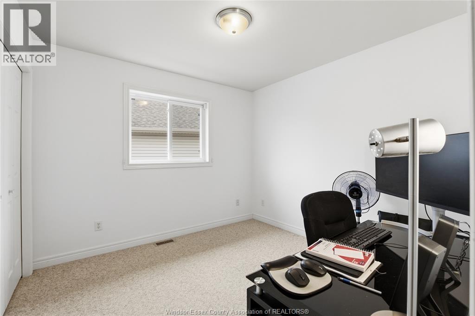
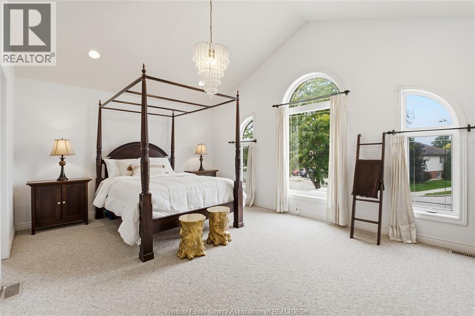
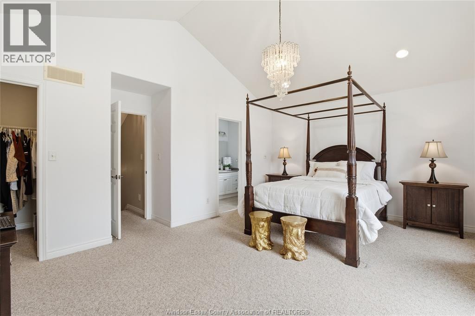
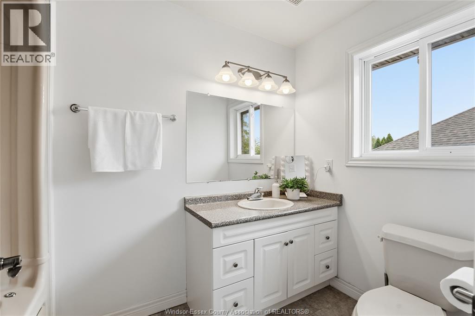
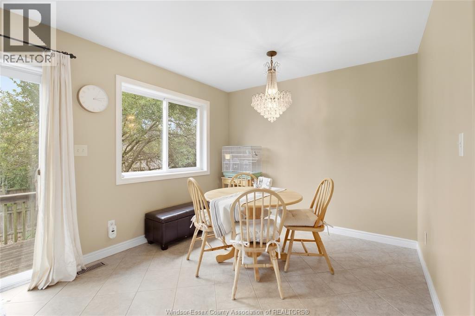
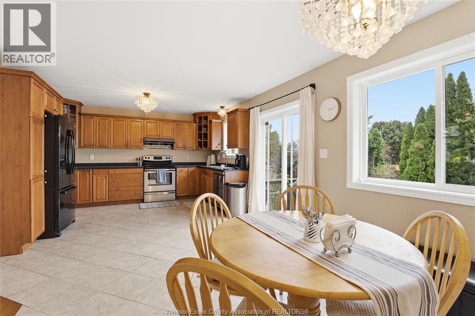
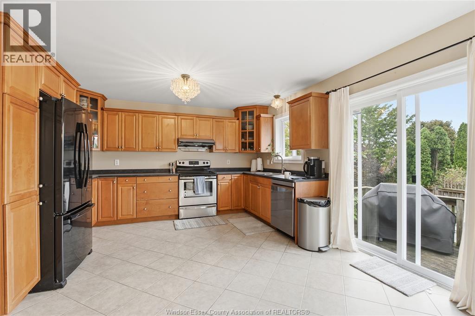
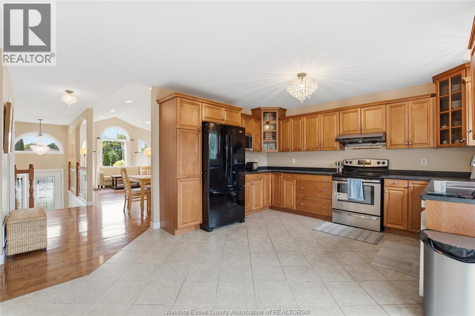
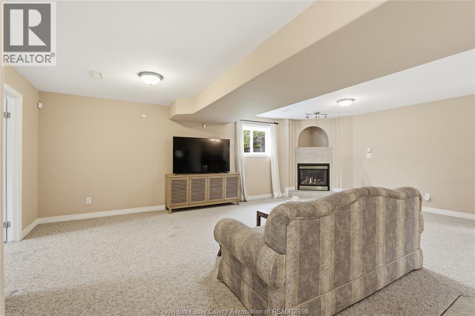
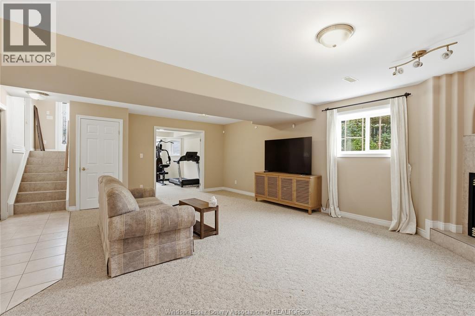
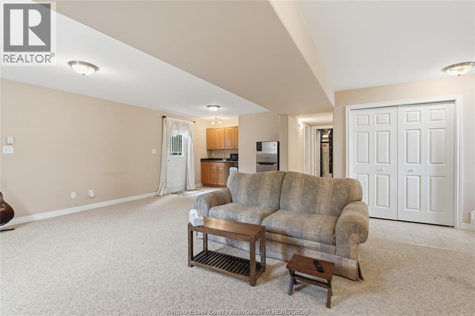
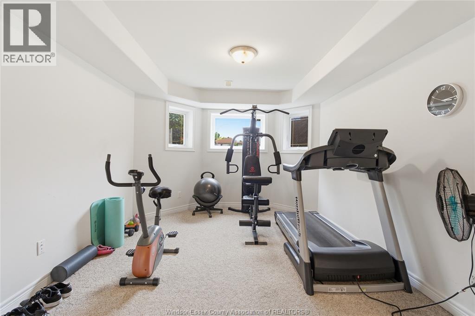
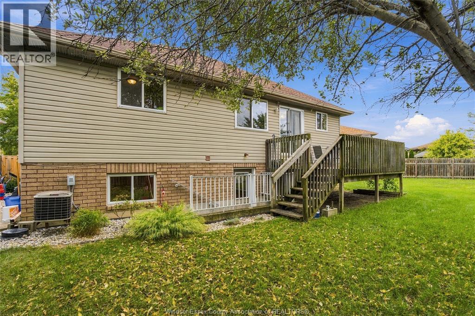
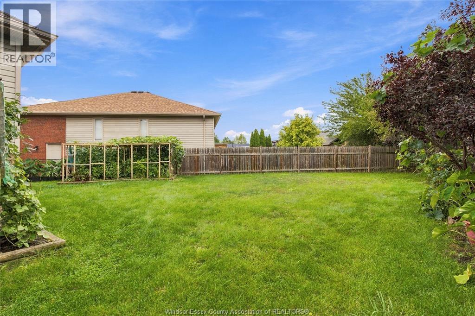
Welcome to 1352 Meridian, don’t miss this opportunity to own this beautifully built raised ranch with bonus room, showcasing quality craftsmanship throughout. This meticulously maintained home features 3+1 spacious bedrooms, den, an open-concept layout, a welcoming foyer, two generous family rooms, and a private bonus-room primary suite with walk-in closet and luxurious ensuite with jacuzzi tub. Highlights include 9-foot ceilings, stunning cathedral ceilings, pot lights throughout. Ideally located in a family-friendly area close to parks, walking trails, shopping, golf, with St. Clair College, Massey High School, Talbot Trail Pubic School just minutes away. Enjoy convenient access to green spaces, recreation and everyday amenities, while being close to some of Windsor’s established residential neighbourhoods. This is a home that offers not only exceptional space and quality, but a location that makes everyday living easy. (id:48662)
Open House
This property has open houses!
2:00 pm
Ends at:4:00 pm
Property Details
| MLS® Number | 26023240 |
| Property Type | Single Family |
| Features | Paved Driveway |
Building
| Bathroom Total | 3 |
| Bedrooms Above Ground | 3 |
| Bedrooms Below Ground | 1 |
| Bedrooms Total | 4 |
| Appliances | Dryer, Refrigerator, Stove, Washer |
| Architectural Style | Raised Ranch W/ Bonus Room |
| Constructed Date | 2006 |
| Construction Style Attachment | Detached |
| Cooling Type | Central Air Conditioning |
| Exterior Finish | Aluminum/vinyl, Brick |
| Fireplace Fuel | Gas |
| Fireplace Present | Yes |
| Fireplace Type | Free Standing Metal |
| Flooring Type | Carpeted, Ceramic/porcelain, Hardwood |
| Foundation Type | Concrete |
| Heating Fuel | Natural Gas |
| Heating Type | Forced Air, Furnace |
| Type | House |
Parking
| Garage |
Land
| Acreage | No |
| Fence Type | Fence |
| Size Irregular | 37.66 X 126.51 / 0.145 Ac |
| Size Total Text | 37.66 X 126.51 / 0.145 Ac|0-0.25 Acre |
| Zoning Description | Rd1.2 |
Rooms
| Level | Type | Length | Width | Dimensions |
|---|---|---|---|---|
| Second Level | 4pc Ensuite Bath | Measurements not available | ||
| Second Level | 4pc Ensuite Bath | Measurements not available | ||
| Second Level | Primary Bedroom | Measurements not available | ||
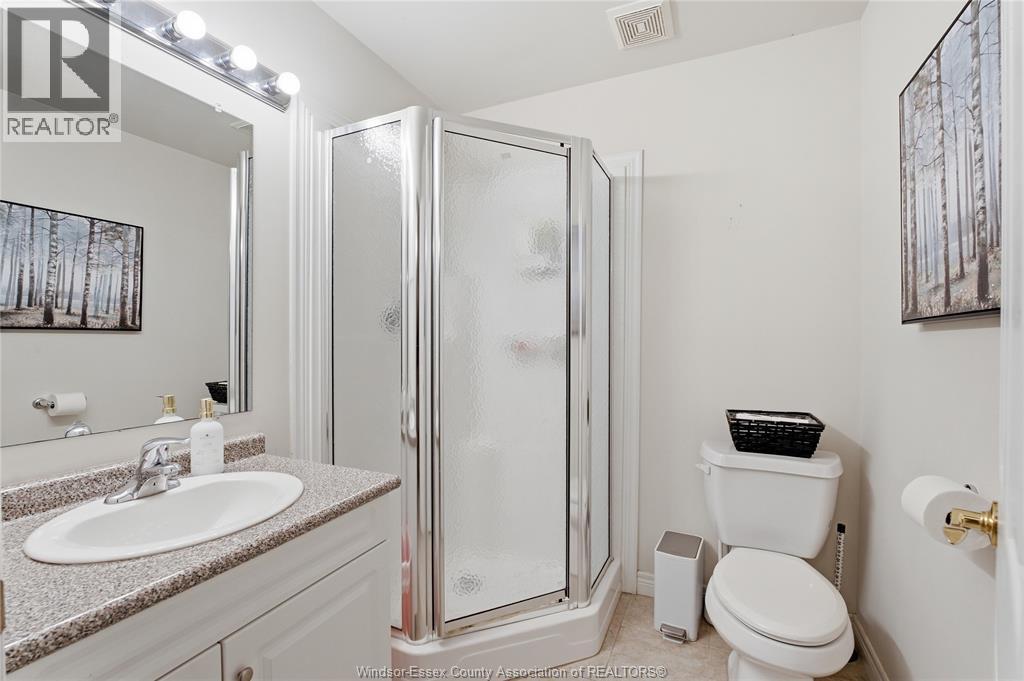
| Basement | 3pc Bathroom | Measurements not available | ||
| Basement | Den | Measurements not available | ||
| Basement | Family Room/fireplace | Measurements not available | ||
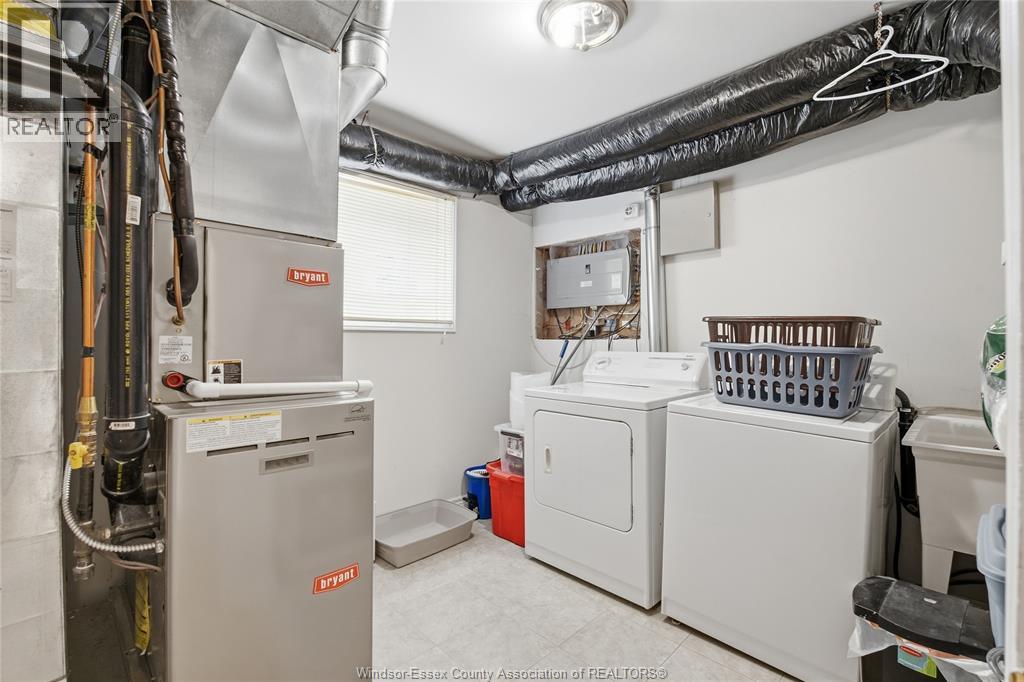
| Basement | Laundry Room | Measurements not available | ||
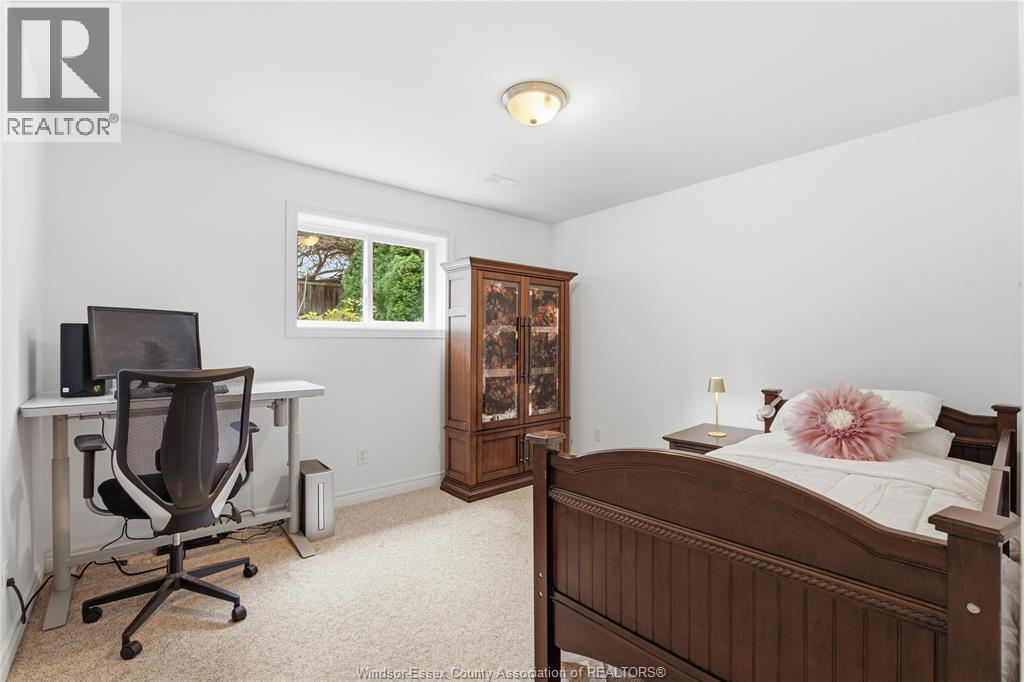
| Basement | Bedroom | Measurements not available | ||
| Basement | Utility Room | Measurements not available | ||
| Main Level | 4pc Bathroom | Measurements not available | ||
| Main Level | Bedroom | Measurements not available | ||
| Main Level | Kitchen/dining Room | Measurements not available | ||
| Main Level | Dining Room | Measurements not available | ||
| Main Level | Bedroom | Measurements not available | ||
| Main Level | Family Room | Measurements not available | ||
| Main Level | Foyer | Measurements not available |
https://www.realtor.ca/real-estate/30316317/1352-meridian-windsor
Contact Us
Contact us for more information

The trademarks REALTOR®, REALTORS®, and the REALTOR® logo are controlled by The Canadian Real Estate Association (CREA) and identify real estate professionals who are members of CREA. The trademarks MLS®, Multiple Listing Service® and the associated logos are owned by The Canadian Real Estate Association (CREA) and identify the quality of services provided by real estate professionals who are members of CREA. The trademark DDF® is owned by The Canadian Real Estate Association (CREA) and identifies CREA's Data Distribution Facility (DDF®)
September 23 2026 05:27:09
Windsor-Essex County Association of REALTORS®
RE/MAX Capital Diamond Realty