1225 Riverside Dr W Unit# 601 Windsor, Ontario N9A 0A2

$2,800 MonthlyExterior Maintenance, Ground Maintenance, Property ManagementMaintenance, Exterior Maintenance, Ground Maintenance, Property Management
$556.17 Monthly
Maintenance, Exterior Maintenance, Ground Maintenance, Property Management
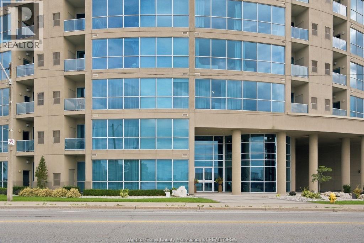
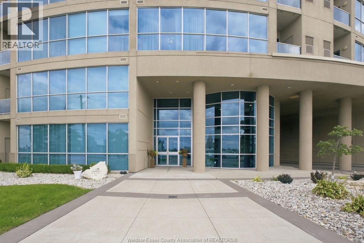
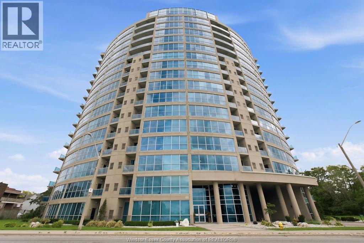
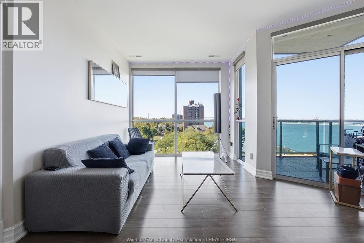
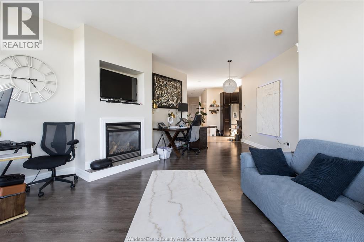
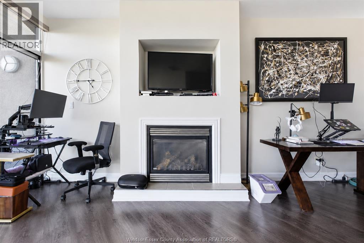
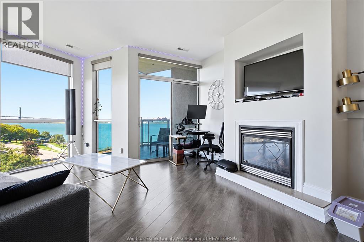
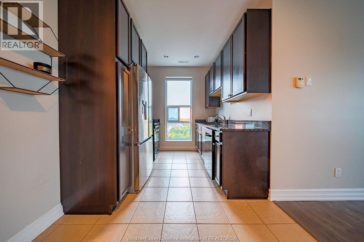
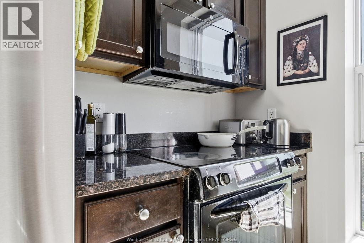
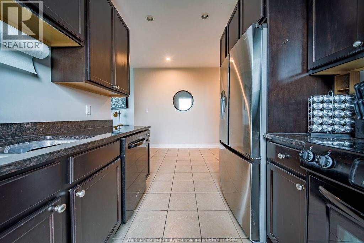
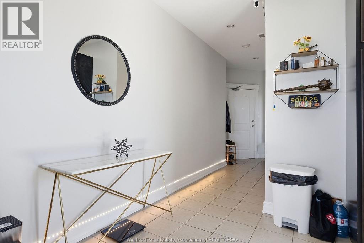
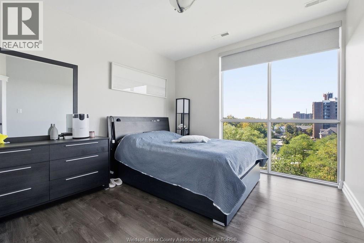
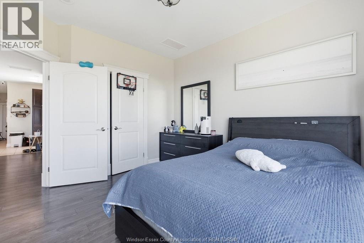
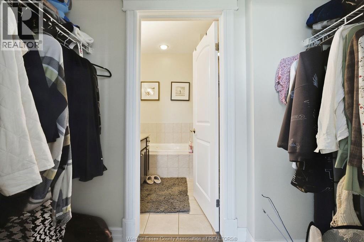
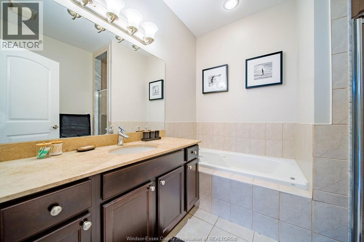
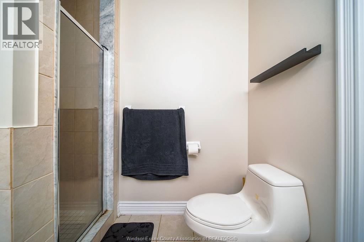
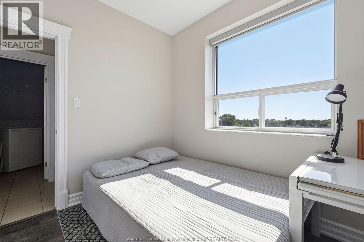
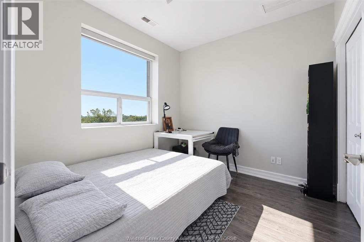
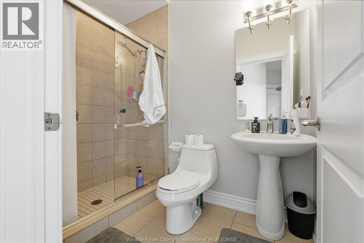
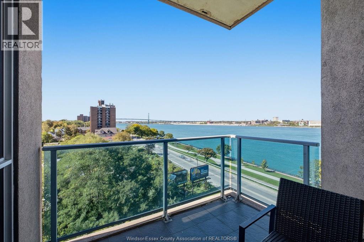
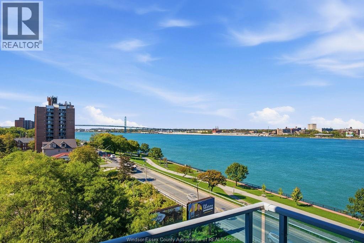
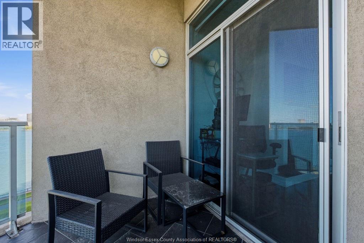
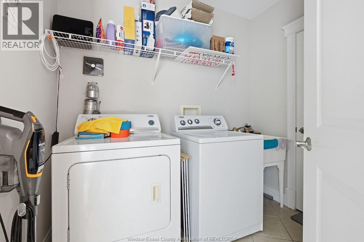
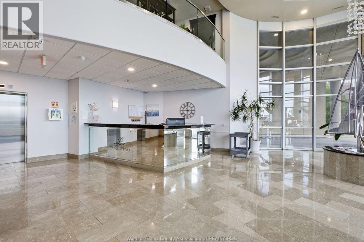
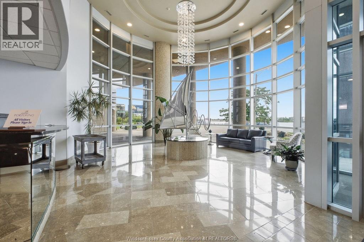
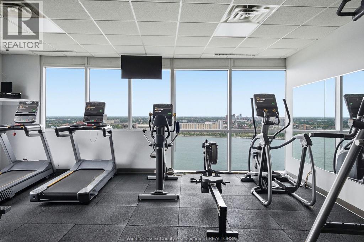
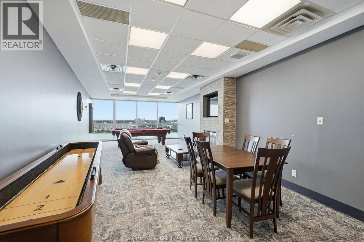
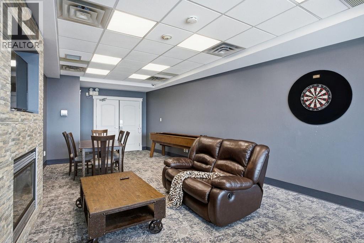
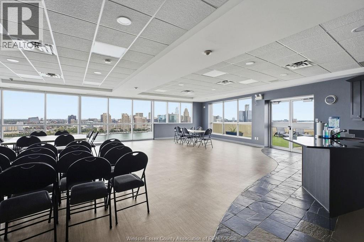
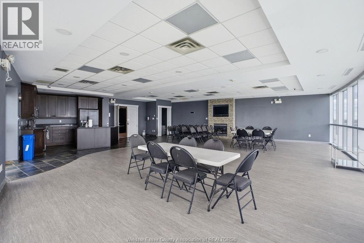
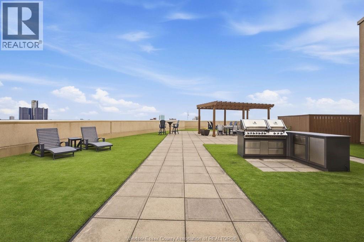
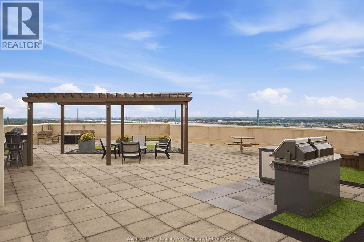
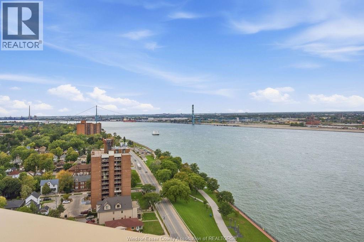
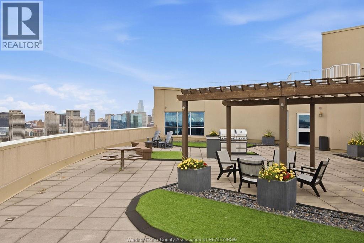
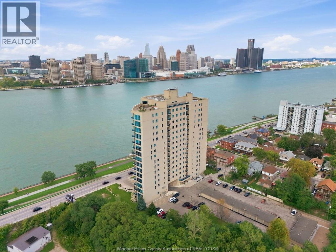
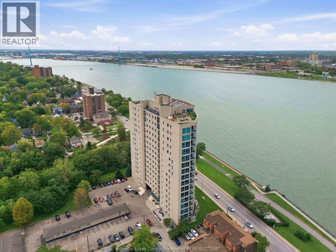
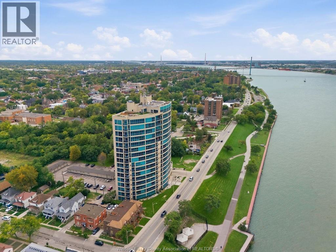
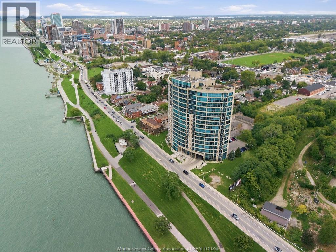
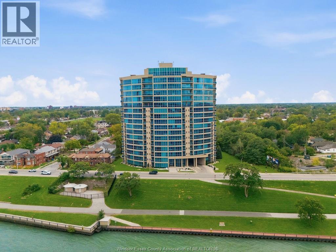
$556.17 MonthlyWELCOME TO PORTOFINO – UNIT 601! Enjoy waterfront living from this beautiful 2-bedroom, 2-bathroom northwest-facing corner unit, offering spectacular views of the Detroit River, Ambassador Bridge and some of Windsor’s most incredible sunsets. The spacious open-concept layout is filled with natural light and features hardwood and ceramic flooring throughout. The galley-style kitchen offers plenty of workspace and a functional layout for those who love to cook and entertain. Step outside onto your private balcony and enjoy your morning coffee overlooking the water. The generous primary bedroom features his-and-hers walk-through closets leading into a private 4-piece ensuite. Enjoy the convenience of in-suite laundry and storage, underground parking, and all the outstanding amenities Portofino has to offer. Waterfront condo living at its finest! (id:48662)
Property Details
| MLS® Number | 26024722 |
| Property Type | Single Family |
| Equipment Type | Other |
| Rental Equipment Type | Other |
| View Type | Waterfront - North West |
Building
| Bathroom Total | 2 |
| Bedrooms Above Ground | 2 |
| Bedrooms Total | 2 |
| Constructed Date | 2007 |
| Cooling Type | Central Air Conditioning |
| Exterior Finish | Stucco |
| Fireplace Fuel | Gas |
| Fireplace Present | Yes |
| Fireplace Type | Insert |
| Flooring Type | Ceramic/porcelain, Hardwood |
| Foundation Type | Concrete |
| Heating Fuel | Natural Gas |
| Heating Type | Forced Air, Furnace |
| Type | Apartment |
Parking
| Garage | |
| Underground | 1 |
Land
| Acreage | No |
| Size Irregular | 0 X 0 |
| Size Total Text | 0 X 0 |
| Zoning Description | Rd3.3 |
Rooms
| Level | Type | Length | Width | Dimensions |
|---|---|---|---|---|
| Main Level | 4pc Ensuite Bath | Measurements not available | ||
| Main Level | 3pc Bathroom | Measurements not available | ||
| Main Level | Utility Room | Measurements not available | ||
| Main Level | Kitchen | Measurements not available | ||
| Main Level | Living Room/fireplace | Measurements not available | ||
| Main Level | Primary Bedroom | Measurements not available | ||
| Main Level | Balcony | Measurements not available | ||
| Main Level | Laundry Room | Measurements not available | ||
| Main Level | Bedroom | Measurements not available | ||
| Main Level | Eating Area | Measurements not available | ||
| Main Level | Foyer | Measurements not available |
https://www.realtor.ca/real-estate/30374307/1225-riverside-dr-w-unit-601-windsor
Contact Us
Contact us for more information

The trademarks REALTOR®, REALTORS®, and the REALTOR® logo are controlled by The Canadian Real Estate Association (CREA) and identify real estate professionals who are members of CREA. The trademarks MLS®, Multiple Listing Service® and the associated logos are owned by The Canadian Real Estate Association (CREA) and identify the quality of services provided by real estate professionals who are members of CREA. The trademark DDF® is owned by The Canadian Real Estate Association (CREA) and identifies CREA's Data Distribution Facility (DDF®)
October 07 2026 08:26:52
Windsor-Essex County Association of REALTORS®
RE/MAX Capital Diamond Realty