118 Vermont Street Lasalle, Ontario N9J 1C9

$629,900
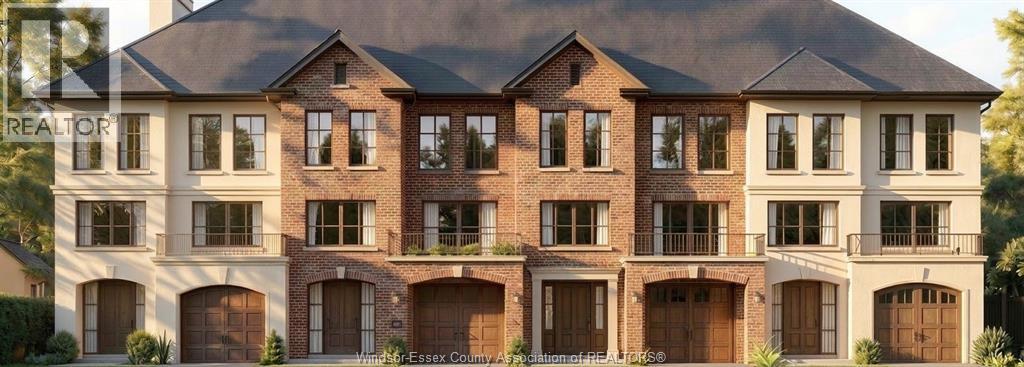
A rare opportunity to own a brand-new two-storey townhome in the highly sought-after Town of LaSalle! Ideally located at Vermont Avenue & Front Road, these French Country-inspired townhomes offer exceptional style, space and value. Starting from $629,900, each home features approximately 1,700 sq. ft. of thoughtfully designed living space, including 3 bedrooms, 2.5 bathrooms, a single-car garage and a convenient grade entrance. Enjoy the freedom of homeownership with no monthly maintenance fees. Quality built by Clear Stone Construction and backed by Tarion Warranty. Just steps from LaSalle Landing, scenic trails, parks and excellent schools, all within one of Ontario’s safest and most desirable communities. Estimated occupancy: Spring 2027. Price includes HST rebate, subject to eligibility. An outstanding opportunity for homeowners and investors looking for exceptional value in Windsor-Essex County. Reserve yours today! (id:48662)
Property Details
| MLS® Number | 26024331 |
| Property Type | Single Family |
Building
| Bathroom Total | 3 |
| Bedrooms Above Ground | 3 |
| Bedrooms Total | 3 |
| Construction Style Attachment | Attached |
| Cooling Type | Central Air Conditioning |
| Exterior Finish | Brick, Concrete/stucco |
| Flooring Type | Ceramic/porcelain, Cushion/lino/vinyl |
| Foundation Type | Concrete |
| Half Bath Total | 1 |
| Heating Fuel | Natural Gas |
| Heating Type | Forced Air, Furnace |
| Stories Total | 2 |
| Type | House |
Parking
| Garage | |
| Inside Entry |
Land
| Acreage | No |
| Size Irregular | 20 X 110 Ft |
| Size Total Text | 20 X 110 Ft |
| Zoning Description | Res |
Rooms
| Level | Type | Length | Width | Dimensions |
|---|---|---|---|---|
| Second Level | 3pc Bathroom | Measurements not available | ||
| Second Level | 4pc Ensuite Bath | Measurements not available | ||
| Second Level | Bedroom | Measurements not available | ||
| Second Level | Bedroom | Measurements not available | ||
| Second Level | Primary Bedroom | Measurements not available | ||
| Main Level | 2pc Bathroom | Measurements not available | ||
| Main Level | Dining Room | Measurements not available | ||
| Main Level | Kitchen | Measurements not available | ||
| Main Level | Living Room | Measurements not available | ||
| Main Level | Foyer | Measurements not available |
https://www.realtor.ca/real-estate/30357689/118-vermont-street-lasalle
Contact Us
Contact us for more information

The trademarks REALTOR®, REALTORS®, and the REALTOR® logo are controlled by The Canadian Real Estate Association (CREA) and identify real estate professionals who are members of CREA. The trademarks MLS®, Multiple Listing Service® and the associated logos are owned by The Canadian Real Estate Association (CREA) and identify the quality of services provided by real estate professionals who are members of CREA. The trademark DDF® is owned by The Canadian Real Estate Association (CREA) and identifies CREA's Data Distribution Facility (DDF®)
October 02 2026 06:44:05
Windsor-Essex County Association of REALTORS®
Lc Platinum Realty Inc.