11125 Firgrove Windsor, Ontario N8P 1T1

$540,000
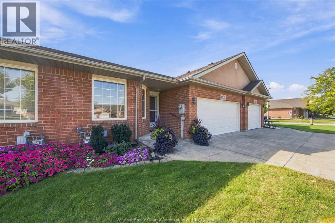
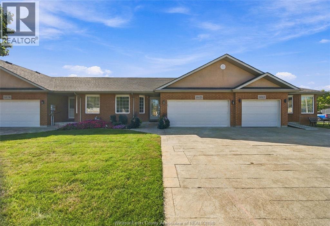
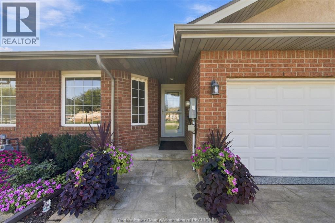
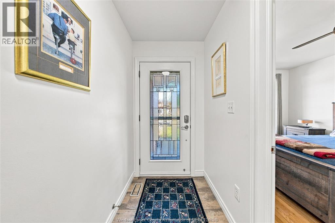
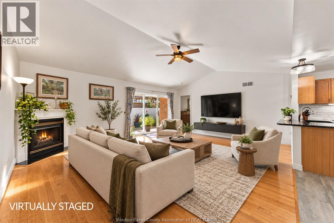
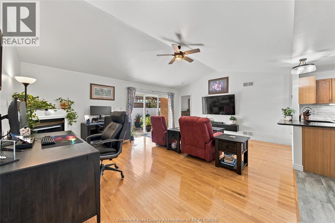
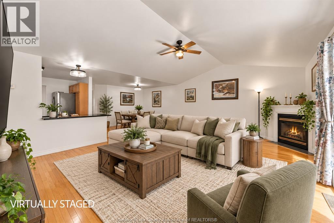
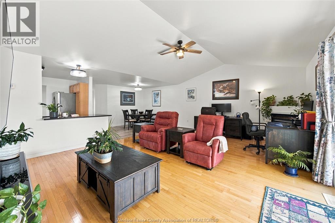
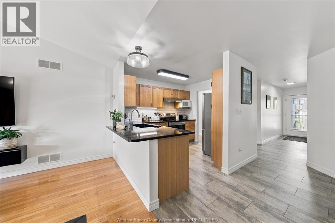
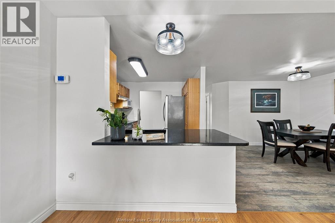
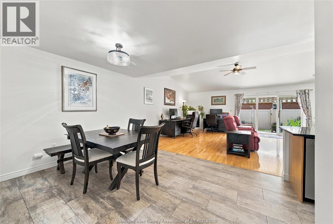
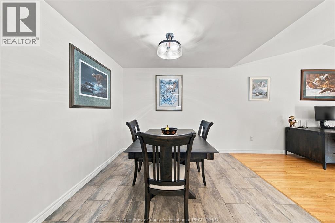
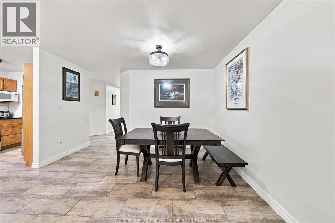
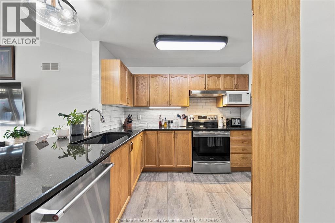
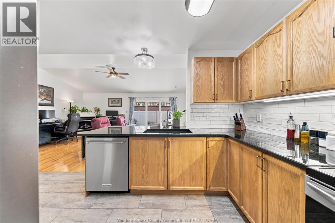
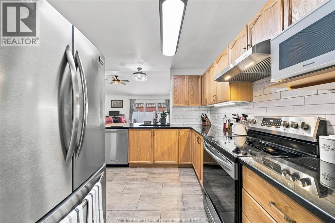
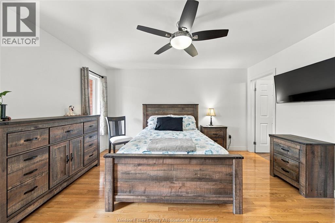
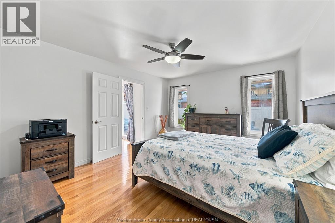
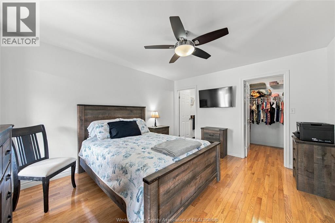
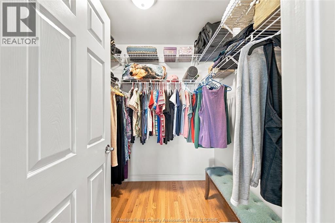
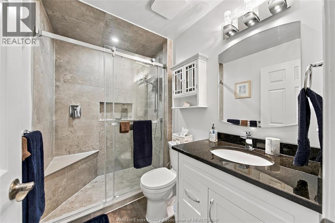
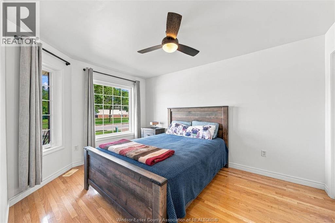
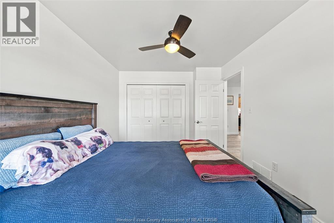
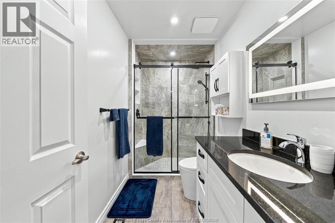
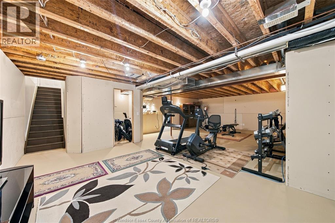
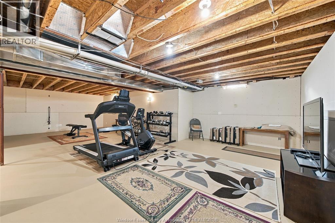
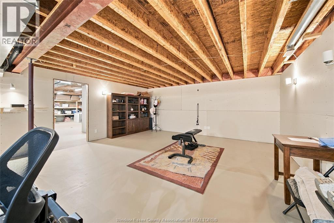
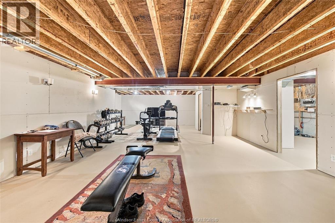
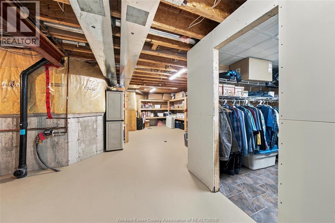
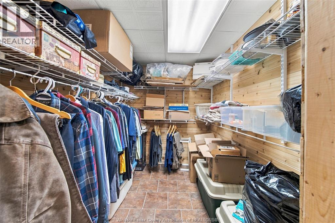
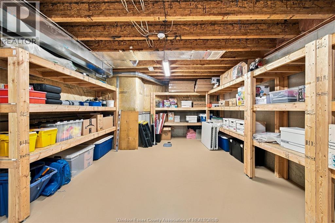
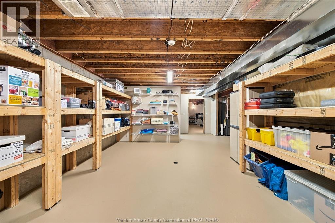
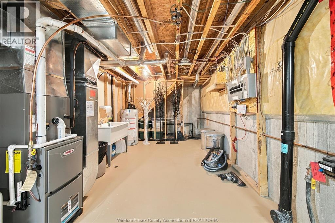
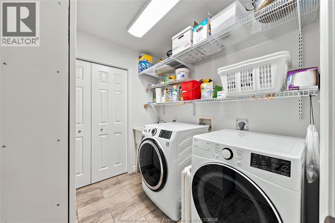
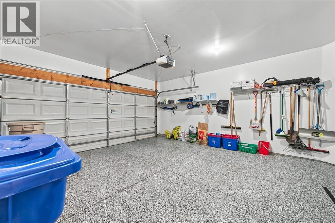
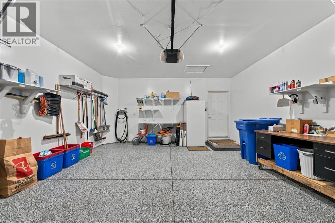
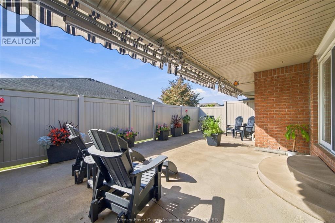
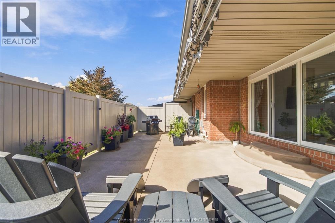
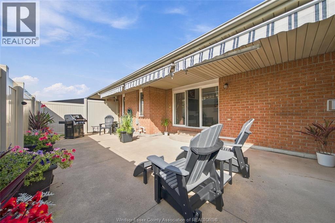
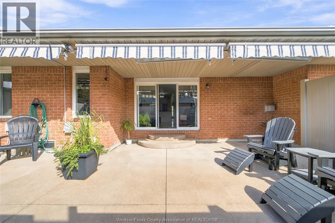
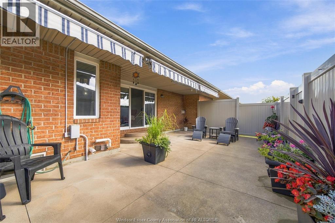
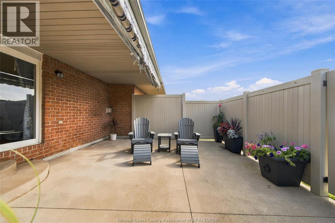
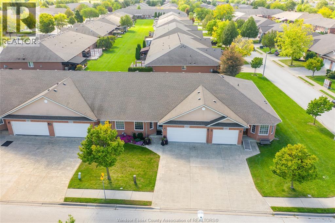
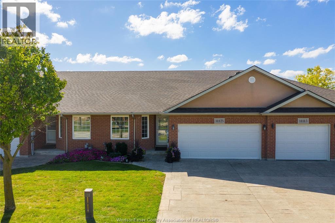
Within walking distance to some of the nicest parks and trails in the city, and in close proximity to schools, shopping and healthcare. This townhome is premium and pristine. From the moment you enter everything feels comfortable and luxurious, the bright foyer, the open concept living room, dining area, and well appointed kitchen. The front bedroom has plenty of natural light, and next to it a modern bathroom with glass enclosed walk in shower. The primary bedroom with views of the patio features an ensuite and walk in closet. For added convenience, main floor laundry. The partially finished lower level is spacious with ample storage. The two car garage has epoxy flooring. The living area flows seamlessly to the outside deck. Patio doors open to a relaxing space, with premium privacy fencing, and motorized awnings that allow you to cover the area with a push of a button. To add to the care free lifestyle, lawncare and snow removal is taken care of for a $60 monthly maintenance fee. All this in a great area. (id:48662)
Property Details
| MLS® Number | 26023827 |
| Property Type | Single Family |
| Features | Double Width Or More Driveway, Concrete Driveway, Front Driveway |
Building
| Bathroom Total | 2 |
| Bedrooms Above Ground | 2 |
| Bedrooms Total | 2 |
| Appliances | Dryer, Refrigerator, Stove, Washer |
| Architectural Style | Ranch |
| Constructed Date | 2002 |
| Construction Style Attachment | Attached |
| Cooling Type | Central Air Conditioning |
| Exterior Finish | Brick |
| Fireplace Fuel | Gas |
| Fireplace Present | Yes |
| Fireplace Type | Insert |
| Flooring Type | Hardwood, Laminate |
| Foundation Type | Concrete |
| Heating Fuel | Natural Gas |
| Heating Type | Forced Air, Furnace |
| Stories Total | 1 |
| Type | Row / Townhouse |
Parking
| Garage |
Land
| Acreage | No |
| Fence Type | Fence |
| Landscape Features | Landscaped |
| Size Irregular | 33.95 X 110.35 / 0.086 Ac |
| Size Total Text | 33.95 X 110.35 / 0.086 Ac|0-0.25 Acre |
| Zoning Description | Rd2.5 |
Rooms
| Level | Type | Length | Width | Dimensions |
|---|---|---|---|---|
| Lower Level | Storage | Measurements not available | ||
| Lower Level | Utility Room | Measurements not available | ||
| Main Level | Laundry Room | Measurements not available | ||
| Main Level | 3pc Bathroom | Measurements not available | ||
| Main Level | 3pc Ensuite Bath | Measurements not available | ||
| Main Level | Bedroom | Measurements not available | ||
| Main Level | Bedroom | Measurements not available | ||
| Main Level | Dining Room | Measurements not available | ||
| Main Level | Living Room | Measurements not available | ||
| Main Level | Kitchen | Measurements not available | ||
| Main Level | Foyer | Measurements not available |
https://www.realtor.ca/real-estate/30343730/11125-firgrove-windsor
Contact Us
Contact us for more information

The trademarks REALTOR®, REALTORS®, and the REALTOR® logo are controlled by The Canadian Real Estate Association (CREA) and identify real estate professionals who are members of CREA. The trademarks MLS®, Multiple Listing Service® and the associated logos are owned by The Canadian Real Estate Association (CREA) and identify the quality of services provided by real estate professionals who are members of CREA. The trademark DDF® is owned by The Canadian Real Estate Association (CREA) and identifies CREA's Data Distribution Facility (DDF®)
September 30 2026 12:57:06
Windsor-Essex County Association of REALTORS®
RE/MAX Care Realty