107 Meadowview Amherstburg, Ontario N9V 0E9

$599,900
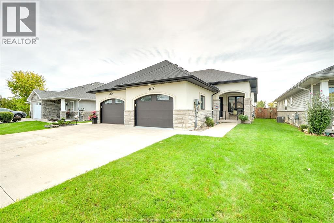
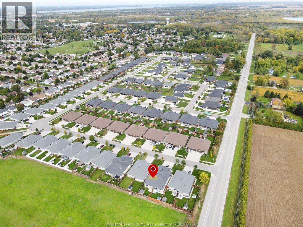
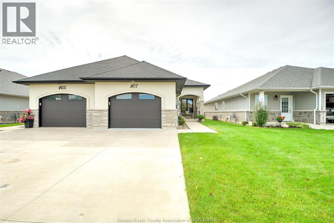
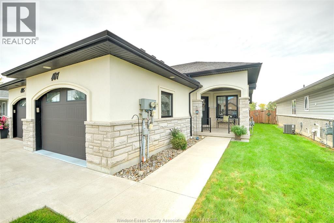
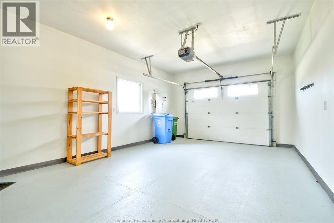
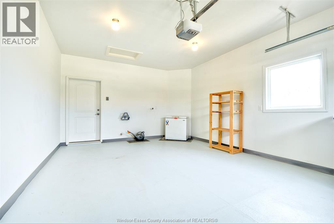
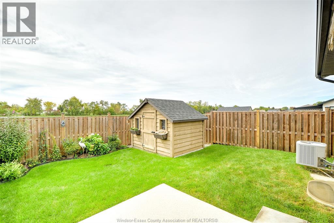
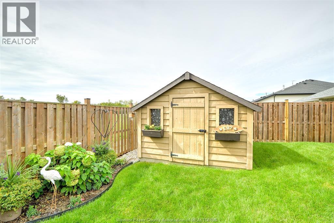
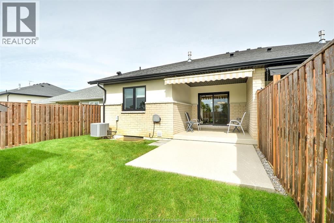
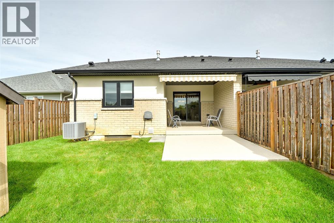
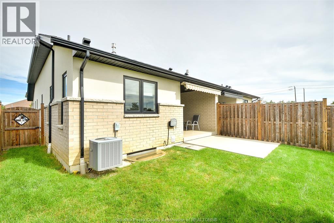
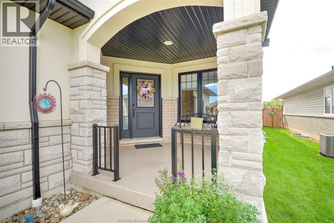
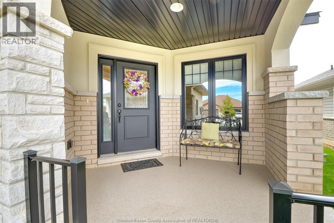
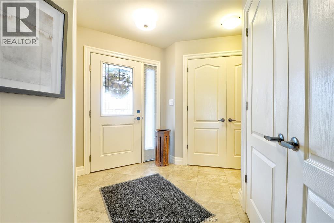
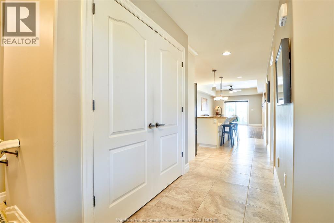
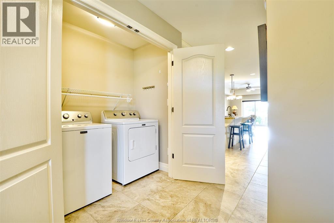
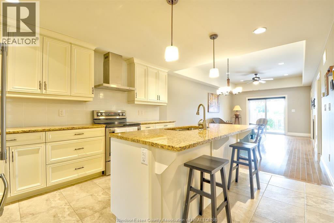
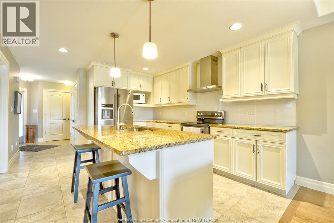
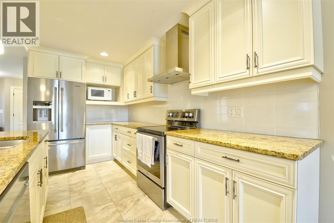
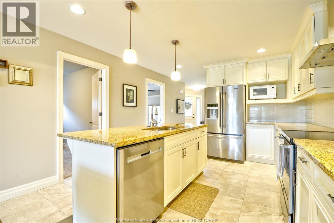
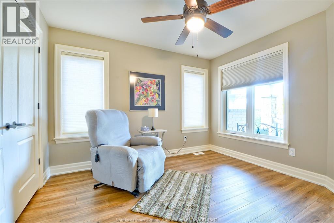
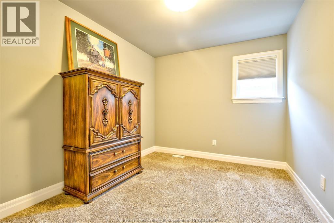
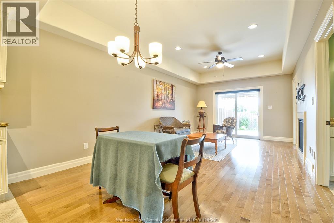
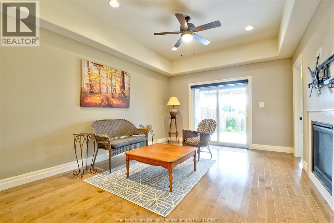
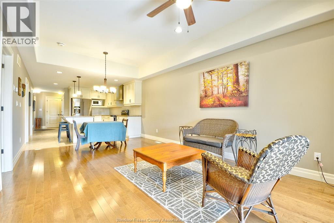
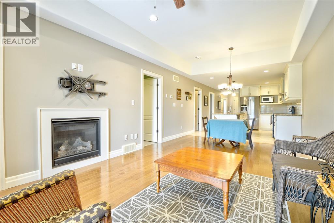
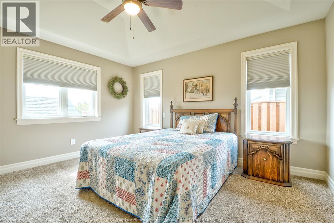
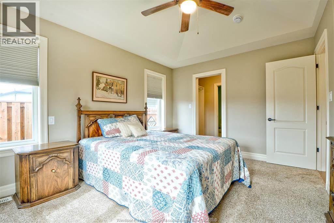
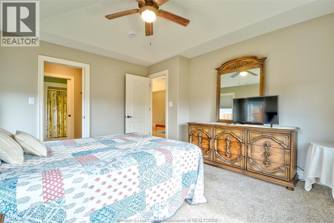
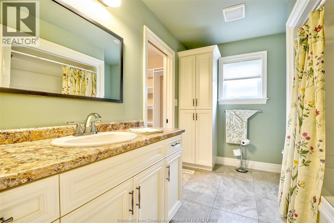
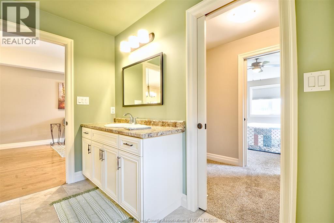
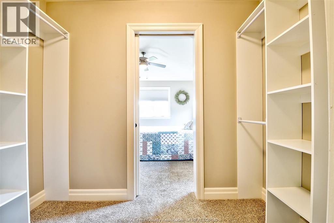
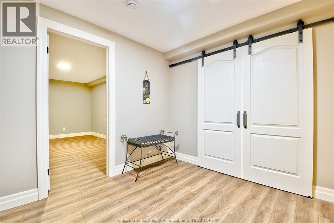
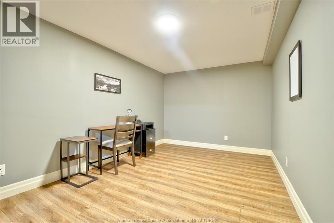
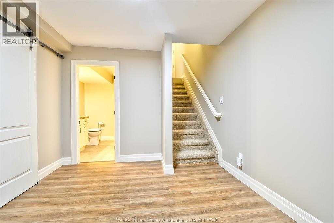
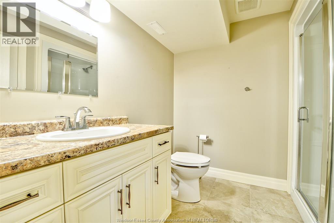
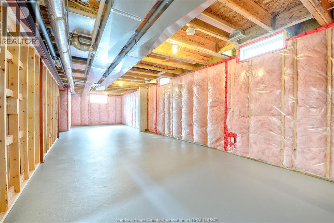
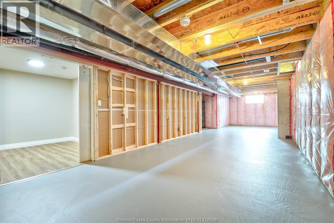
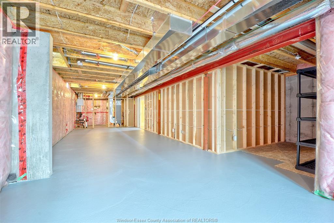
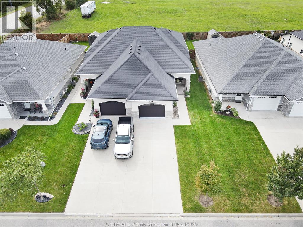
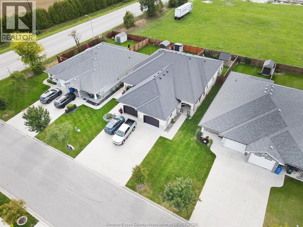
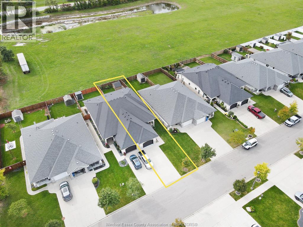
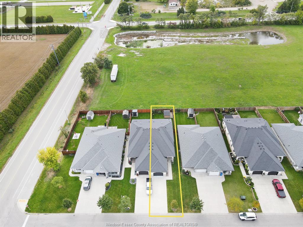
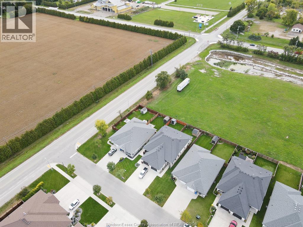
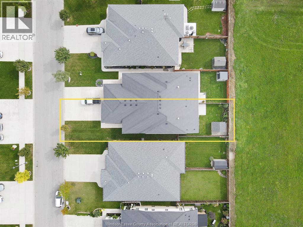
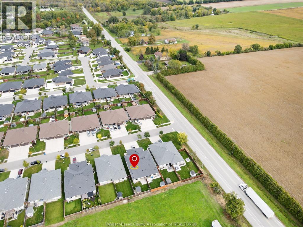
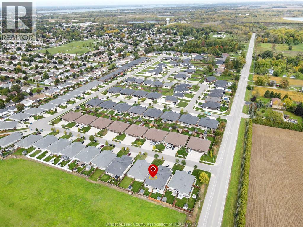
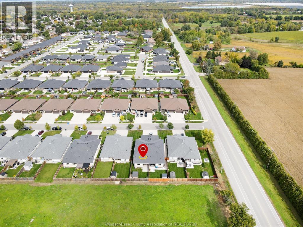
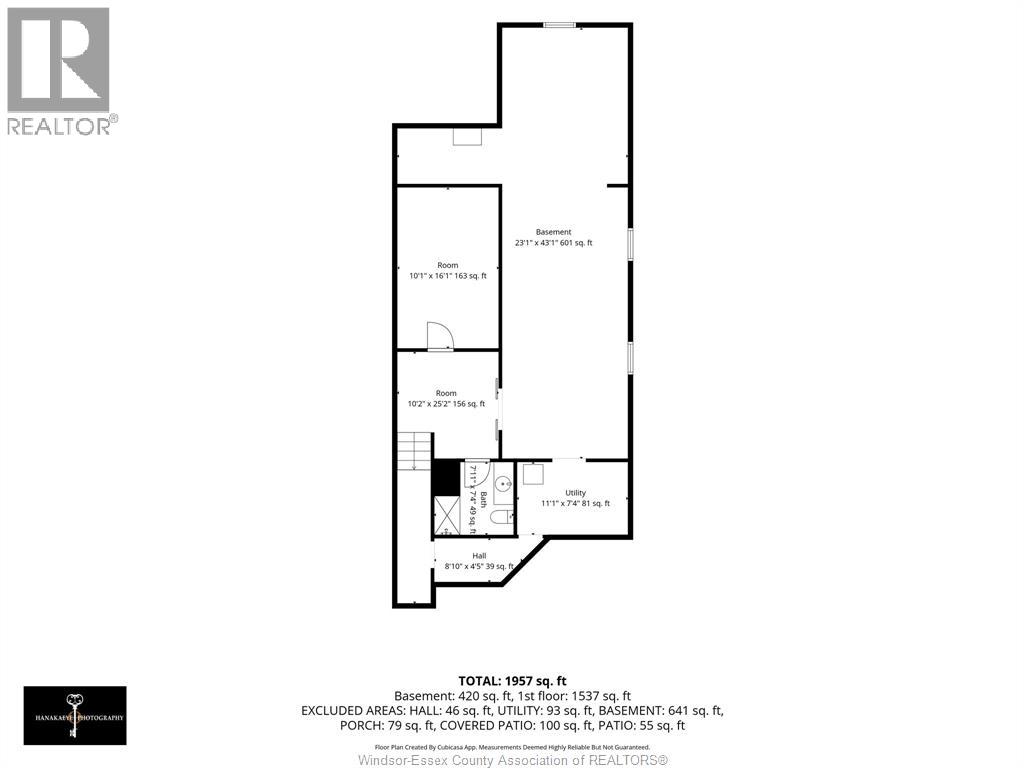
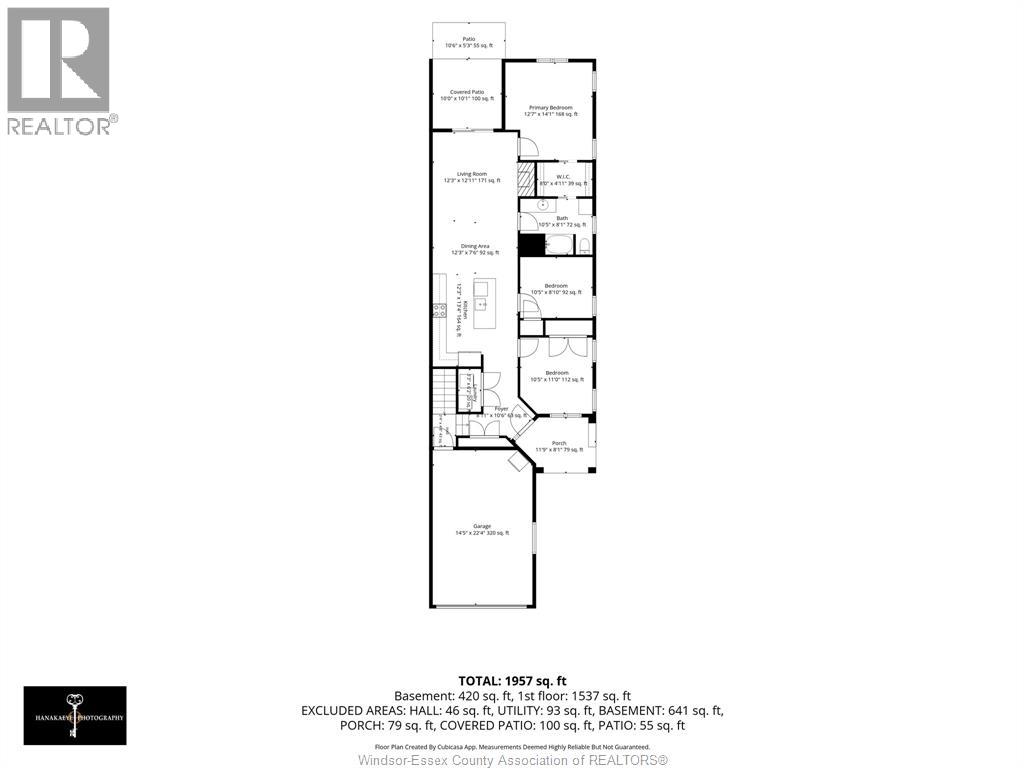
AMHERSTBURG VERY SOUGHT AFTER AREA! Don't miss out on this Immaculate Semi Detatched Home Built by BK Cornerstone in 2018 in a Quiet Neighborhood on the edge of Town! This 3 Bdrm 2 Bth Home features Concrete Driveway leading to 1.5 Car Attached Garage with Inside Entrance and Painted Floor. Covered Porches Front and Back of Home with Epoxied Concrete, in the Fenced Backyard Epoxied Sundeck with Remote Awning overlooking your beautifully landscaped Backyard with top of the line Garden shed with Concrete Pad. Inside your home enjoy 3 bdrms on main level including Primary with WIC, 4 pce bth, main floor Laundry, Large Kitchen with Granite Countertops and top of the line Maytag appliances open to Dining and Living Area with Gas Fireplace. Lower level is partially Finished with 3pce bth, Office, Storage, and Utility Rm with Tankless Hot Water Heater, 100 amp Hydro Panel and Furnace. (id:48662)
Open House
This property has open houses!
1:00 pm
Ends at:3:00 pm
AMHERSTBURG VERY SOUGHT AFTER AREA! Don't miss out on this Immaculate Semi Detached Home Built by BK Cornerstone in 2018 in a Quiet Neighborhood on the edge of Town! This 3 Bdroom 2 Bath Home features
Property Details
| MLS® Number | 26024473 |
| Property Type | Single Family |
| Features | Concrete Driveway, Front Driveway |
Building
| Bathroom Total | 2 |
| Bedrooms Above Ground | 3 |
| Bedrooms Total | 3 |
| Appliances | Dishwasher, Dryer, Refrigerator, Stove, Washer |
| Architectural Style | Bungalow, Ranch |
| Constructed Date | 2018 |
| Construction Style Attachment | Semi-detached |
| Cooling Type | Central Air Conditioning |
| Exterior Finish | Stone, Concrete/stucco |
| Fireplace Fuel | Gas |
| Fireplace Present | Yes |
| Fireplace Type | Insert |
| Flooring Type | Carpeted, Ceramic/porcelain, Hardwood, Cushion/lino/vinyl |
| Foundation Type | Concrete |
| Heating Fuel | Natural Gas |
| Heating Type | Forced Air, Furnace |
| Stories Total | 1 |
| Type | House |
Parking
| Garage | |
| Inside Entry |
Land
| Acreage | No |
| Fence Type | Fence |
| Landscape Features | Landscaped |
| Size Irregular | 29.66 X 131.76 / 0.089 Ac |
| Size Total Text | 29.66 X 131.76 / 0.089 Ac|0-0.25 Acre |
| Zoning Description | R2 |
Rooms
| Level | Type | Length | Width | Dimensions |
|---|---|---|---|---|
| Lower Level | Other | 9 x 4 | ||
| Lower Level | Storage | 13 x 43 | ||
| Lower Level | Utility Room | 11 x 7 | ||
| Lower Level | Office | 10 x 16 | ||
| Main Level | Other | 10 x 12 | ||
| Main Level | Primary Bedroom | 13 x 14 | ||
| Main Level | Living Room | 12 x 12 | ||
| Main Level | Dining Room | 12 x 8 | ||
| Main Level | Kitchen | 12 x 13 | ||
| Main Level | Bedroom | 10 x 9 | ||
| Main Level | Bedroom | 10 x 11 | ||
| Main Level | Laundry Room | 4 x 6 | ||
| Main Level | Foyer | 9 x 11 |
https://www.realtor.ca/real-estate/30365637/107-meadowview-amherstburg
Contact Us
Contact us for more information

The trademarks REALTOR®, REALTORS®, and the REALTOR® logo are controlled by The Canadian Real Estate Association (CREA) and identify real estate professionals who are members of CREA. The trademarks MLS®, Multiple Listing Service® and the associated logos are owned by The Canadian Real Estate Association (CREA) and identify the quality of services provided by real estate professionals who are members of CREA. The trademark DDF® is owned by The Canadian Real Estate Association (CREA) and identifies CREA's Data Distribution Facility (DDF®)
October 05 2026 06:27:02
Windsor-Essex County Association of REALTORS®
Bob Pedler Real Estate Limited