7730 Malden Road Lasalle, Ontario N9J 2V2

$699,900
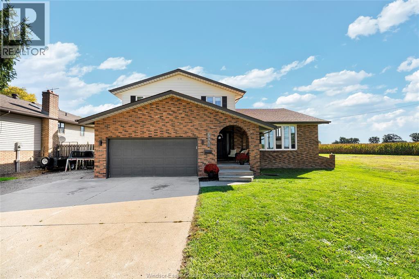
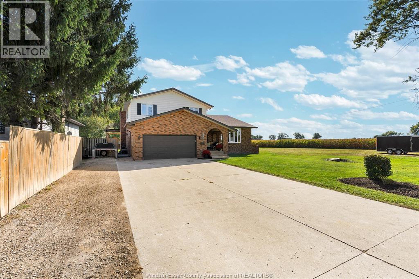
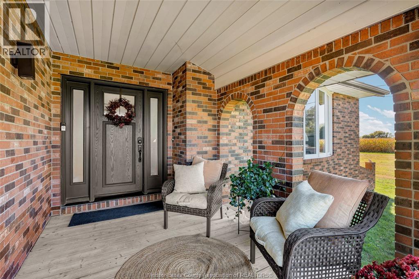
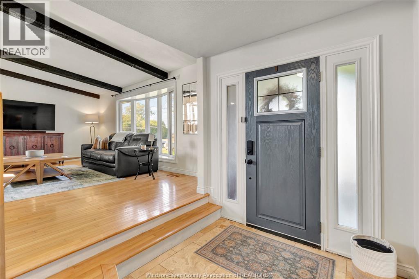
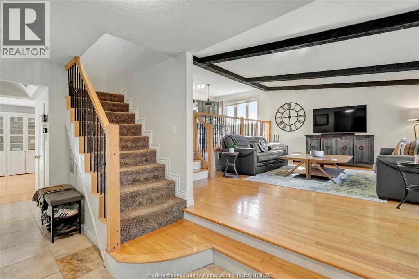
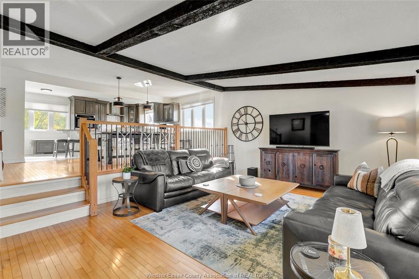
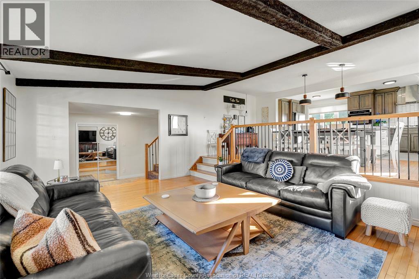
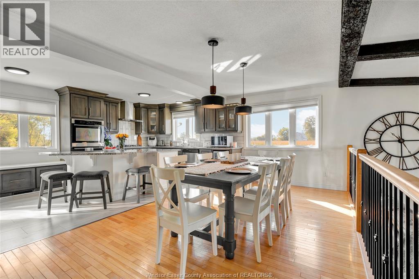
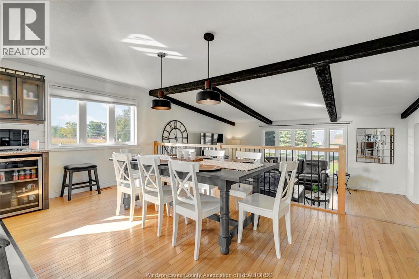
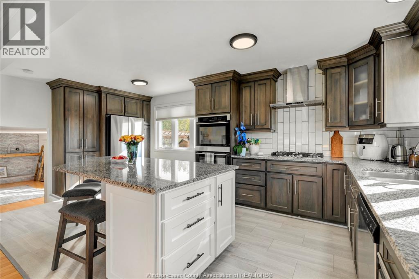
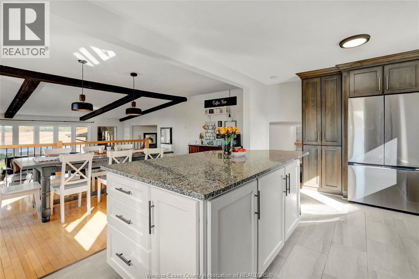
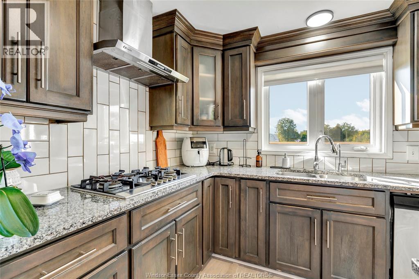
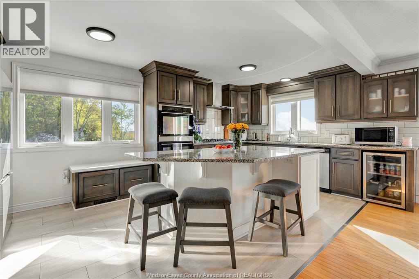
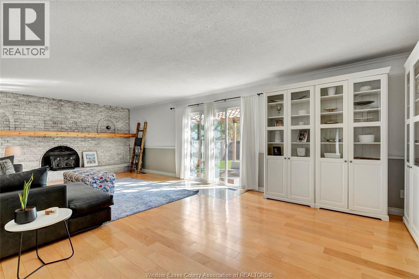
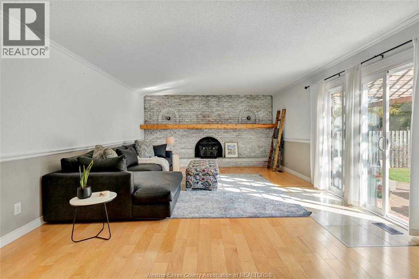
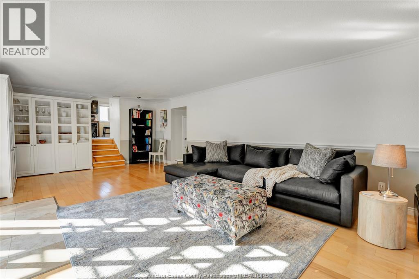
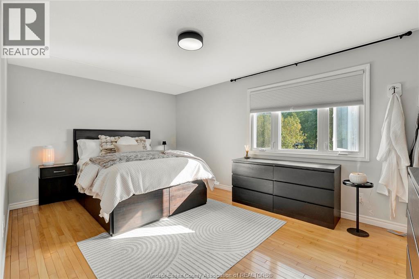
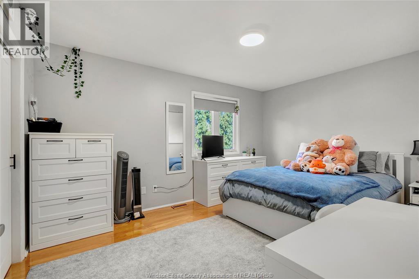
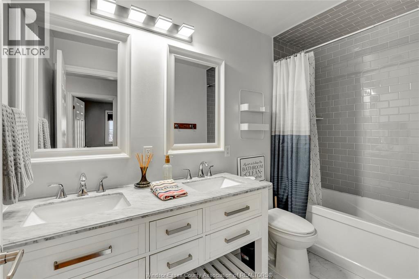
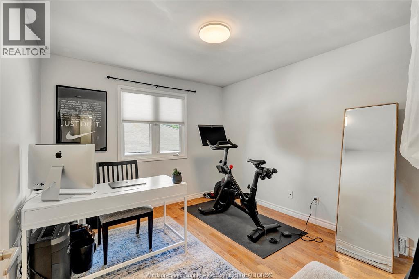
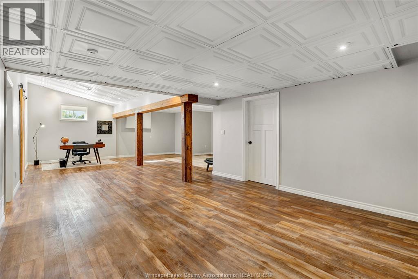
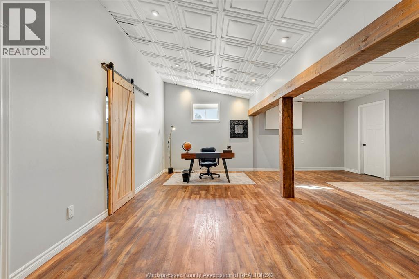
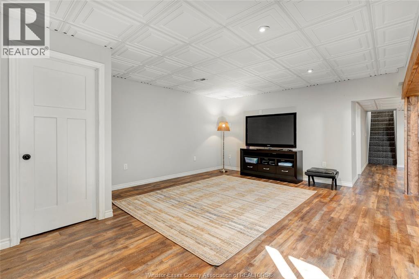
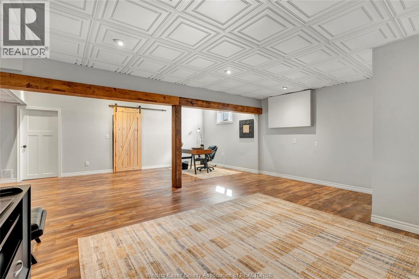
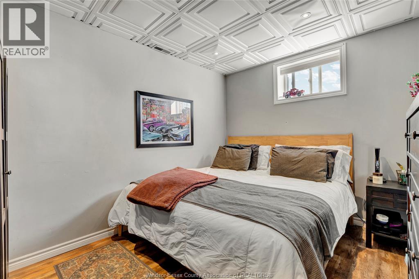
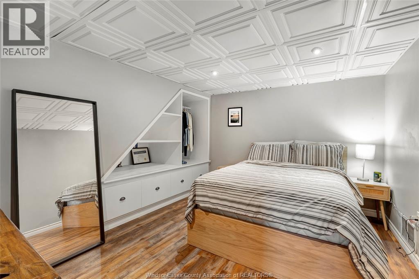
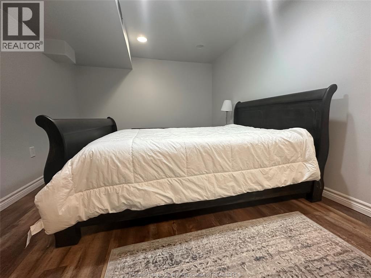
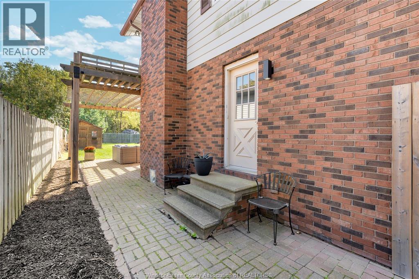
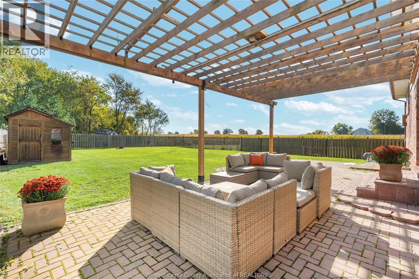
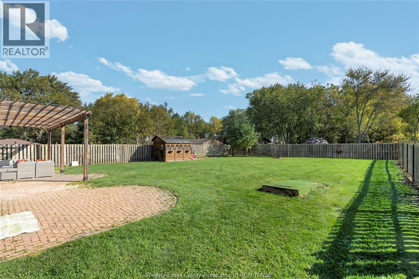
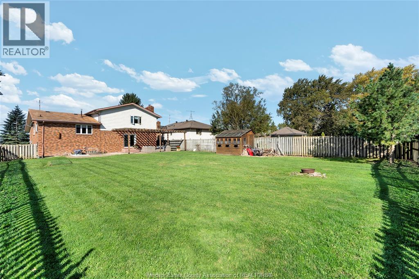
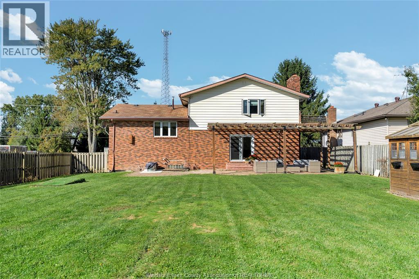
Come home to a peaceful country setting, just minutes from the conveniences of Lasalle and the Gordy Howe Bridge. Situated on a 68x200 lot, this spacious two-story/split-level home offers room to gather,unwind and enjoy both indoors and out. The large, bright and breezy kitchen is the heart of the home, featuring granite countertops, abundant cabinet space and an expansive island. Generous windows fill the space with natural light and offer lovely views overlooking the property. The finished basement provides flexible space for family activities, entertaining and a home office. Outside the refreshed yard offers a private setting for relaxing and spending time with family. An attached double garage with inside entry adds everyday convenience.Close to shopping,elementary schools, public and Catholic high schools, and nearby recreation facilities. (id:48662)
Property Details
| MLS® Number | 26024954 |
| Property Type | Single Family |
| Equipment Type | Other |
| Features | Double Width Or More Driveway, Paved Driveway |
| Rental Equipment Type | Other |
Building
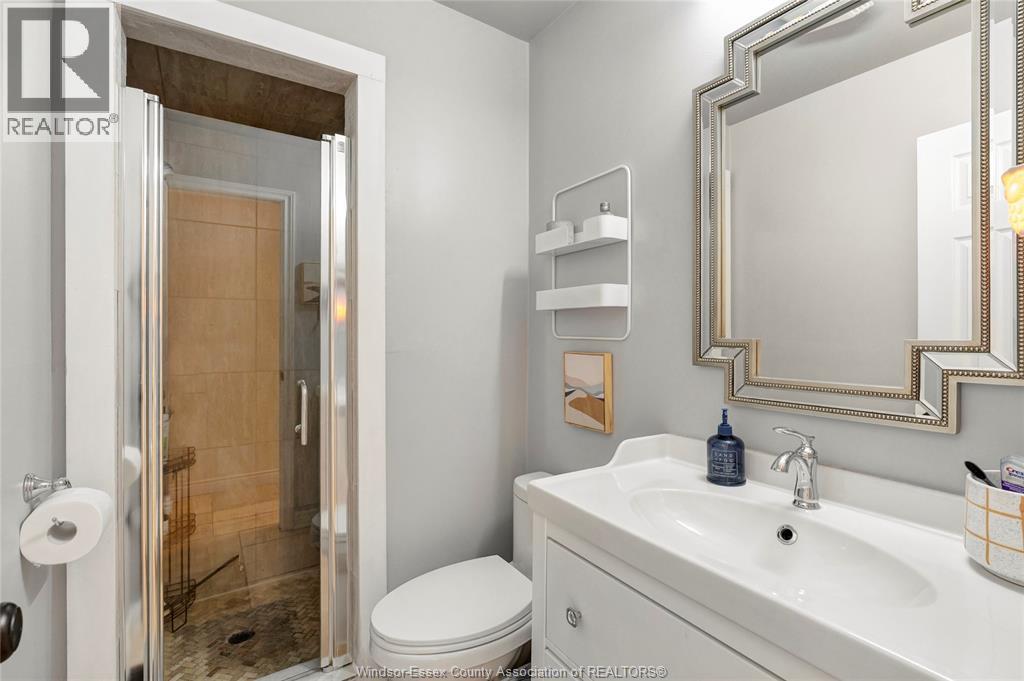
| Bathroom Total | 3 |
| Bedrooms Above Ground | 4 |
| Bedrooms Below Ground | 1 |
| Bedrooms Total | 5 |
| Appliances | Central Vacuum, Cooktop, Dishwasher, Dryer, Refrigerator, Washer, Oven |
| Constructed Date | 1974 |
| Construction Style Attachment | Detached |
| Exterior Finish | Aluminum/vinyl, Brick |
| Fireplace Fuel | Wood |
| Fireplace Present | Yes |
| Fireplace Type | Conventional |
| Flooring Type | Ceramic/porcelain, Hardwood |
| Foundation Type | Block |
| Heating Fuel | Natural Gas |
| Heating Type | Forced Air, Furnace |
| Stories Total | 2 |
| Type | House |
Parking
| Garage |
Land
| Acreage | No |
| Fence Type | Fence |
| Landscape Features | Landscaped |
| Sewer | Septic System |
| Size Irregular | 68.26 X 200.81 Ft |
| Size Total Text | 68.26 X 200.81 Ft |
| Zoning Description | Res |
Rooms
| Level | Type | Length | Width | Dimensions |
|---|---|---|---|---|
| Second Level | 4pc Bathroom | Measurements not available | ||
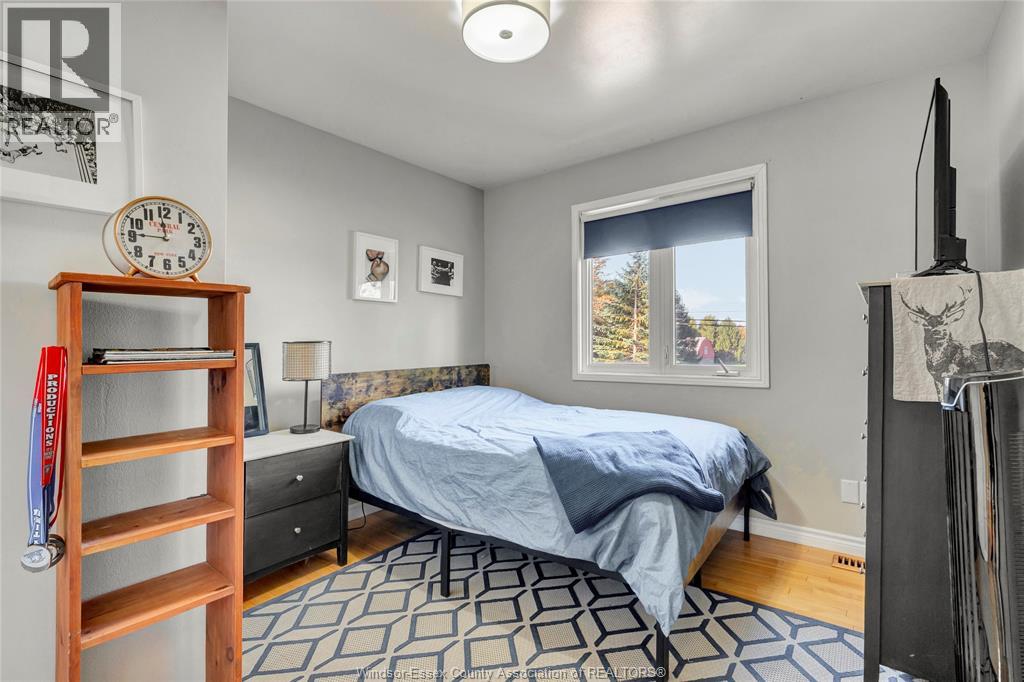
| Second Level | Bedroom | Measurements not available | ||
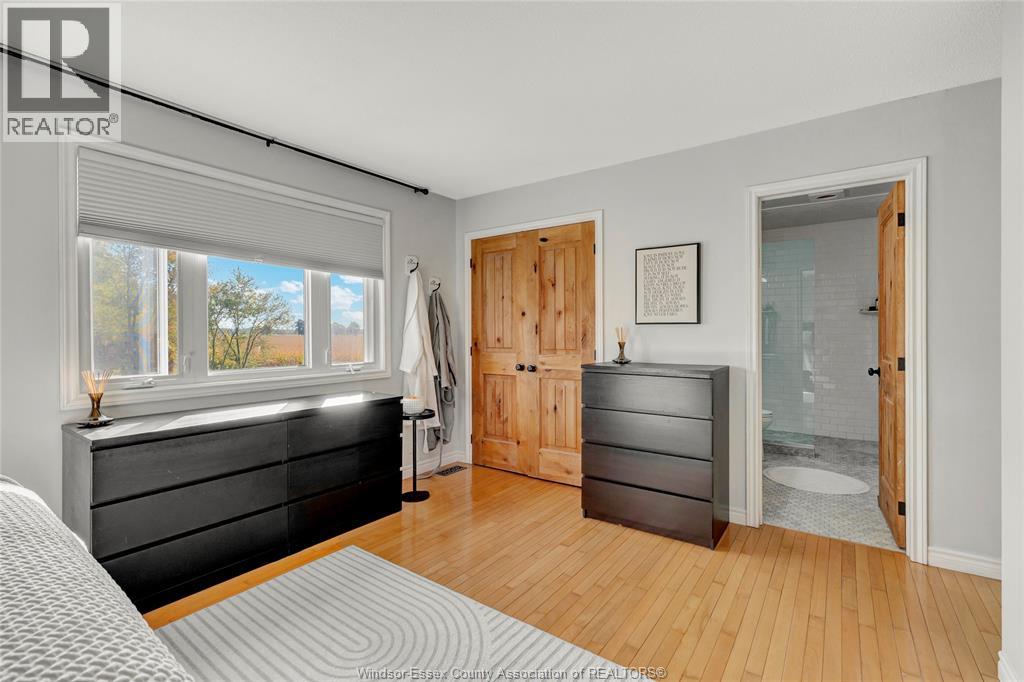
| Second Level | Primary Bedroom | Measurements not available | ||
| Second Level | Bedroom | Measurements not available | ||
| Second Level | Bedroom | Measurements not available | ||
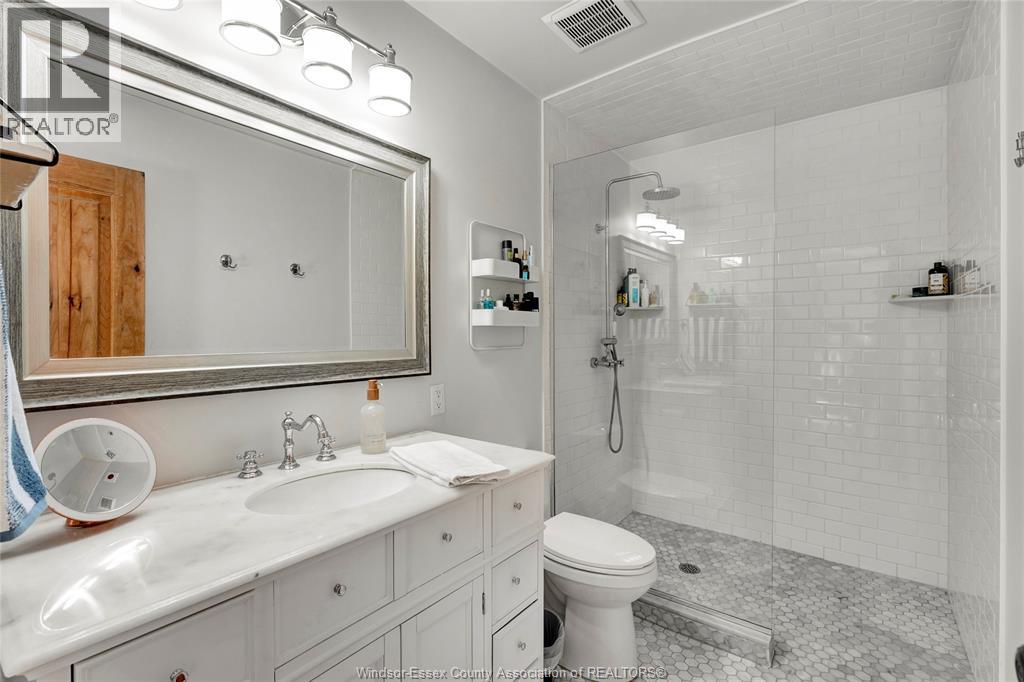
| Second Level | 3pc Ensuite Bath | Measurements not available | ||
| Basement | Other | Measurements not available | ||
| Basement | Bedroom | Measurements not available | ||
| Basement | Recreation Room | Measurements not available | ||
| Basement | Utility Room | Measurements not available | ||
| Main Level | 3pc Bathroom | Measurements not available | ||
| Main Level | Kitchen/dining Room | Measurements not available | ||
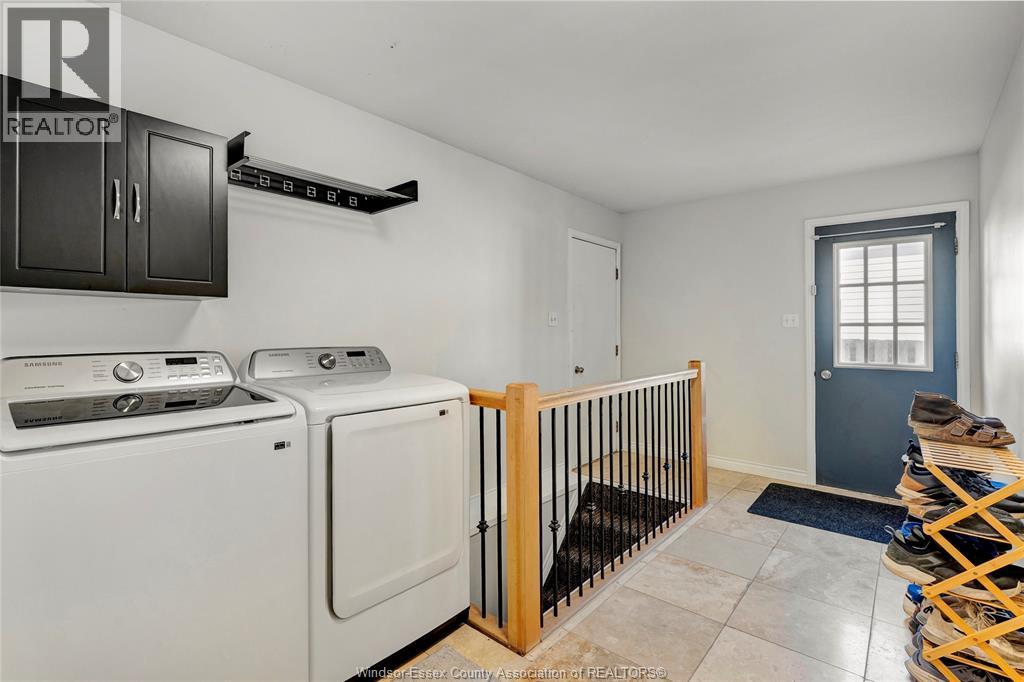
| Main Level | Laundry Room | Measurements not available | ||
| Main Level | Family Room/fireplace | Measurements not available | ||
| Main Level | Living Room | Measurements not available | ||
| Main Level | Foyer | Measurements not available |
https://www.realtor.ca/real-estate/30385897/7730-malden-road-lasalle
Contact Us
Contact us for more information

The trademarks REALTOR®, REALTORS®, and the REALTOR® logo are controlled by The Canadian Real Estate Association (CREA) and identify real estate professionals who are members of CREA. The trademarks MLS®, Multiple Listing Service® and the associated logos are owned by The Canadian Real Estate Association (CREA) and identify the quality of services provided by real estate professionals who are members of CREA. The trademark DDF® is owned by The Canadian Real Estate Association (CREA) and identifies CREA's Data Distribution Facility (DDF®)
October 09 2026 04:14:00
Windsor-Essex County Association of REALTORS®
RE/MAX Preferred Realty Ltd. - 585