9240 Broderick Road Lasalle, Ontario N9A 6Z6

$3,500 Monthly
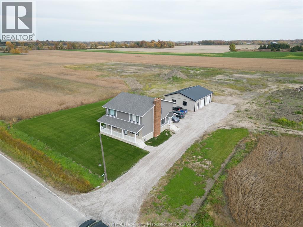
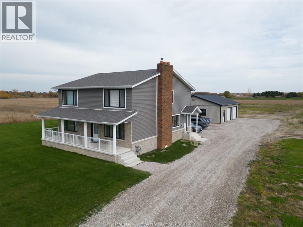
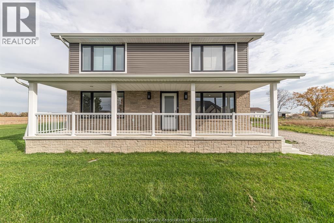
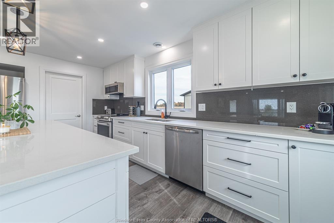
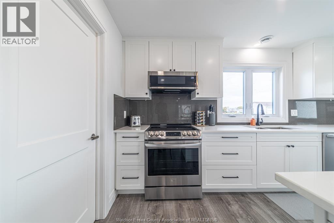
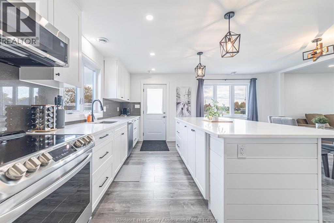
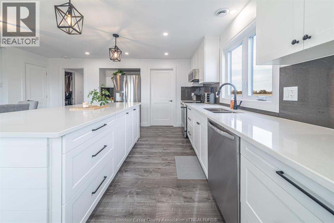
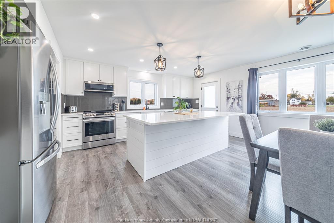
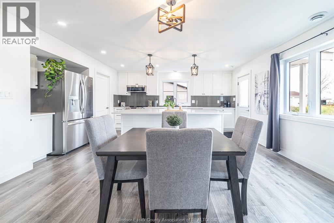
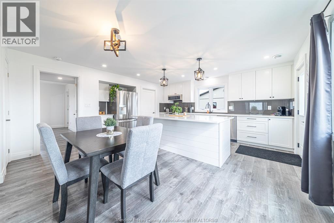
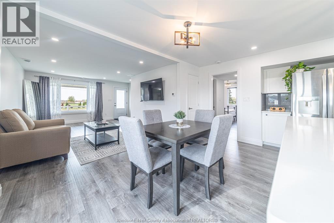
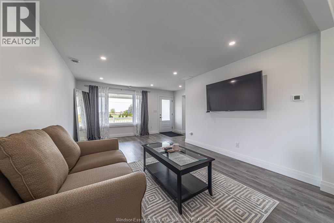
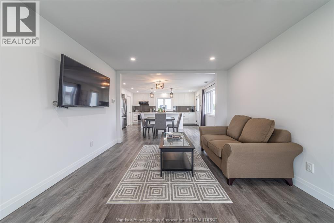
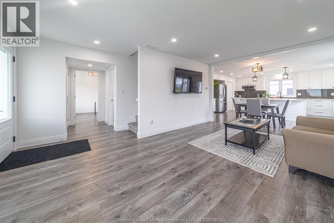
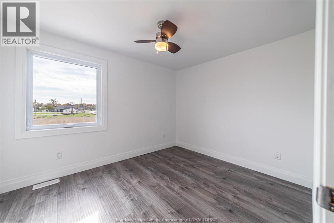
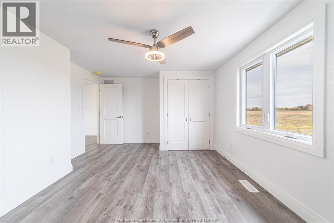
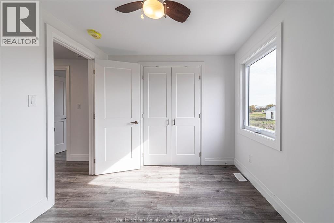
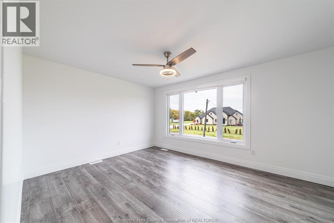
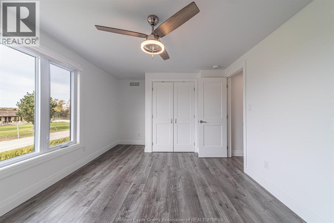
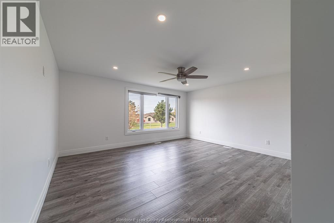
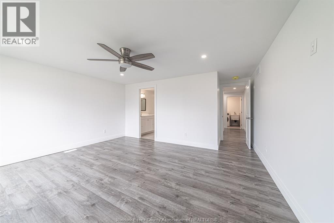
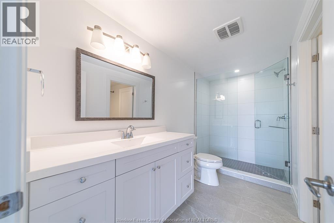
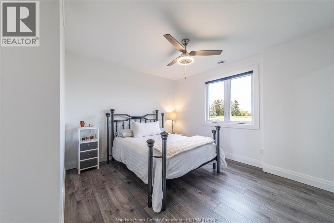
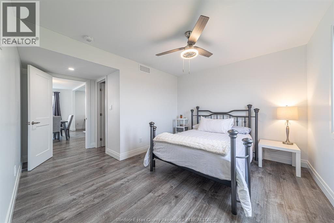
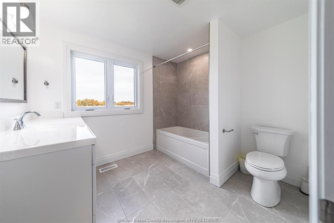
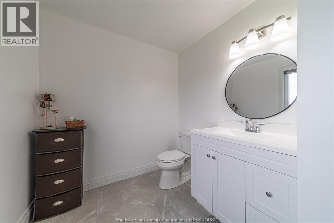
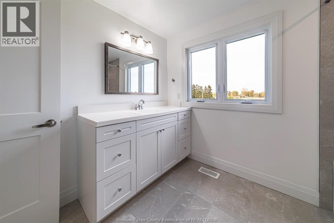
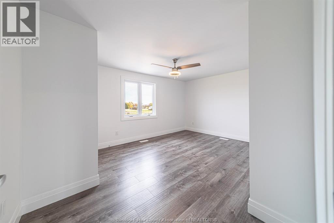
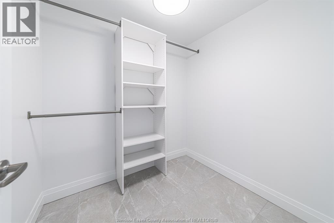
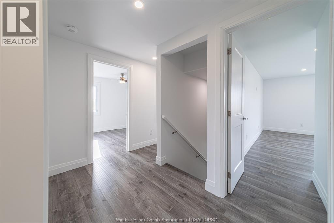
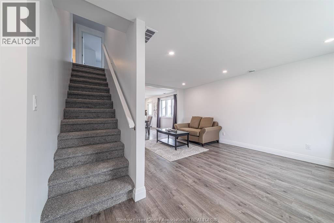
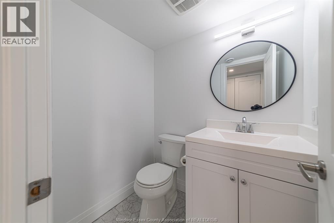
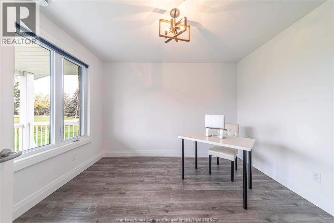
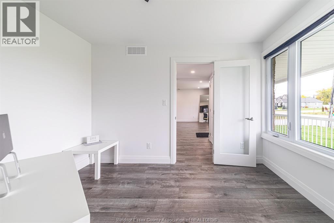
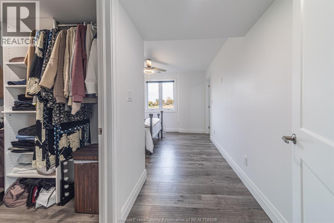
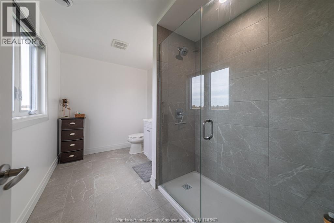
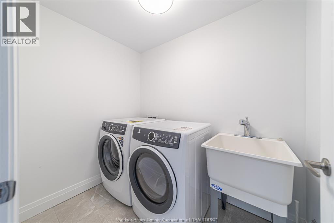
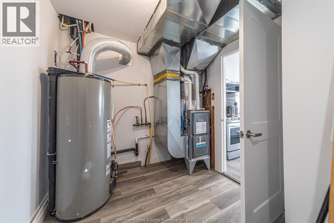
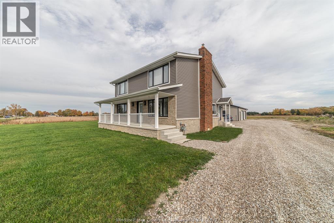
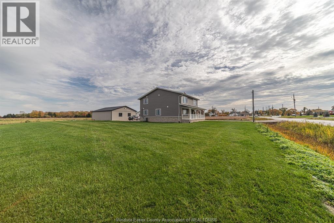
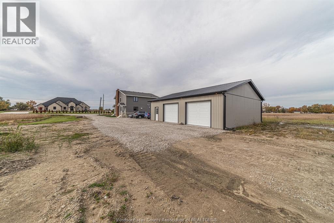
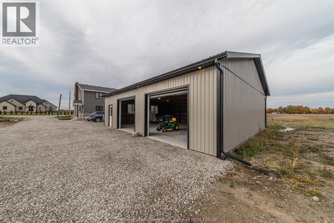
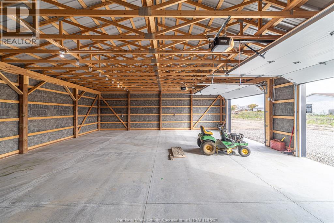
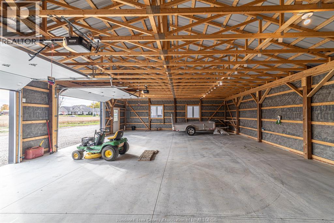
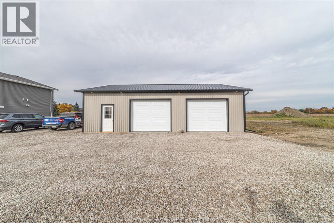
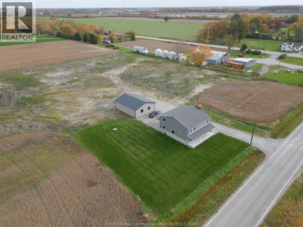
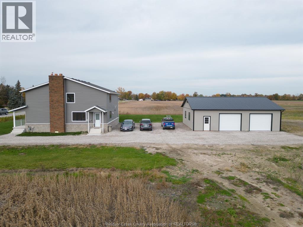
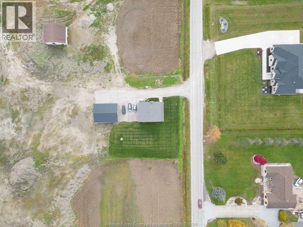
Enjoy private and tranquil country living in this beautifully renovated 4+1 bedroom, 3.5 bath home, conveniently located near Seven Lakes Estates, Villanova High School and just minutes from Windsor. Extensively renovated throughout, this home offers a fresh, modern living environment while retaining its classic charm. The open-concept main living area features a stunning chef's kitchen with quartz countertops, custom cabinetry, backsplash and high-quality appliances, opening to a spacious living area perfect for family living and entertaining. The home offers an oversized primary bedroom, plus an additional main-floor bedroom with private ensuite, making it an excellent option for multigenerational living. Quality fixtures, finishes and workmanship are found throughout. Outside, an impressive 32' x 40' triple garage and ample parking provide exceptional space for vehicles, equipment or additional storage. A rare opportunity to enjoy space, privacy and country living while remaining close to city amenities. Utilities are additional. Credit check, references and proof of income required. (id:48662)
Property Details
| MLS® Number | 26024906 |
| Property Type | Single Family |
| Features | Gravel Driveway |
Building
| Bathroom Total | 4 |
| Bedrooms Above Ground | 4 |
| Bedrooms Below Ground | 1 |
| Bedrooms Total | 5 |
| Appliances | Dishwasher, Dryer, Refrigerator, Stove, Washer |
| Construction Style Attachment | Detached |
| Cooling Type | Central Air Conditioning |
| Exterior Finish | Aluminum/vinyl, Brick |
| Flooring Type | Ceramic/porcelain, Laminate |
| Foundation Type | Block |
| Half Bath Total | 1 |
| Heating Fuel | Natural Gas |
| Heating Type | Forced Air, Furnace |
| Stories Total | 2 |
| Type | House |
Parking
| Garage |
Land
| Acreage | No |
| Size Irregular | 0 X |
| Size Total Text | 0 X |
| Zoning Description | Res |
Rooms
| Level | Type | Length | Width | Dimensions |
|---|---|---|---|---|
| Second Level | 4pc Bathroom | Measurements not available | ||
| Second Level | 4pc Ensuite Bath | Measurements not available | ||
| Second Level | Den | Measurements not available | ||
| Second Level | Bedroom | Measurements not available | ||
| Second Level | Bedroom | Measurements not available | ||
| Second Level | Bedroom | Measurements not available | ||
| Main Level | Living Room/dining Room | Measurements not available | ||
| Main Level | Family Room | Measurements not available | ||
| Main Level | 2pc Bathroom | Measurements not available | ||
| Main Level | 3pc Ensuite Bath | Measurements not available | ||
| Main Level | Bedroom | Measurements not available | ||
| Main Level | Kitchen | Measurements not available | ||
| Main Level | Foyer | Measurements not available |
https://www.realtor.ca/real-estate/30384611/9240-broderick-road-lasalle
Contact Us
Contact us for more information

The trademarks REALTOR®, REALTORS®, and the REALTOR® logo are controlled by The Canadian Real Estate Association (CREA) and identify real estate professionals who are members of CREA. The trademarks MLS®, Multiple Listing Service® and the associated logos are owned by The Canadian Real Estate Association (CREA) and identify the quality of services provided by real estate professionals who are members of CREA. The trademark DDF® is owned by The Canadian Real Estate Association (CREA) and identifies CREA's Data Distribution Facility (DDF®)
October 09 2026 12:31:18
Windsor-Essex County Association of REALTORS®
RE/MAX Care Realty