855 Erie Avenue West Kingsville, Ontario N9Y 3C9
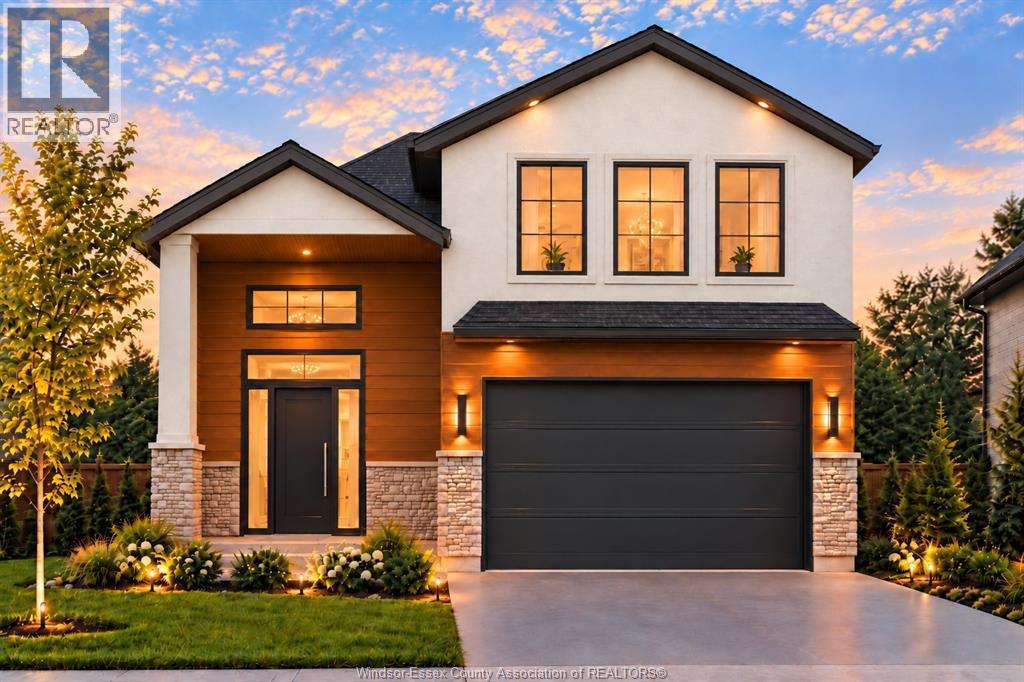

$799,900
To be Built. Price with full HST Rebate applied (Ends Mar 2027). Imagine morning coffee, then a 2-minute stroll to the exclusive Lakeview private park and beach. This is Kingsville living at its finest, crafted by Believe Homes and backed by Tarion Warranty. A sun-filled foyer welcomes you up oak-railed stairs to a breathtaking open-concept main floor, soaring 9ft ceilings, grand 8ft doors, tray ceilings and natural white oak hardwood in a soft off-white palette. Cozy up to the stunning fireplace media wall with oak mantel. The two-tone kitchen dazzles with quartz, ceiling-height cabinetry, a 7ft island, bespoke coffee bar, 8ft patio door. Escape to your private primary retreat with custom cabinetry, walk-in closet and a spa-inspired ensuite with double vanity and oversized tiled shower. Main-floor laundry, double garage, grade entrance and rough-ins for a future bath & kitchen. Includes Driveway, patio, deck and sod. Minutes to schools, Wineries and downtown! (id:48662)
Property Details
| MLS® Number | 26024814 |
| Property Type | Single Family |
| Features | Double Width Or More Driveway, Concrete Driveway, Front Driveway |
| Water Front Type | Waterfront Nearby |
Building
| Bathroom Total | 2 |
| Bedrooms Above Ground | 3 |
| Bedrooms Total | 3 |
| Architectural Style | Raised Ranch W/ Bonus Room |
| Construction Style Attachment | Detached |
| Cooling Type | Central Air Conditioning |
| Exterior Finish | Aluminum/vinyl, Brick |
| Fireplace Fuel | Electric |
| Fireplace Present | Yes |
| Fireplace Type | Insert |
| Flooring Type | Ceramic/porcelain, Hardwood |
| Foundation Type | Concrete |
| Heating Fuel | Natural Gas |
| Heating Type | Forced Air, Furnace |
| Type | House |
Parking
| Attached Garage | |
| Garage |
Land
| Acreage | No |
| Landscape Features | Landscaped |
| Size Irregular | 40 X 112 Ft |
| Size Total Text | 40 X 112 Ft |
| Zoning Description | Res |
Rooms
| Level | Type | Length | Width | Dimensions |
|---|---|---|---|---|
| Second Level | Primary Bedroom | Measurements not available | ||
| Second Level | 4pc Ensuite Bath | Measurements not available | ||
| Basement | Utility Room | Measurements not available | ||
| Basement | Laundry Room | Measurements not available | ||
| Main Level | Laundry Room | Measurements not available | ||
| Main Level | Kitchen | Measurements not available | ||
| Main Level | Living Room/dining Room | Measurements not available | ||
| Main Level | Foyer | Measurements not available | ||
| Main Level | 3pc Bathroom | Measurements not available | ||
| Main Level | Bedroom | Measurements not available | ||
| Main Level | Bedroom | Measurements not available |
https://www.realtor.ca/real-estate/30379551/855-erie-avenue-west-kingsville
Contact Us
Contact us for more information

The trademarks REALTOR®, REALTORS®, and the REALTOR® logo are controlled by The Canadian Real Estate Association (CREA) and identify real estate professionals who are members of CREA. The trademarks MLS®, Multiple Listing Service® and the associated logos are owned by The Canadian Real Estate Association (CREA) and identify the quality of services provided by real estate professionals who are members of CREA. The trademark DDF® is owned by The Canadian Real Estate Association (CREA) and identifies CREA's Data Distribution Facility (DDF®)
October 08 2026 03:13:46
Windsor-Essex County Association of REALTORS®
Real Broker Ontario Ltd