2420 Bernard Windsor, Ontario N8W 4S1

$3,300 Monthly
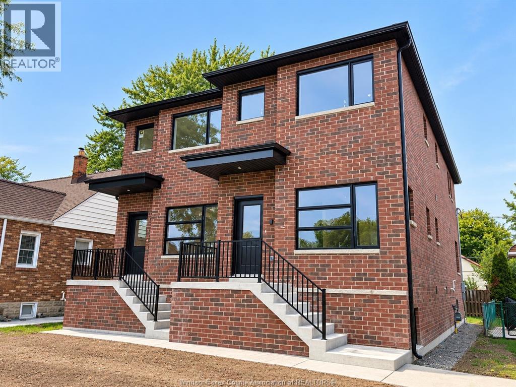
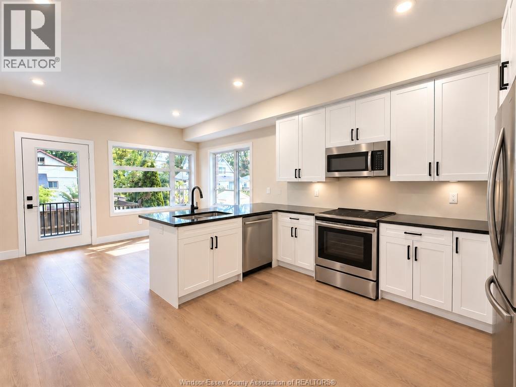
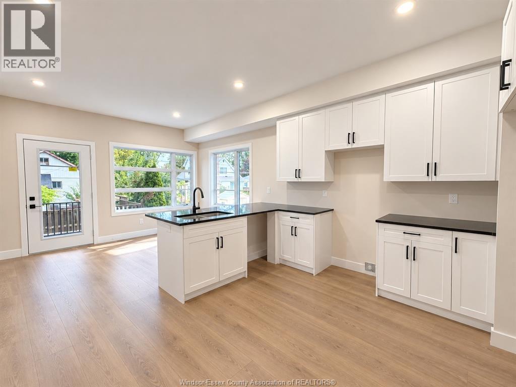
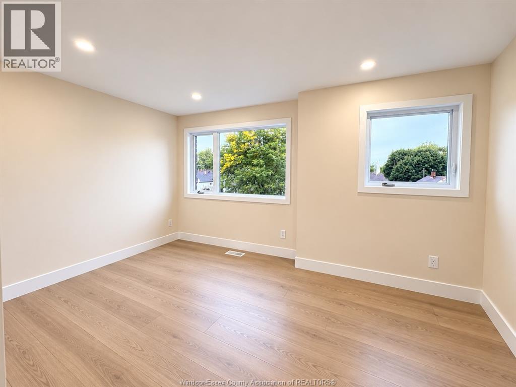
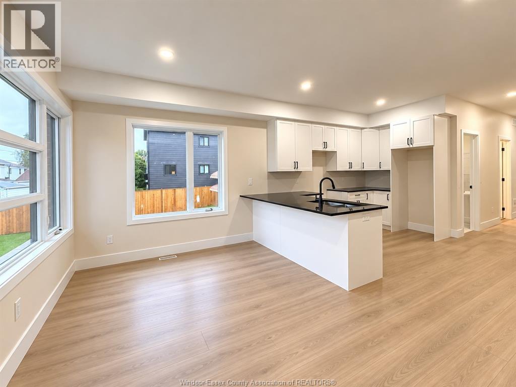
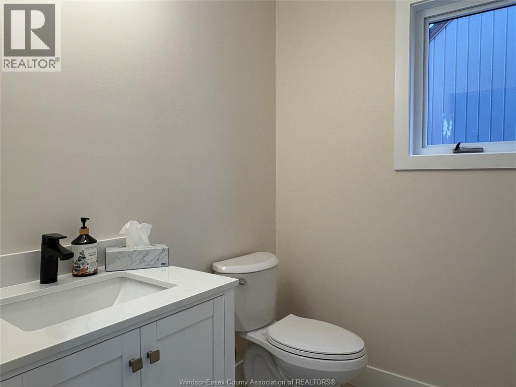
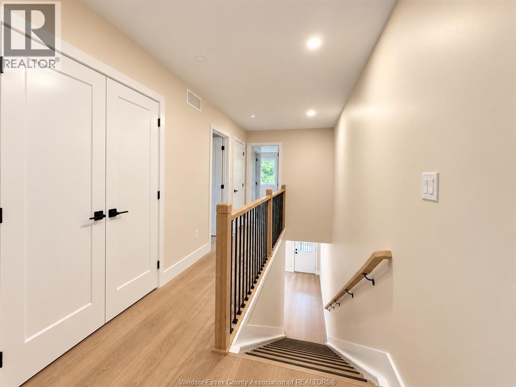
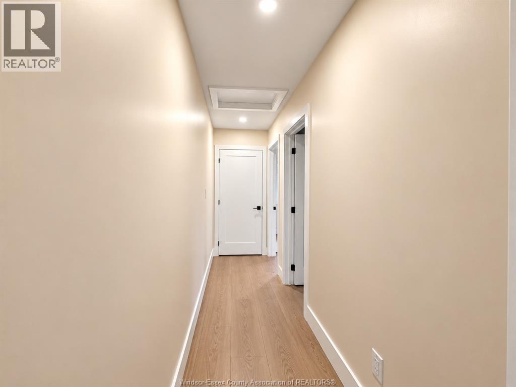
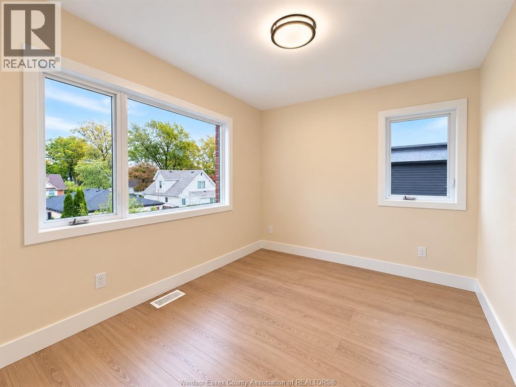
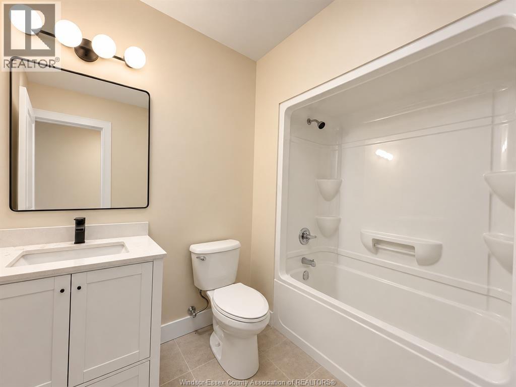
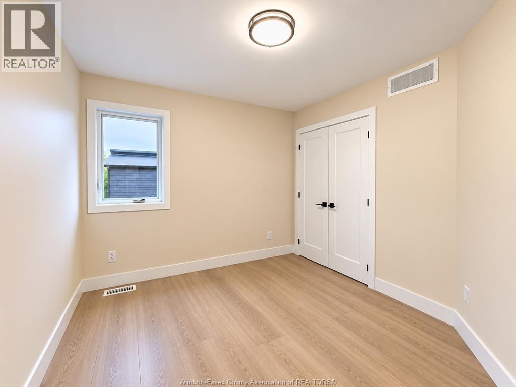
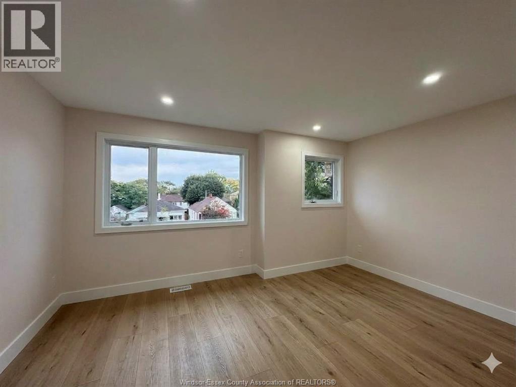
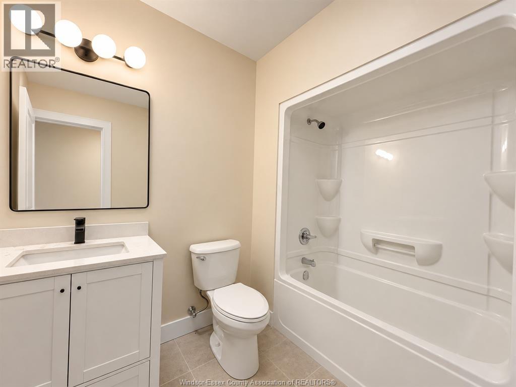
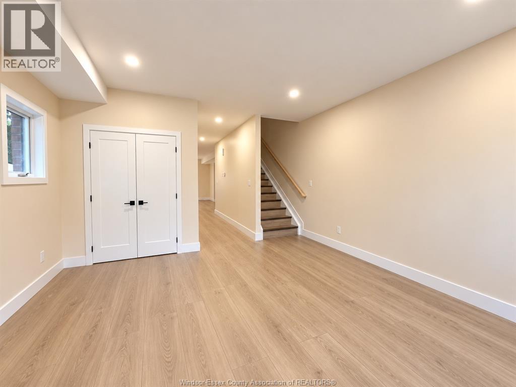
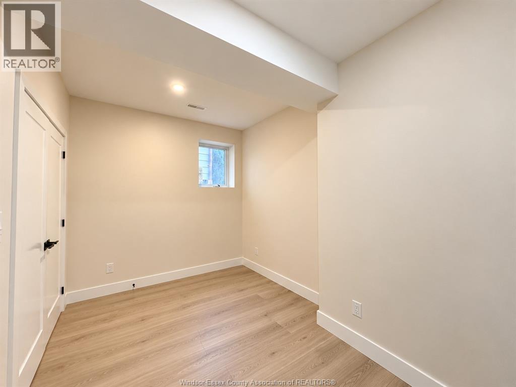
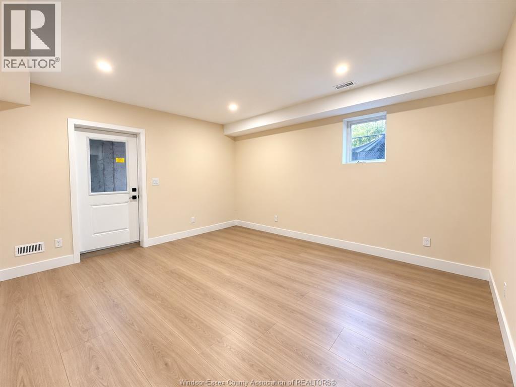
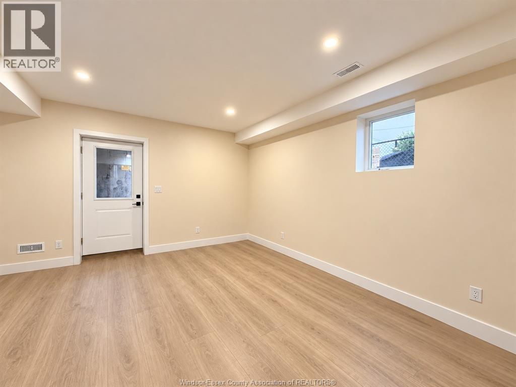
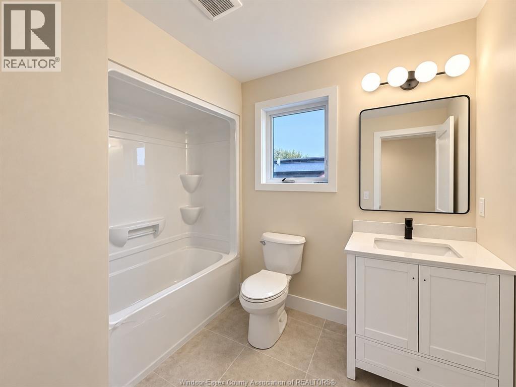
Welcome to this newly built semi-detached home located in a quiet, family-friendly neighbourhood in central Windsor. Featuring modern finishes, bright living spaces, and a functional layout, this beautiful home offers 3+1 spacious bedrooms, 3.5 bathrooms with modern fixtures, an open-concept living and dining area with large windows, and a stylish kitchen with quality cabinetry and stainless steel appliances. Energy-efficient mechanical systems help reduce utility costs, and the walk-out basement provides additional convenience and living potential. Conveniently located near NextStar, Amazon, Minth Group, the new hospital, bus stops, schools, parks, trails, shopping, restaurants, Highway 401, and Windsor International Airport. Rent is 3300 plus utilities. Minimum 1-year lease required. Proof of employment, credit check, first and last month’s rent, and references required. All you need—call LS today! (id:48662)
Property Details
| MLS® Number | 26024496 |
| Property Type | Single Family |
| Equipment Type | Other |
| Features | Front Driveway |
| Rental Equipment Type | Other |
Building
| Bathroom Total | 3 |
| Bedrooms Above Ground | 3 |
| Bedrooms Below Ground | 1 |
| Bedrooms Total | 4 |
| Appliances | Dishwasher, Dryer, Refrigerator, Stove, Washer |
| Construction Style Attachment | Semi-detached |
| Cooling Type | Central Air Conditioning |
| Exterior Finish | Brick |
| Flooring Type | Ceramic/porcelain, Cushion/lino/vinyl |
| Foundation Type | Concrete |
| Half Bath Total | 1 |
| Heating Fuel | Natural Gas |
| Heating Type | Forced Air, Furnace |
| Stories Total | 2 |
| Type | House |
Land
| Acreage | No |
| Size Irregular | 20 X 100 |
| Size Total Text | 20 X 100 |
| Zoning Description | Res |
Rooms
| Level | Type | Length | Width | Dimensions |
|---|---|---|---|---|
| Second Level | 3pc Bathroom | Measurements not available | ||
| Second Level | 4pc Bathroom | Measurements not available | ||
| Second Level | Bedroom | Measurements not available | ||
| Second Level | Bedroom | Measurements not available | ||
| Second Level | Primary Bedroom | Measurements not available | ||
| Basement | 4pc Bathroom | Measurements not available | ||
| Basement | Family Room | Measurements not available | ||
| Basement | Bedroom | Measurements not available | ||
| Main Level | 2pc Bathroom | Measurements not available | ||
| Main Level | Dining Room | Measurements not available | ||
| Main Level | Kitchen | Measurements not available | ||
| Main Level | Living Room | Measurements not available | ||
| Main Level | Foyer | Measurements not available |
https://www.realtor.ca/real-estate/30366930/2420-bernard-windsor
Contact Us
Contact us for more information

The trademarks REALTOR®, REALTORS®, and the REALTOR® logo are controlled by The Canadian Real Estate Association (CREA) and identify real estate professionals who are members of CREA. The trademarks MLS®, Multiple Listing Service® and the associated logos are owned by The Canadian Real Estate Association (CREA) and identify the quality of services provided by real estate professionals who are members of CREA. The trademark DDF® is owned by The Canadian Real Estate Association (CREA) and identifies CREA's Data Distribution Facility (DDF®)
October 05 2026 09:13:59
Windsor-Essex County Association of REALTORS®
Nu Stream Realty (Toronto) Inc