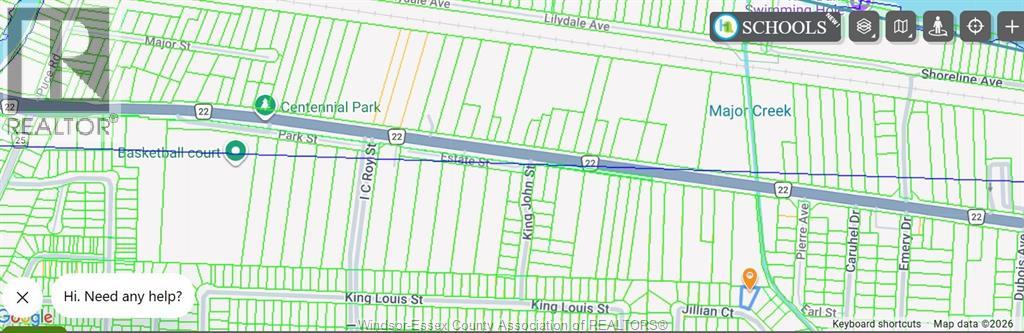
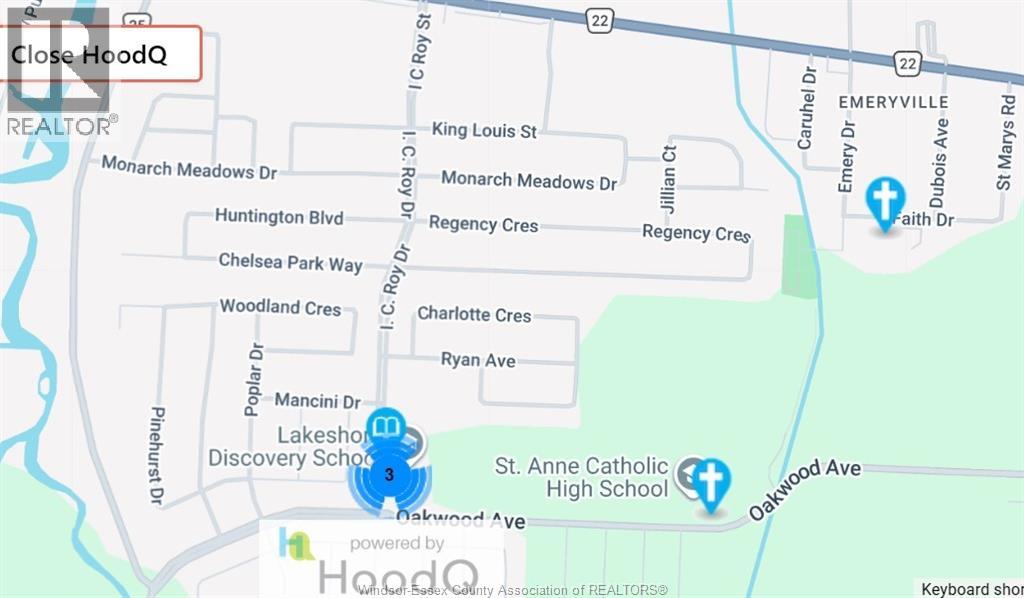
1160 Jillian Lakeshore, Ontario N8W 0W8

$649,900
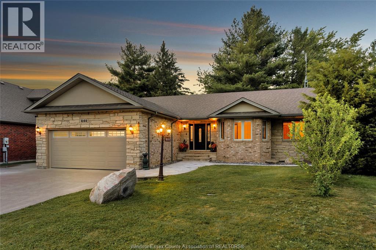
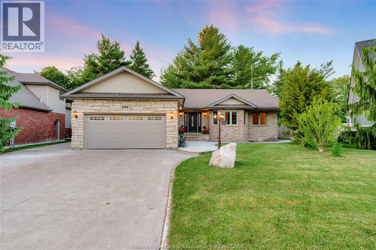
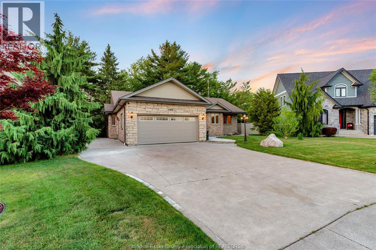
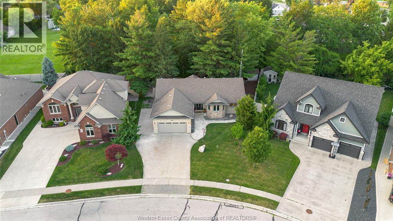
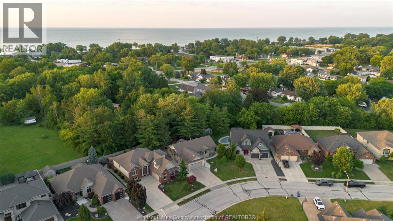
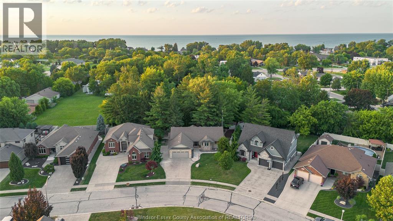
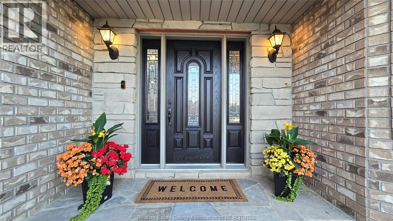
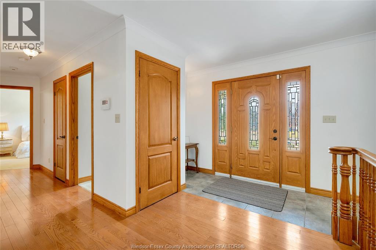
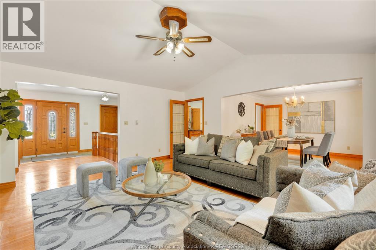
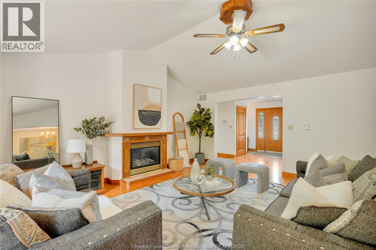
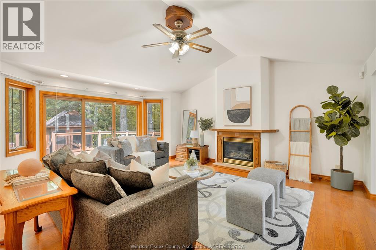
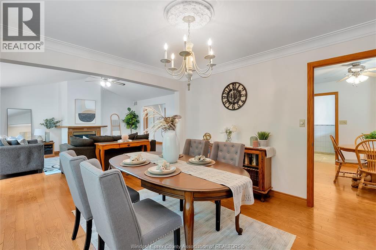
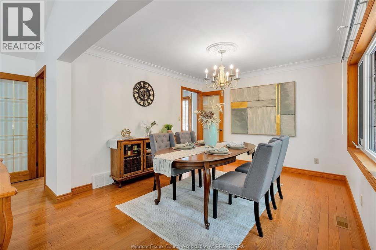
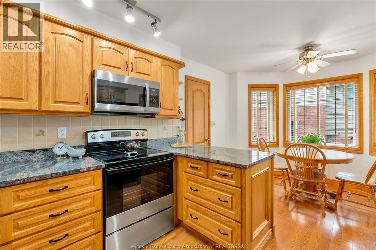
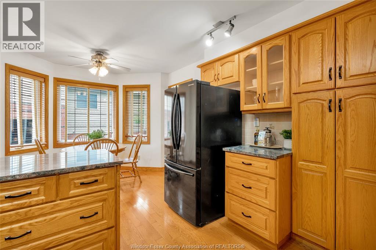
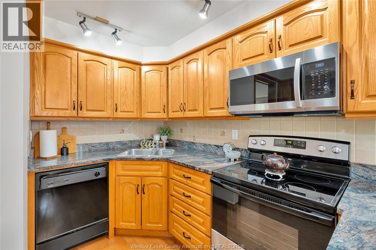
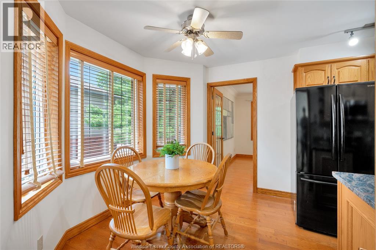
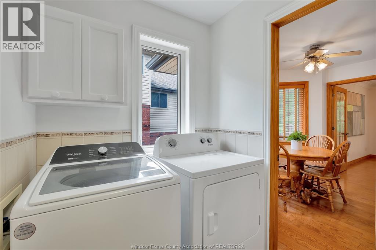
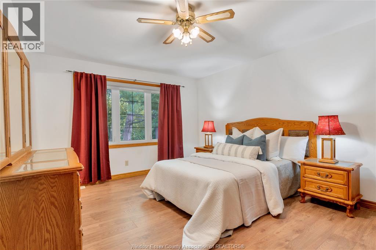
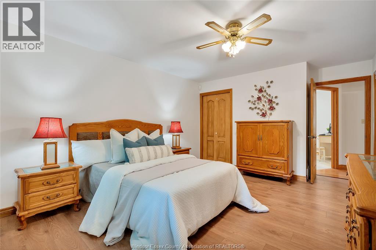
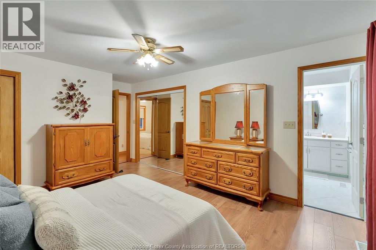
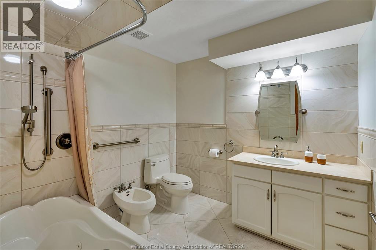
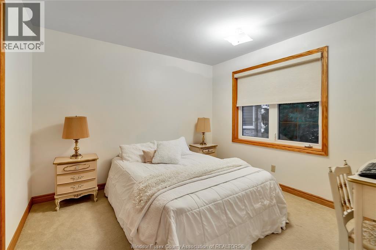
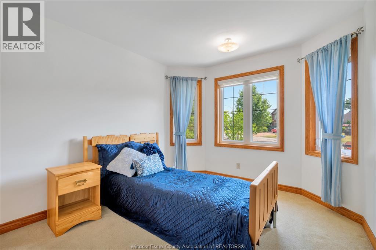
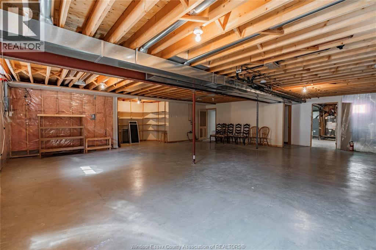
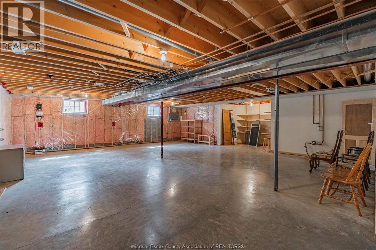
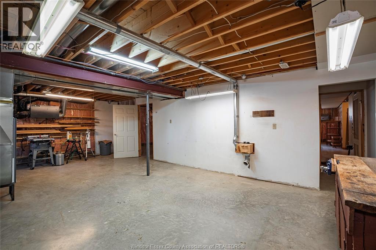
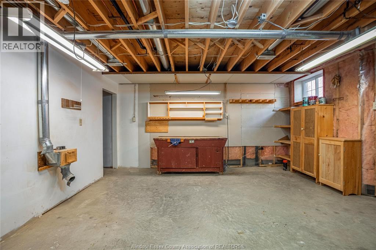
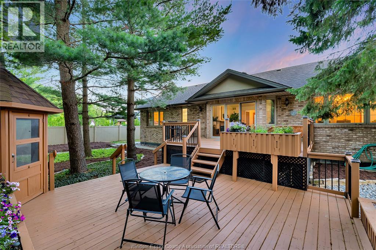
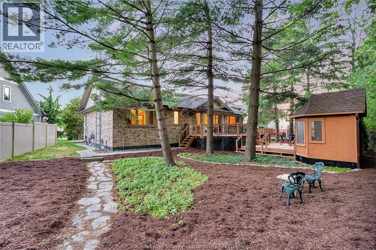
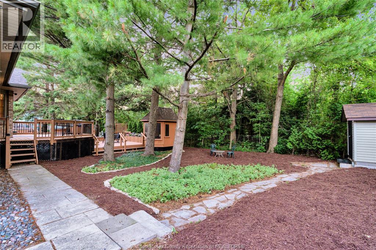
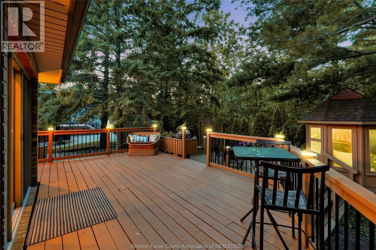
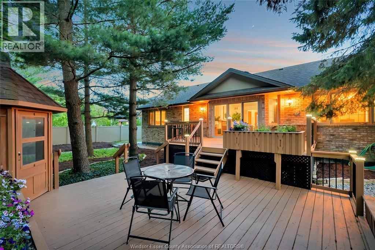
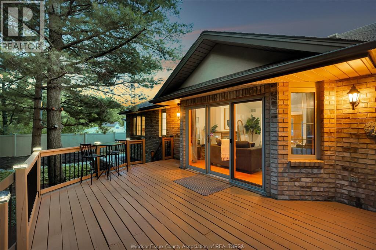
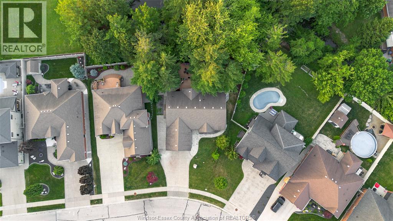
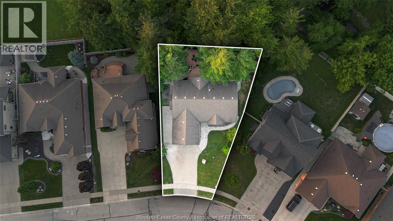
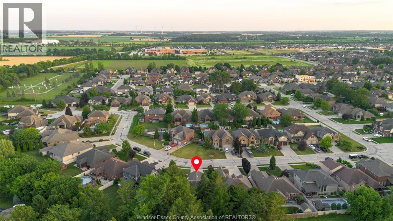
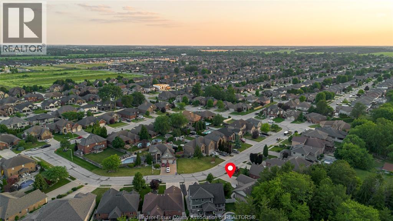
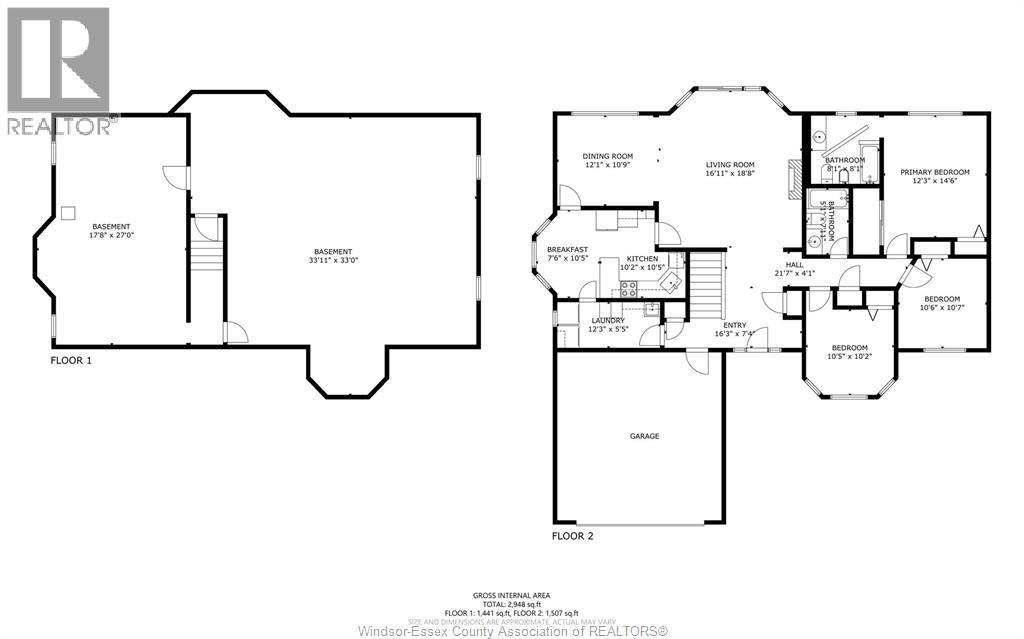
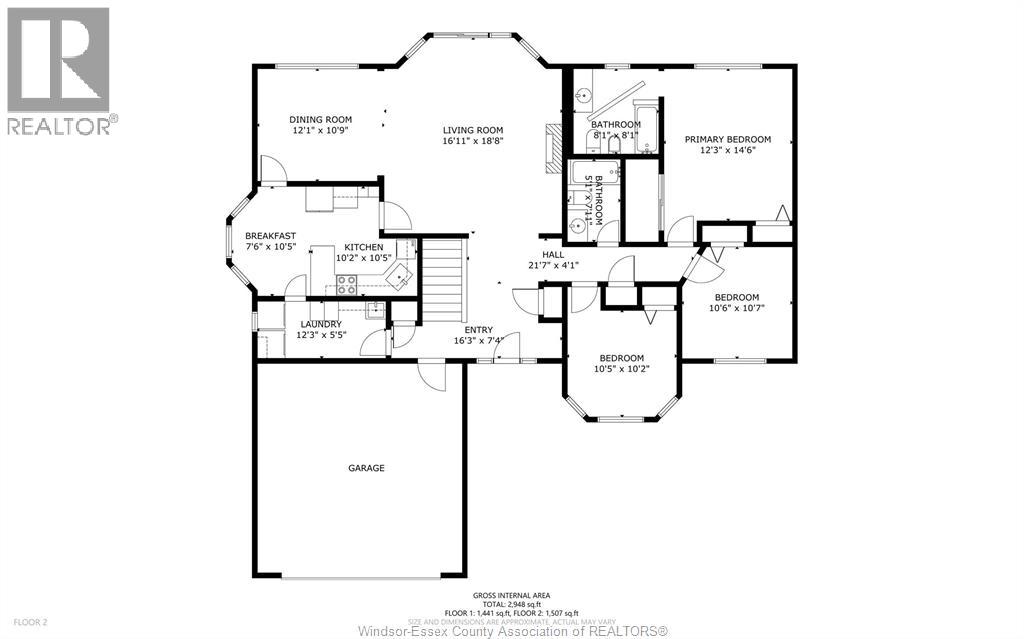
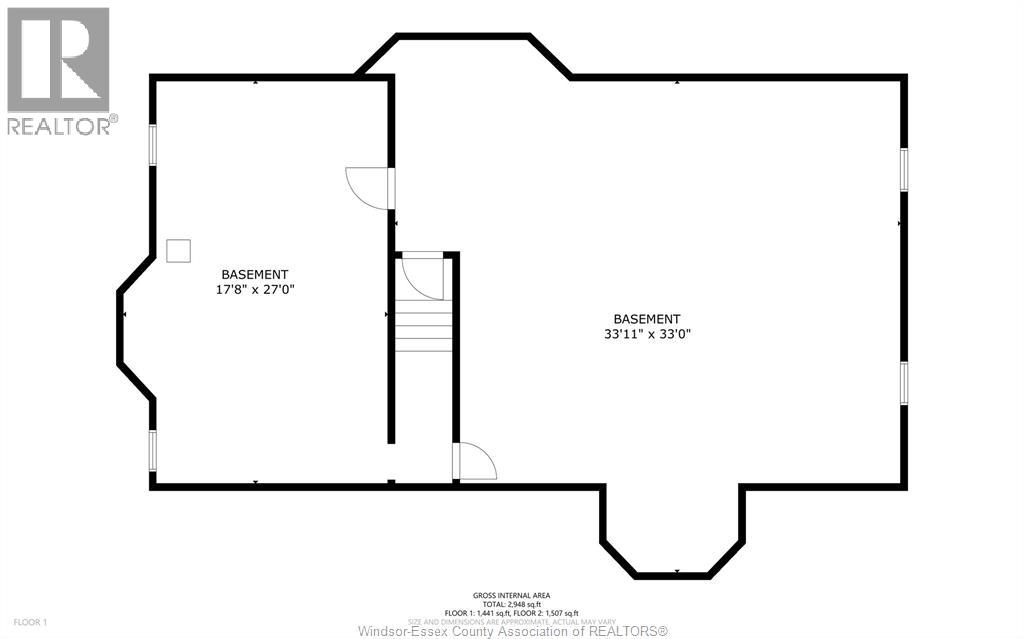
THIS IMPECABLY MAINTAINED AND CUSTOM BUILT BRICK AND STONE RANCH IS LOCATED ON A BEAUTIFUL SETTING YET CLOSE TO ALL MAJOR CONVENIENCES. THIS SPRAWLING RANCH HOME FEATURES OPEN CONCEPT FOYER LEADING TO CATHEDRAL CEILINGS IN GREAT ROOM WITH LARGE PATIO DOORS EXEMPLIFYING THE PICTURESQUE VIEWS OF YOUR NO-REAR-NEIGHBOR FORESTED BACKYARD OSASIS, GREAT FOR RELAXING OR ENTERTAINING ON THE 2-TIER DECK AND ENJOYING THE NATURE THAT SURROUNDS. LARGE GRANITE KITCHEN W/BREAKFAST NOOK & COFFEE BAR AREA, FORMAL DINING ROOM WITH THOSE PICTURESQUE VIEWS OF YOUR BACKYARD, MAIN FLOOR PRIMARY BEDROOM ADORNS MORE OF THOSE GREAT VIEWS W/5PC ENSUITE BATH AND GREAT CLOSET SPACES. 2 OTHER SPACIOUS BEDROOMS, MAIN FLOOR LAUNDRY ROOM, AS WELL AS A LARGE HIGH BASEMENT TO FINISH TO YOUR LIKING. 2 CAR GARGE AND A SIX CAR DRIVEWAY, TRANQUIL SETTING, AND BEAUTIFUL HOMES SURROUND. WITH APPROX. 1500 SQ FT EACH FLOOR, GLEAMING HARDWOOD FLOORS, AND ALL APPLIANCES INCLUDED, THIS FANTASTIC HOME IS READY FOR ITS NEW OWNERS! (id:48662)
Property Details
| MLS® Number | 26024459 |
| Property Type | Single Family |
| Features | Cul-de-sac, Double Width Or More Driveway, Concrete Driveway, Finished Driveway, Front Driveway |
Building
| Bathroom Total | 2 |
| Bedrooms Above Ground | 3 |
| Bedrooms Total | 3 |
| Appliances | Dishwasher, Dryer, Freezer, Microwave Range Hood Combo, Refrigerator, Stove, Washer |
| Architectural Style | Ranch |
| Constructed Date | 2006 |
| Construction Style Attachment | Detached |
| Cooling Type | Central Air Conditioning |
| Exterior Finish | Brick, Stone |
| Fireplace Fuel | Gas |
| Fireplace Present | Yes |
| Fireplace Type | Direct Vent |
| Flooring Type | Carpeted, Ceramic/porcelain, Hardwood, Laminate |
| Foundation Type | Concrete |
| Heating Fuel | Natural Gas |
| Heating Type | Forced Air, Furnace, Heat Recovery Ventilation (hrv) |
| Stories Total | 1 |
| Size Interior | 1,500 Sqft |
| Total Finished Area | 1500 Sqft |
| Type | House |
Parking
| Attached Garage | |
| Garage |
Land
| Acreage | No |
| Landscape Features | Landscaped |
| Size Irregular | 49.74 X 135.04 Ft |
| Size Total Text | 49.74 X 135.04 Ft |
| Zoning Description | Res |
Rooms
| Level | Type | Length | Width | Dimensions |
|---|---|---|---|---|
| Basement | Workshop | Measurements not available | ||
| Main Level | 5pc Ensuite Bath | Measurements not available | ||
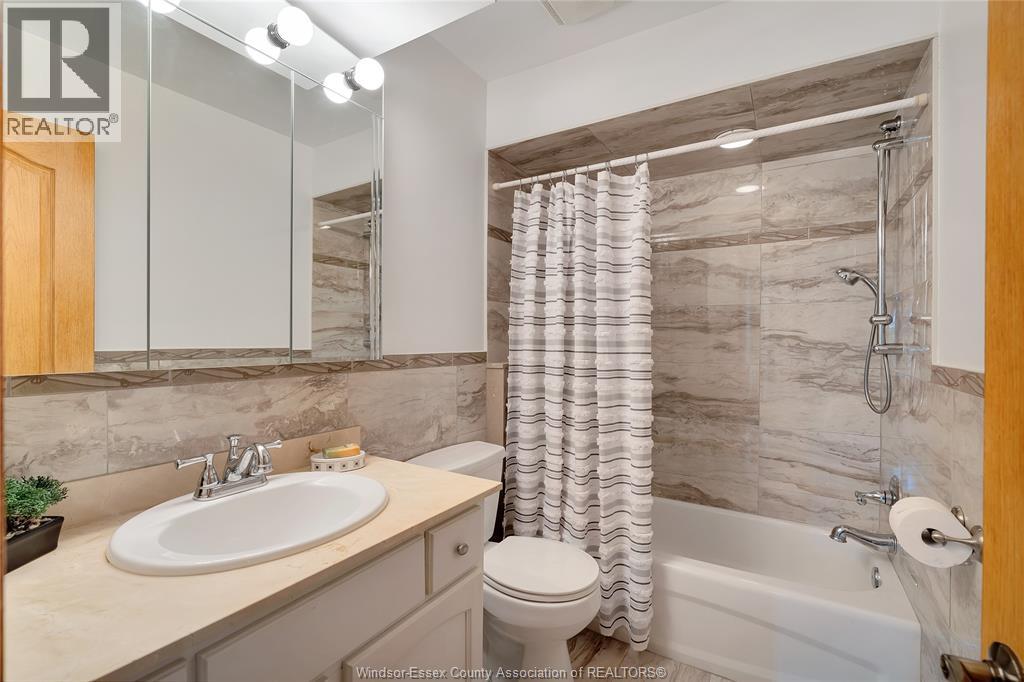
| Main Level | 4pc Bathroom | Measurements not available | ||
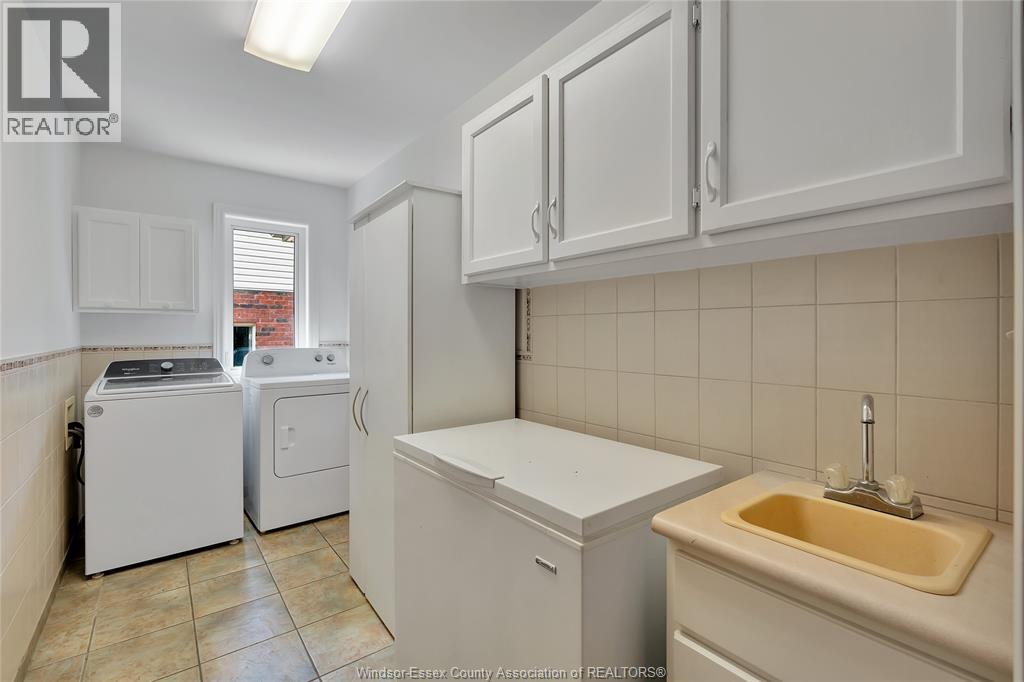
| Main Level | Laundry Room | Measurements not available | ||
| Main Level | Bedroom | Measurements not available | ||
| Main Level | Bedroom | Measurements not available | ||
| Main Level | Primary Bedroom | Measurements not available | ||
| Main Level | Eating Area | Measurements not available | ||
| Main Level | Kitchen | Measurements not available | ||
| Main Level | Dining Room | Measurements not available | ||
| Main Level | Family Room | Measurements not available | ||
| Main Level | Foyer | Measurements not available |
https://www.realtor.ca/real-estate/30364913/1160-jillian-lakeshore
Contact Us
Contact us for more information

The trademarks REALTOR®, REALTORS®, and the REALTOR® logo are controlled by The Canadian Real Estate Association (CREA) and identify real estate professionals who are members of CREA. The trademarks MLS®, Multiple Listing Service® and the associated logos are owned by The Canadian Real Estate Association (CREA) and identify the quality of services provided by real estate professionals who are members of CREA. The trademark DDF® is owned by The Canadian Real Estate Association (CREA) and identifies CREA's Data Distribution Facility (DDF®)
October 05 2026 05:44:09
Windsor-Essex County Association of REALTORS®
RE/MAX Preferred Realty Ltd. - 584