1302 Deer Run Trail Lakeshore, Ontario N0R 1A0

$799,900
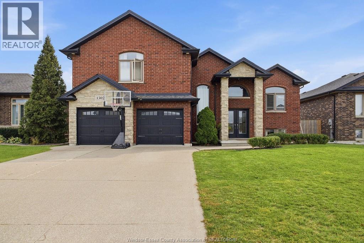
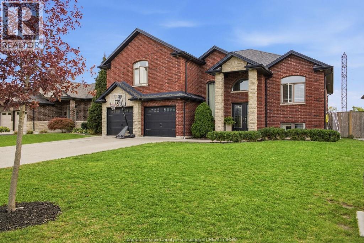
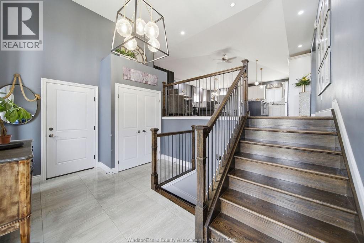
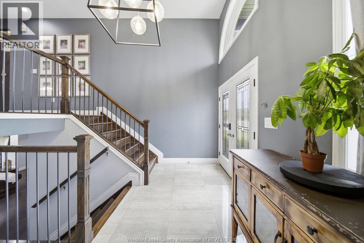
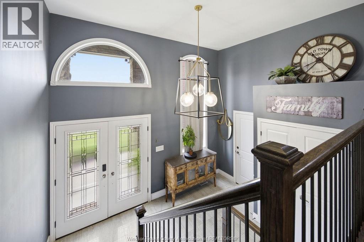
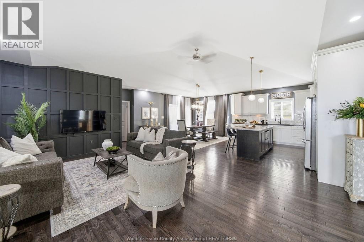
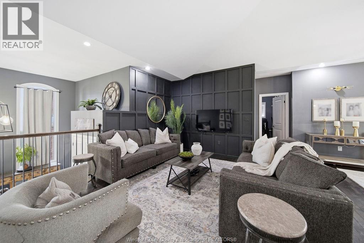
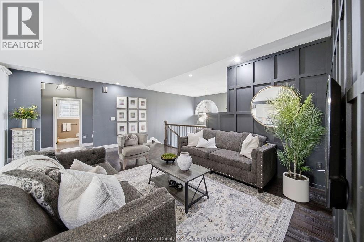
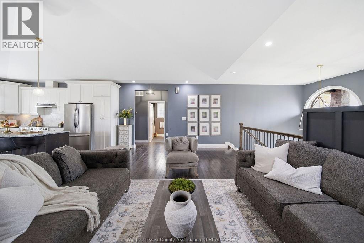
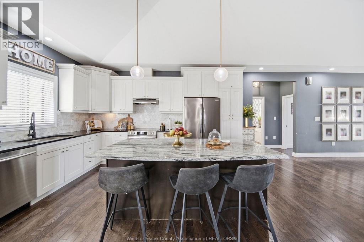
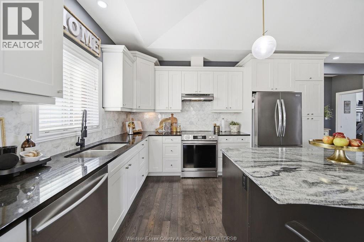
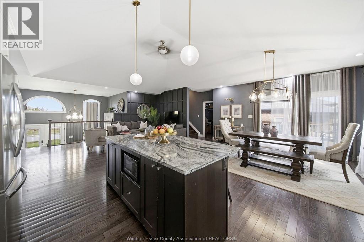
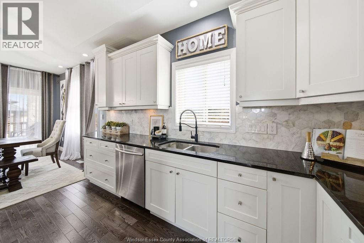
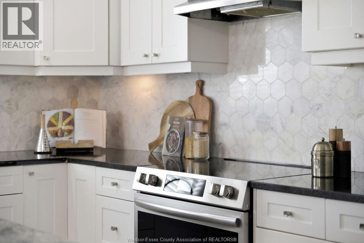
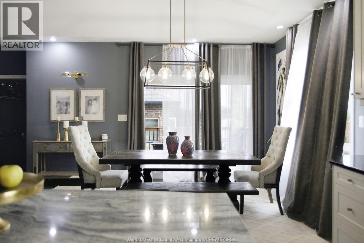
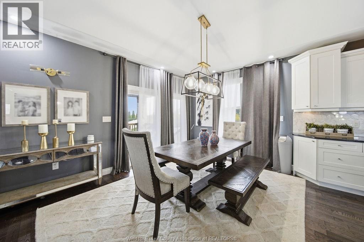
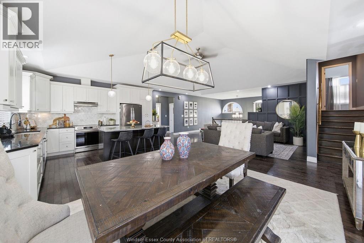
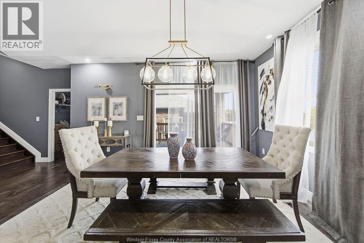
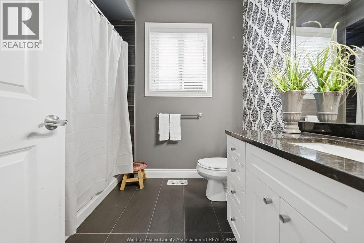
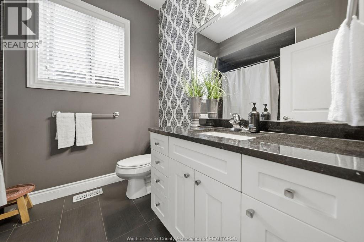
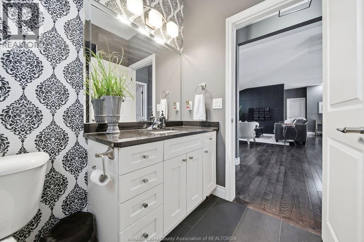
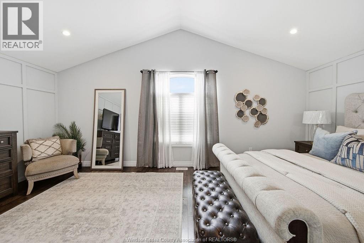
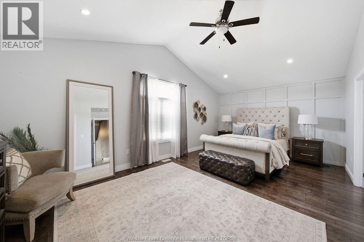
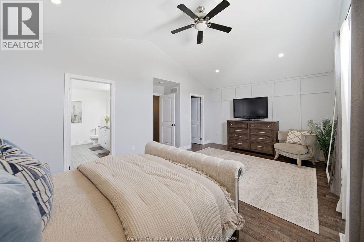
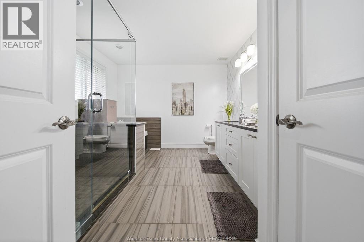
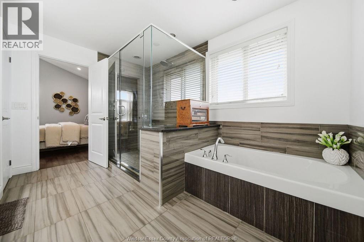
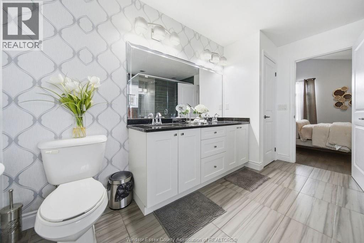
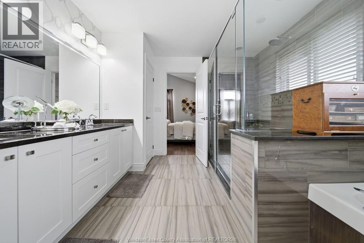
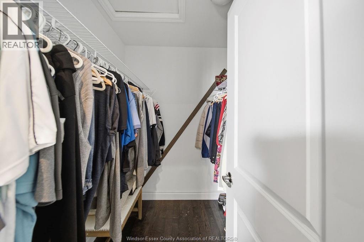
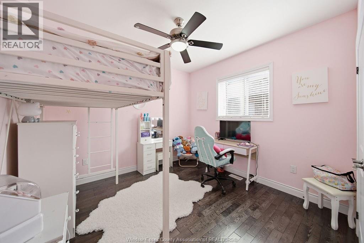
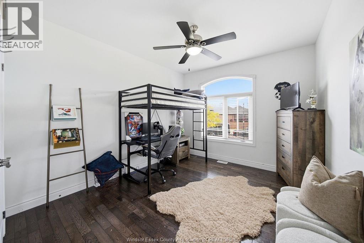
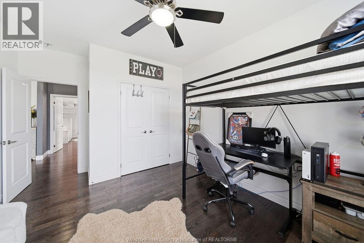
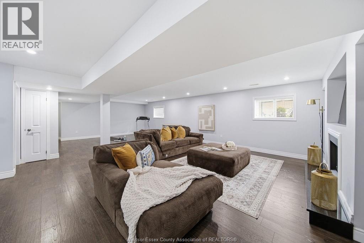
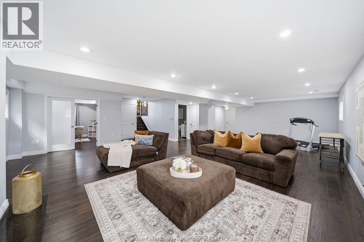
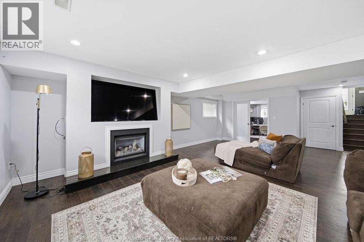
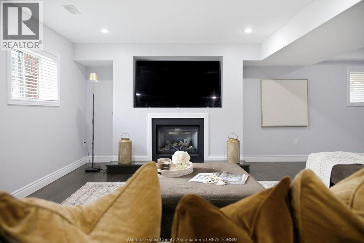
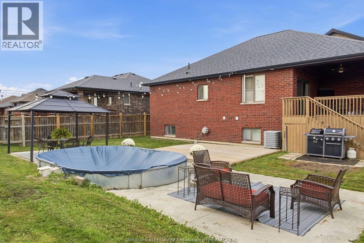
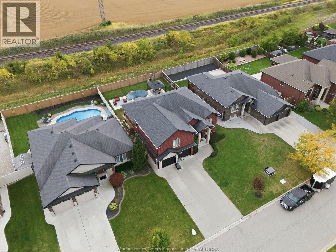
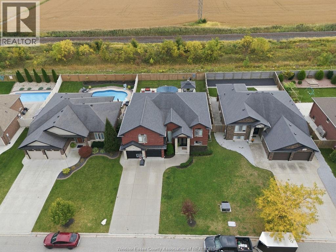
WELCOME TO 1302 DEER RUN TRAIL! This impressive full-brick raised ranch with bonus room offers 2,059 sq. ft. of beautifully finished living space. Step inside to a bright, open-concept layout with soaring ceilings, hardwood floors and a spacious great room anchored by a custom feature wall. The kitchen boasts abundant cabinetry, stainless steel appliances and a large centre island, flowing seamlessly into the dining area, ideal for family gatherings and entertaining. Retreat to the bonus-room primary suite with its vaulted ceiling and a spa-like ensuite featuring a glass shower and soaker tub. The fully finished lower level adds generous living space perfect for a rec room, home gym or guest quarters plus a potential 5th bedroom. A 2.5-car garage with a convenient grade entrance to the lower level completes the package. Stylish, spacious and move-in ready—book your showing! Traditional listing; offers viewed as received. (id:48662)
Property Details
| MLS® Number | 26024411 |
| Property Type | Single Family |
| Features | Double Width Or More Driveway, Concrete Driveway |
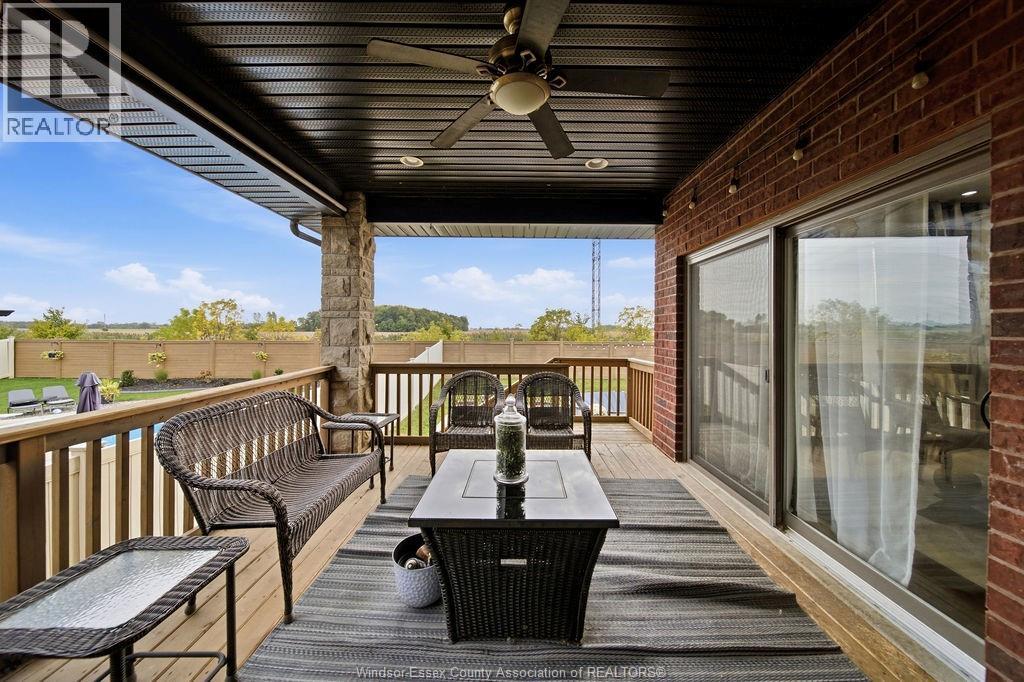
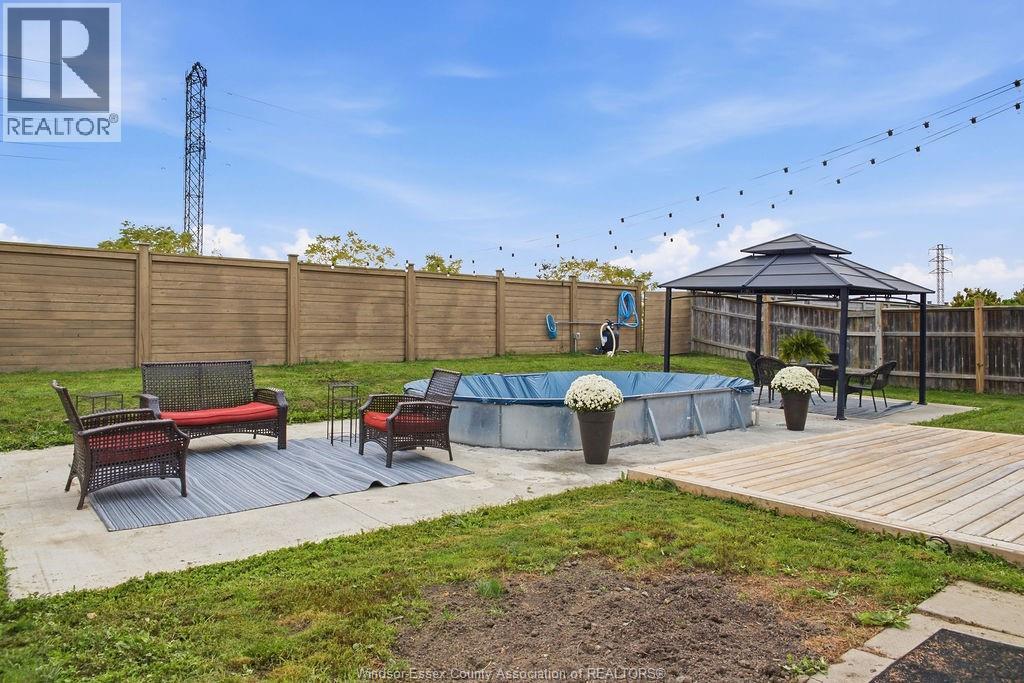
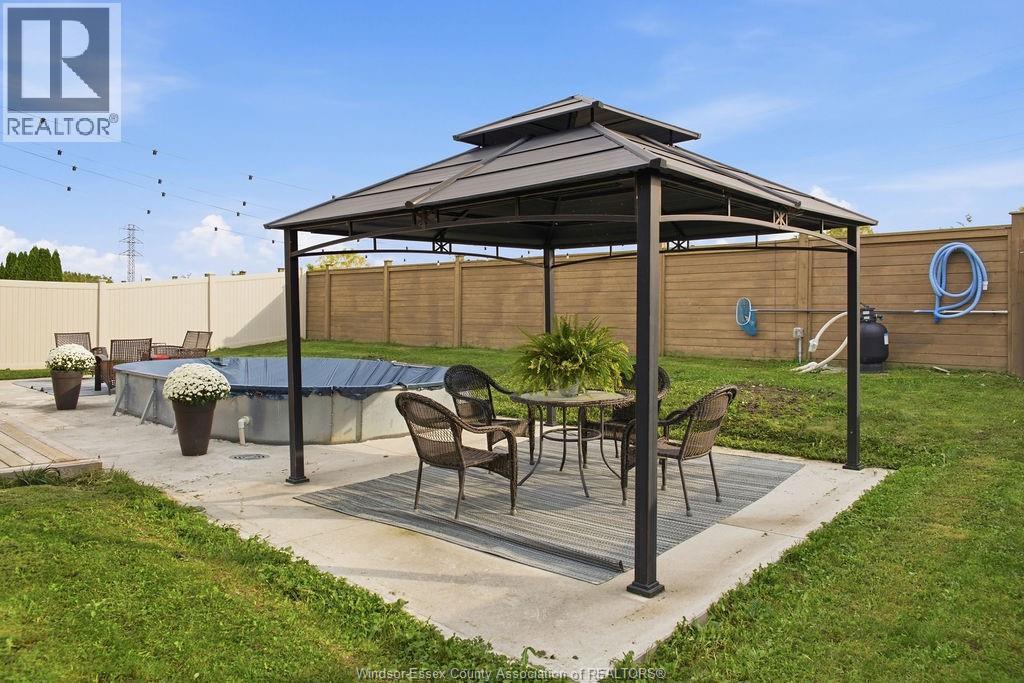
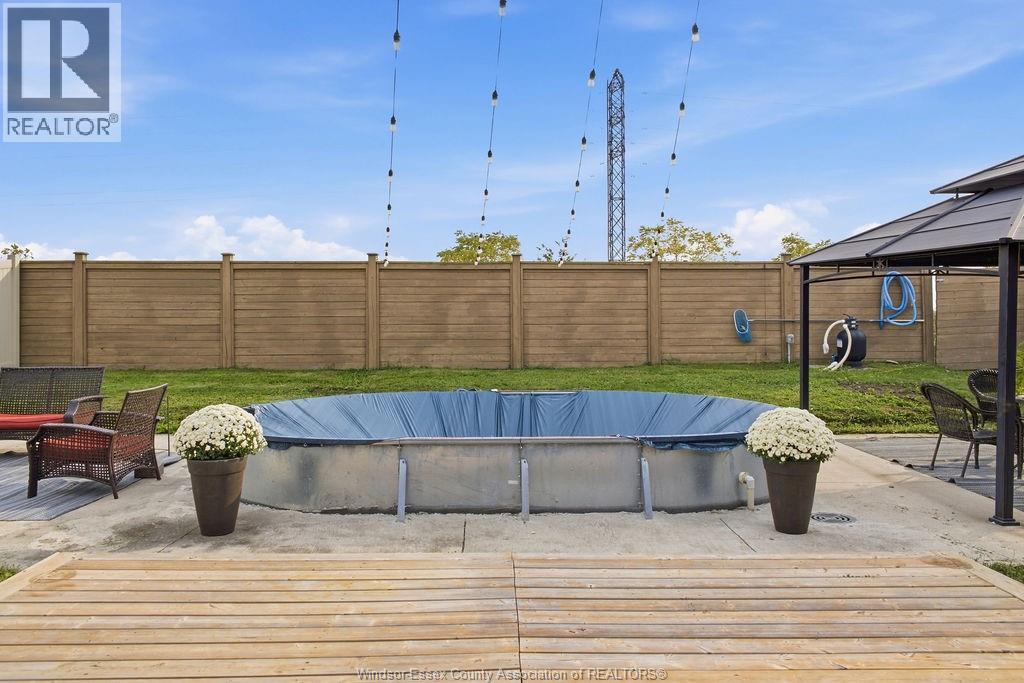
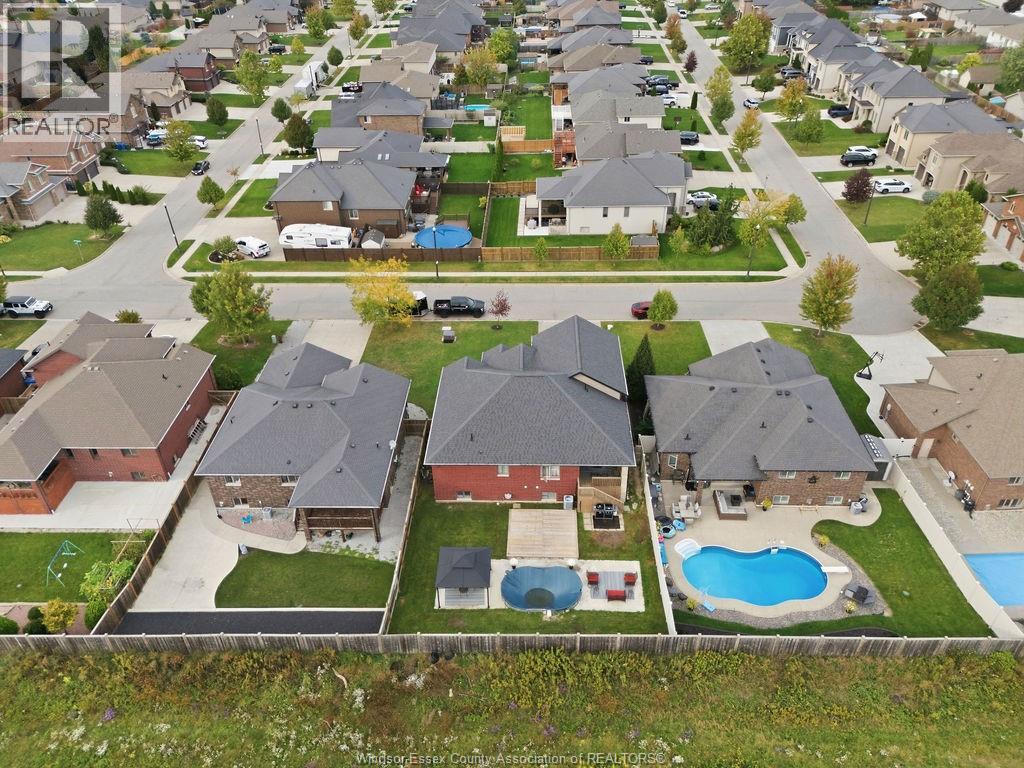
| Pool Type | On Ground Pool |
Building
| Bathroom Total | 3 |
| Bedrooms Above Ground | 3 |
| Bedrooms Below Ground | 1 |
| Bedrooms Total | 4 |
| Architectural Style | Raised Ranch W/ Bonus Room |
| Constructed Date | 2014 |
| Construction Style Attachment | Detached |
| Cooling Type | Central Air Conditioning |
| Exterior Finish | Brick, Stone |
| Fireplace Fuel | Electric |
| Fireplace Present | Yes |
| Fireplace Type | Insert |
| Flooring Type | Hardwood, Laminate |
| Foundation Type | Concrete |
| Heating Fuel | Natural Gas |
| Heating Type | Forced Air, Furnace |
| Type | House |
Parking
| Garage |
Land
| Acreage | No |
| Landscape Features | Landscaped |
| Size Irregular | 59 X 178 |
| Size Total Text | 59 X 178 |
| Zoning Description | Res |
Rooms
| Level | Type | Length | Width | Dimensions |
|---|---|---|---|---|
| Second Level | Mud Room | Measurements not available | ||
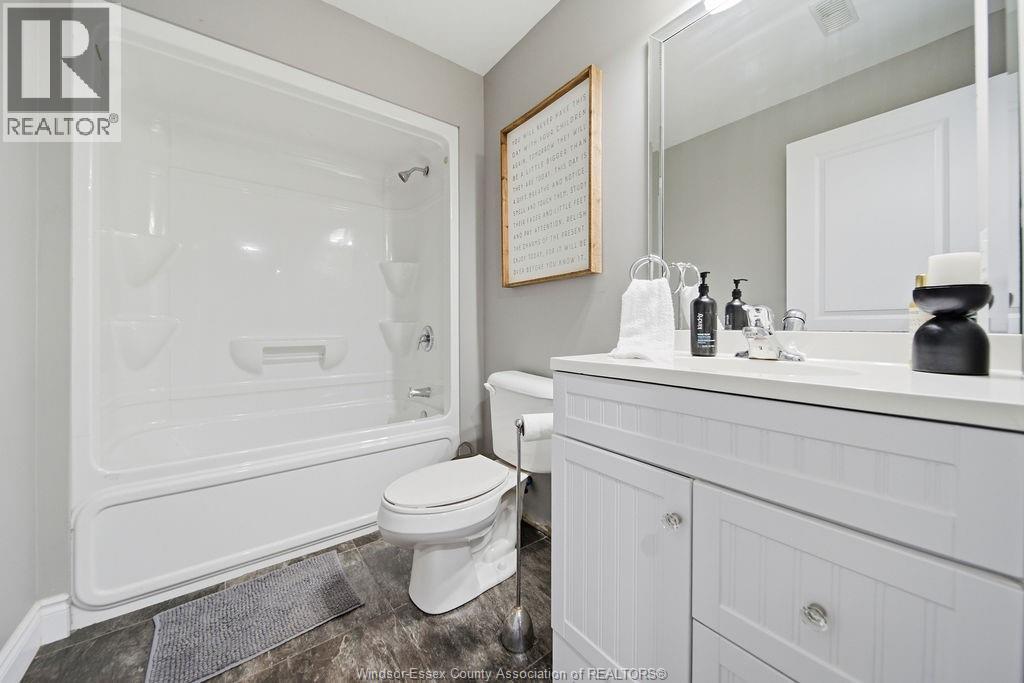
| Lower Level | 4pc Bathroom | Measurements not available | ||
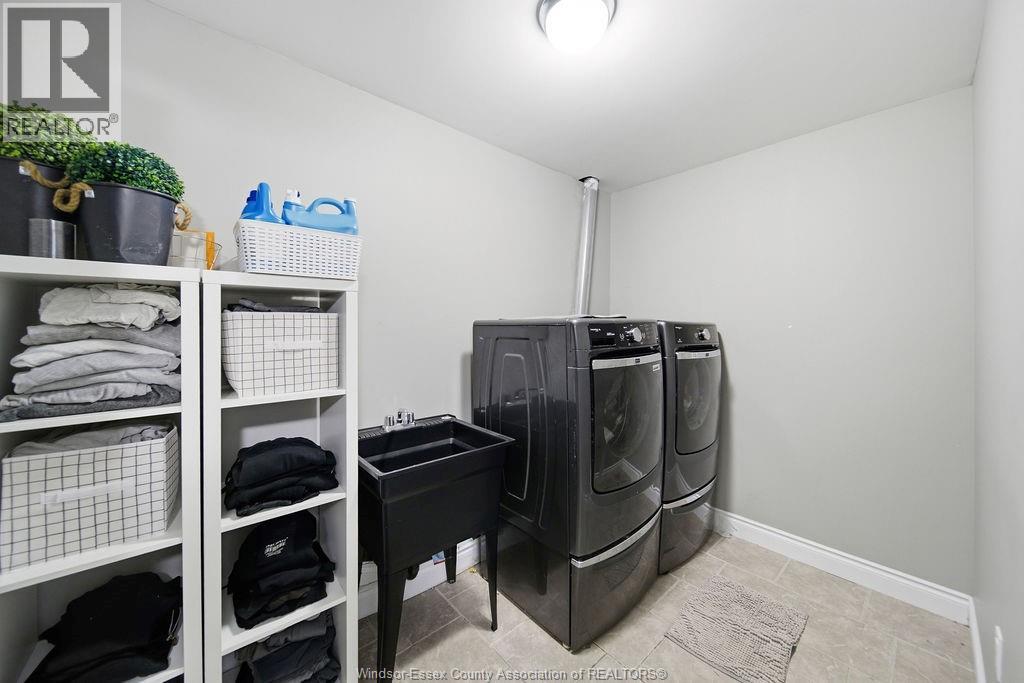
| Lower Level | Laundry Room | Measurements not available | ||
| Lower Level | Utility Room | Measurements not available | ||
| Lower Level | Living Room/fireplace | Measurements not available | ||
| Lower Level | Bedroom | Measurements not available | ||
| Main Level | 5pc Ensuite Bath | Measurements not available | ||
| Main Level | 4pc Bathroom | Measurements not available | ||
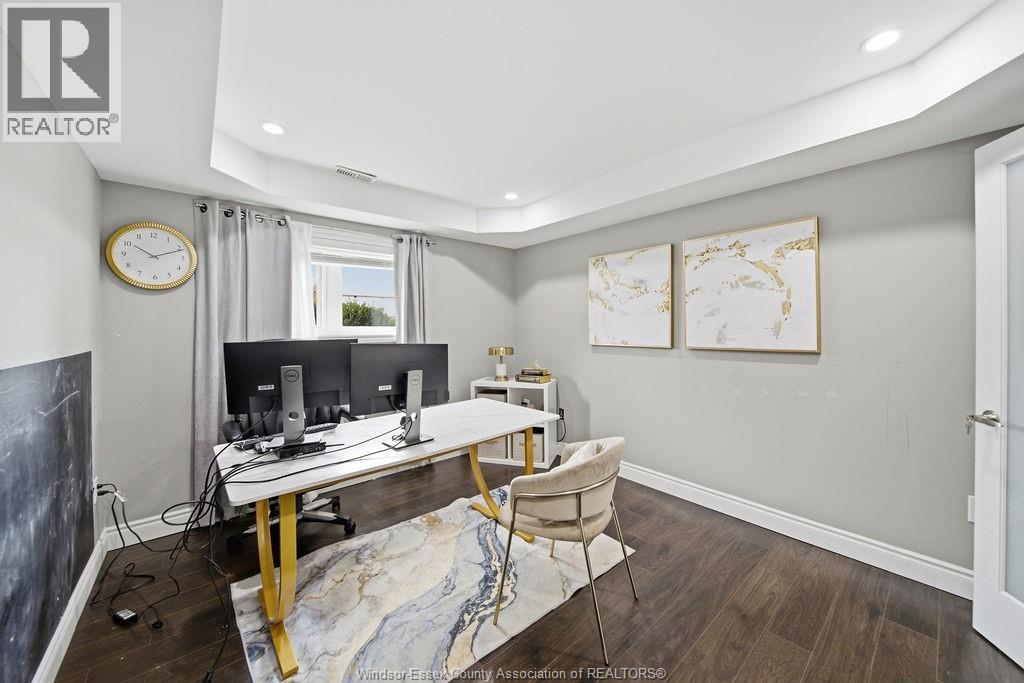
| Main Level | Den | Measurements not available | ||
| Main Level | Family Room | Measurements not available | ||
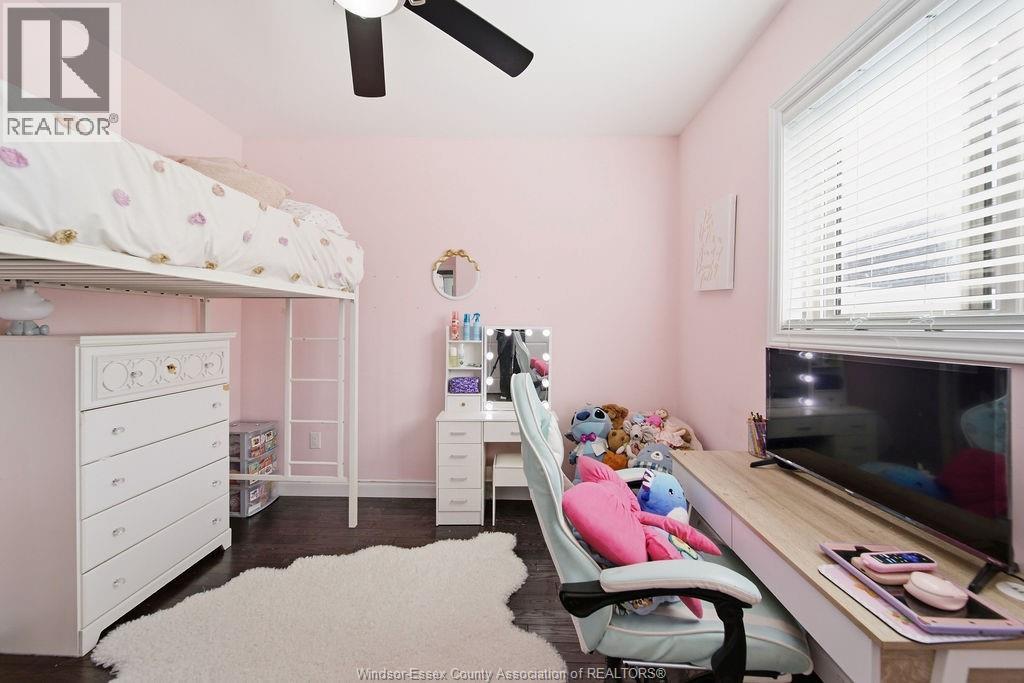
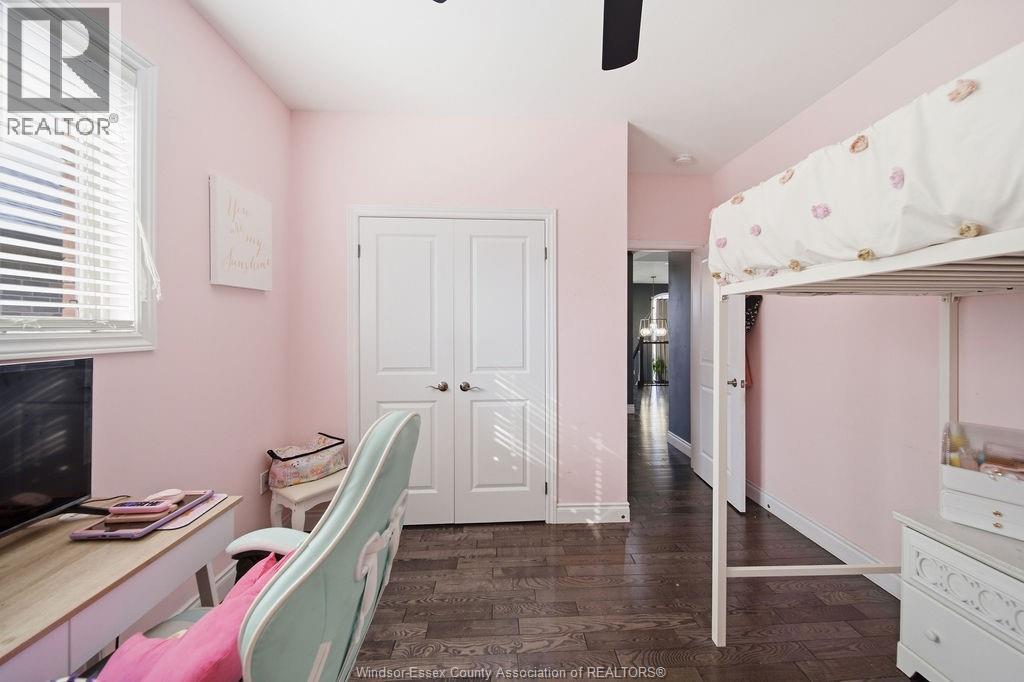
| Main Level | Bedroom | Measurements not available | ||
| Main Level | Bedroom | Measurements not available | ||
| Main Level | Eating Area | Measurements not available | ||
| Main Level | Kitchen | Measurements not available | ||
| Main Level | Living Room | Measurements not available |
https://www.realtor.ca/real-estate/30363666/1302-deer-run-trail-lakeshore
Contact Us
Contact us for more information

The trademarks REALTOR®, REALTORS®, and the REALTOR® logo are controlled by The Canadian Real Estate Association (CREA) and identify real estate professionals who are members of CREA. The trademarks MLS®, Multiple Listing Service® and the associated logos are owned by The Canadian Real Estate Association (CREA) and identify the quality of services provided by real estate professionals who are members of CREA. The trademark DDF® is owned by The Canadian Real Estate Association (CREA) and identifies CREA's Data Distribution Facility (DDF®)
October 05 2026 02:44:26
Windsor-Essex County Association of REALTORS®
RE/MAX Capital Diamond Realty