151 Alexander Lakeshore, Ontario N0R 1A0

$499,900
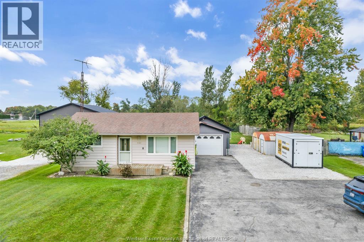
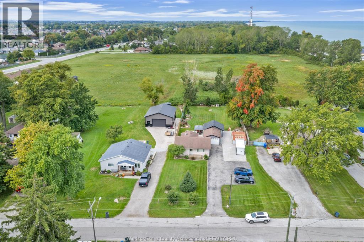
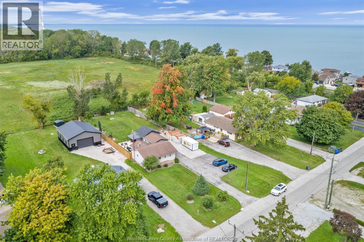
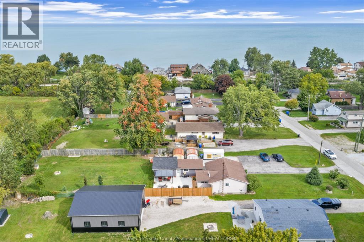
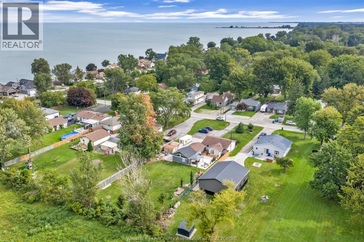
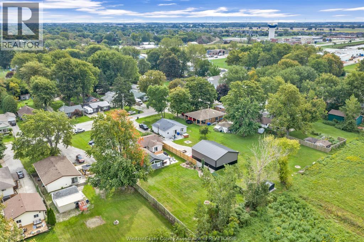
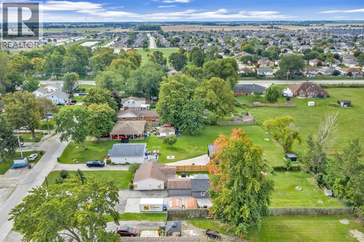
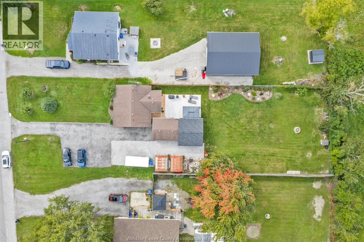
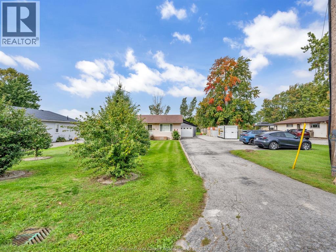
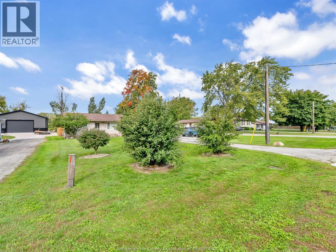
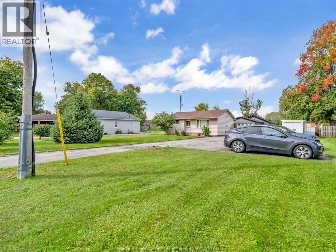
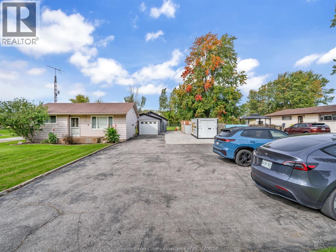
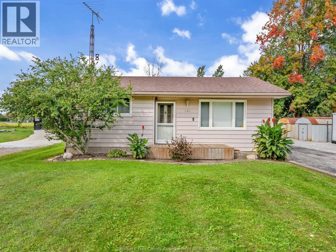
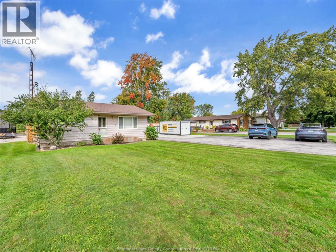
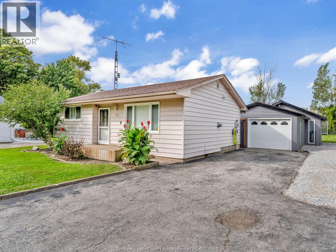
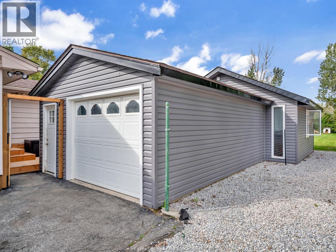
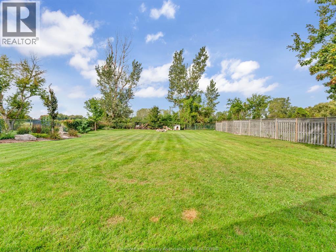
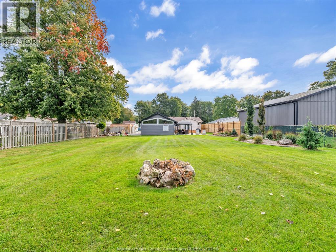
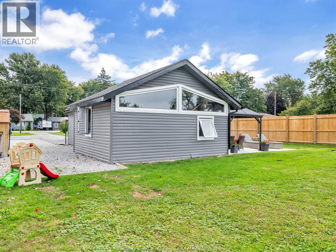
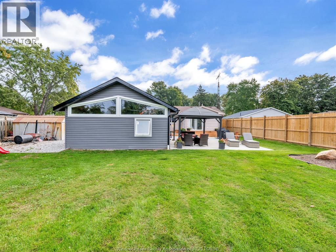
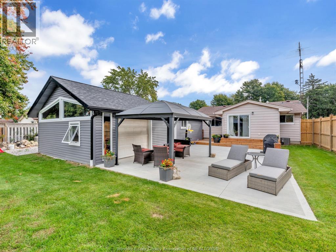
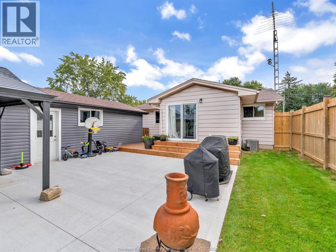
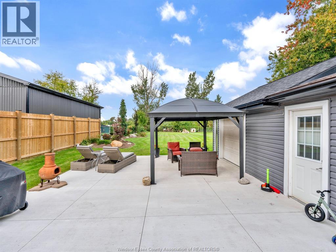
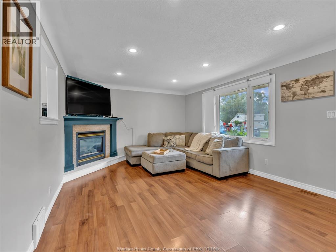
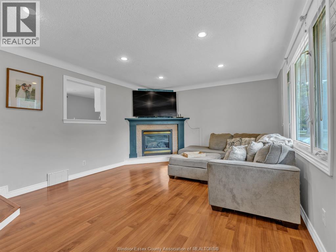
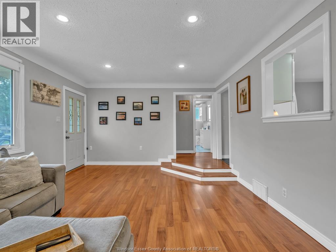
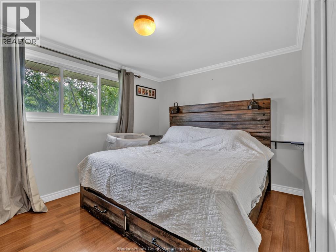
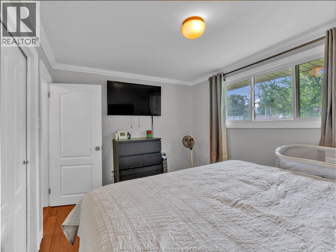
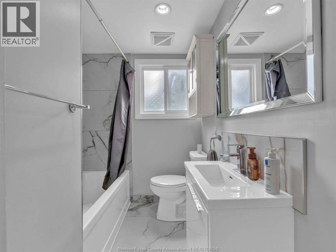
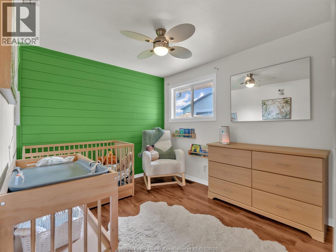
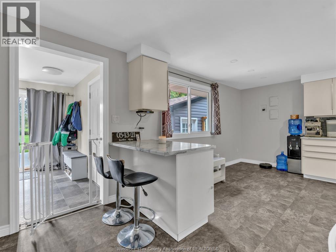
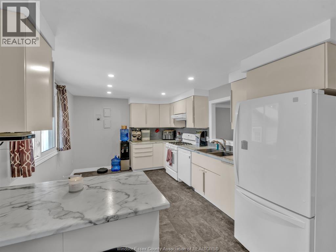
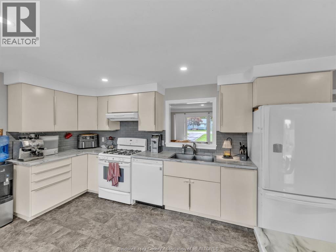
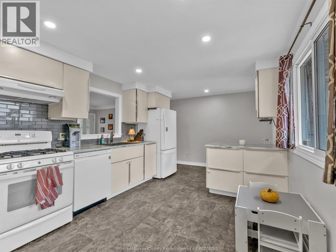
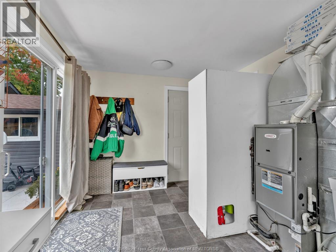
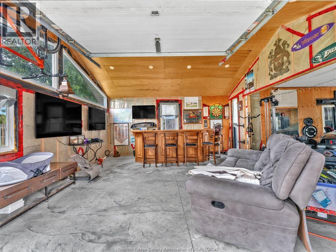
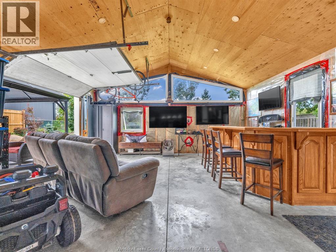
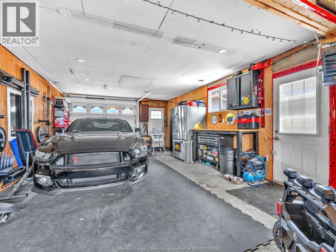
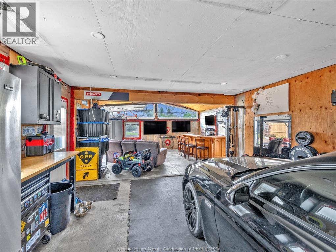
Welcome to this clean and move-in ready 2-bedroom, 1-bath home on an exceptional 73 ft x 252 ft lot on a quiet Belle River street. Featuring a spacious living room, large kitchen with eat-in dining area, and a refreshed bathroom, this home offers a comfortable layout with plenty of opportunity to make it your own. The oversized heated and insulated garage provides abundant space for parking, storage, hobbies or a workshop, enjoy the new concrete patio and generous driveway offers an impressive amount of parking. The expansive lot provides incredible room to enjoy, garden, entertain or plan for the future. Located close to Lake St. Clair, enjoy easy access to kayaking, walking, swimming and waterfront recreation. Convenient highway and expressway access makes commuting and travel a breeze. A unique opportunity for first-time buyers, downsizing or anyone looking for a property with space, flexibility and room to grow in Belle River! The oversized ""heated and insulated"" garage provides abundant space. (id:48662)
Property Details
| MLS® Number | 26024347 |
| Property Type | Single Family |
| Features | Paved Driveway, Finished Driveway, Front Driveway, Side Driveway |
| Water Front Type | Waterfront Nearby |
Building
| Bathroom Total | 1 |
| Bedrooms Above Ground | 2 |
| Bedrooms Total | 2 |
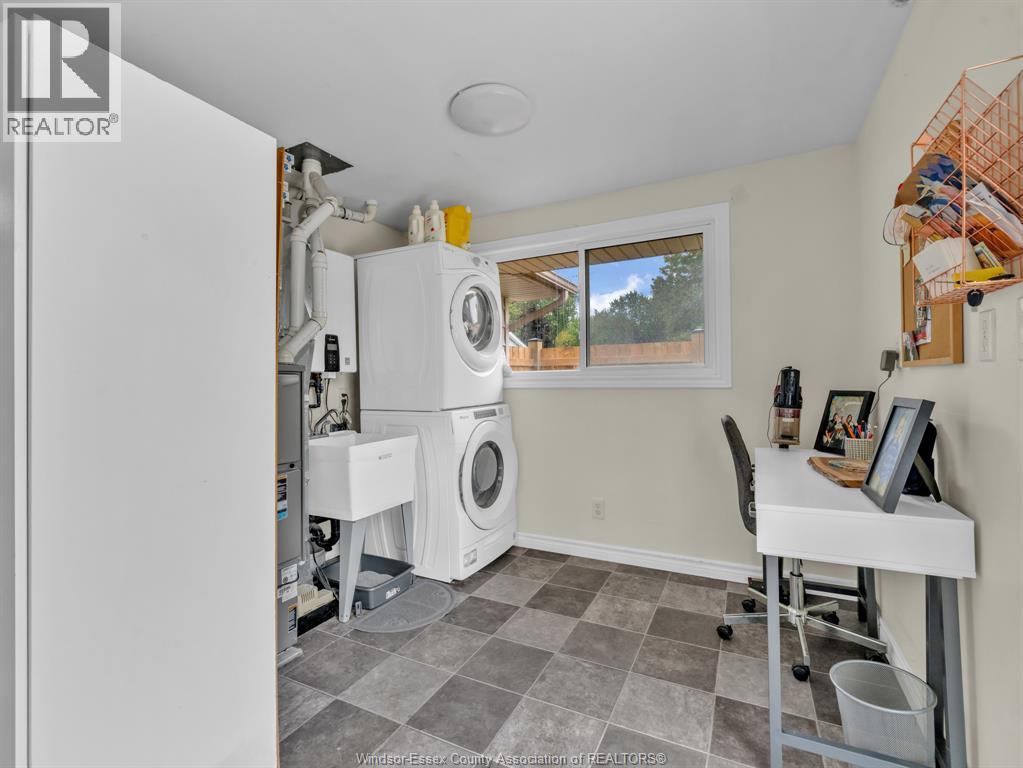
| Appliances | Dishwasher, Dryer, Refrigerator, Stove, Washer |
| Architectural Style | Bungalow, Ranch |
| Construction Style Attachment | Detached |
| Cooling Type | Central Air Conditioning |
| Exterior Finish | Aluminum/vinyl |
| Fireplace Fuel | Gas |
| Fireplace Present | Yes |
| Fireplace Type | Conventional |
| Flooring Type | Ceramic/porcelain, Laminate, Cushion/lino/vinyl |
| Foundation Type | Block |
| Heating Fuel | Natural Gas |
| Heating Type | Furnace |
| Stories Total | 1 |
| Type | House |
Parking
| Detached Garage | |
| Garage |
Land
| Acreage | No |
| Fence Type | Fence |
| Landscape Features | Landscaped |
| Size Irregular | 75.34 X 252.42 Ft / 0.435 Ac |
| Size Total Text | 75.34 X 252.42 Ft / 0.435 Ac|0.25- 0.50 Acre |
| Zoning Description | Res |
Rooms
| Level | Type | Length | Width | Dimensions |
|---|---|---|---|---|
| Main Level | 4pc Bathroom | Measurements not available | ||
| Main Level | Storage | Measurements not available | ||
| Main Level | Utility Room | Measurements not available | ||
| Main Level | Kitchen/dining Room | Measurements not available | ||
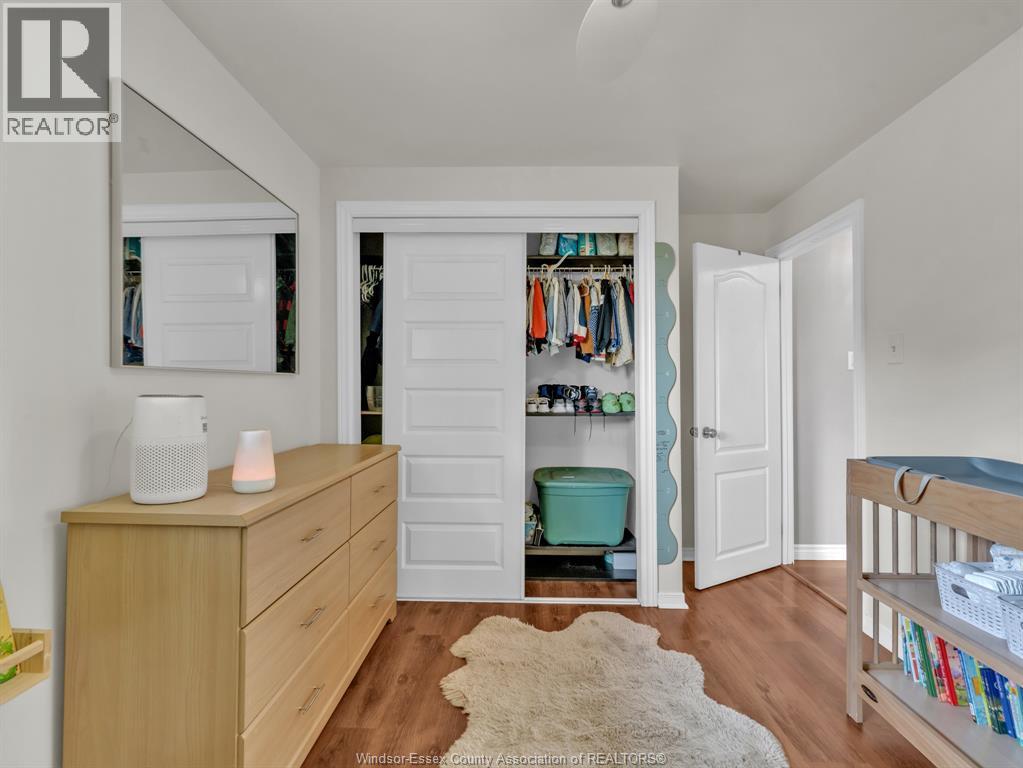
| Main Level | Bedroom | Measurements not available | ||
| Main Level | Primary Bedroom | Measurements not available | ||
| Main Level | Living Room | Measurements not available |
https://www.realtor.ca/real-estate/30358685/151-alexander-lakeshore
Contact Us
Contact us for more information

The trademarks REALTOR®, REALTORS®, and the REALTOR® logo are controlled by The Canadian Real Estate Association (CREA) and identify real estate professionals who are members of CREA. The trademarks MLS®, Multiple Listing Service® and the associated logos are owned by The Canadian Real Estate Association (CREA) and identify the quality of services provided by real estate professionals who are members of CREA. The trademark DDF® is owned by The Canadian Real Estate Association (CREA) and identifies CREA's Data Distribution Facility (DDF®)
October 02 2026 08:44:16
Windsor-Essex County Association of REALTORS®
Pinnacle Plus Realty Ltd.