209 Mullen Crescent Amherstburg, Ontario N9V 4C8

$889,900
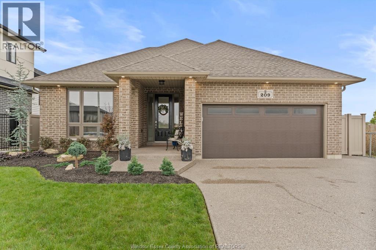
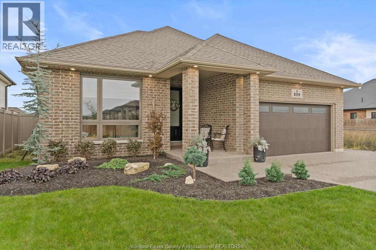
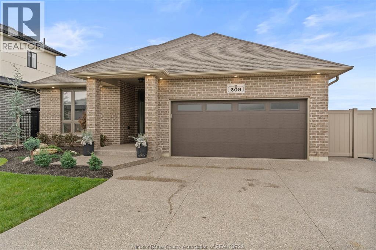
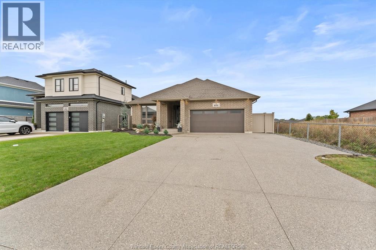
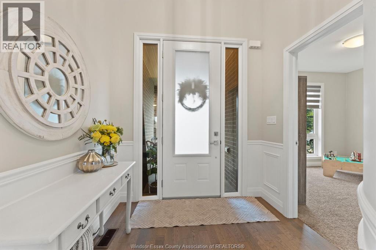
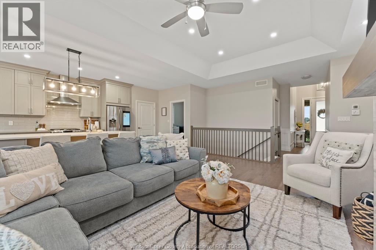
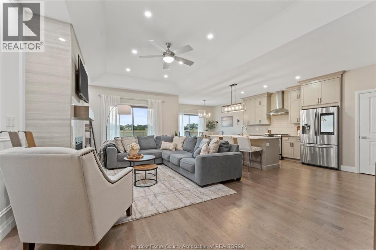
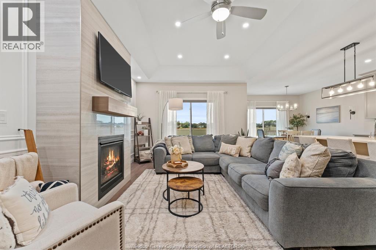
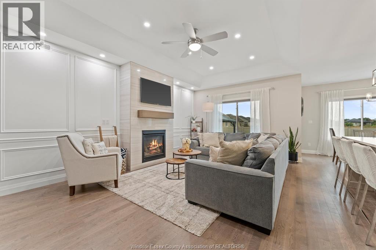
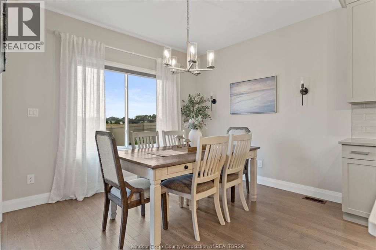
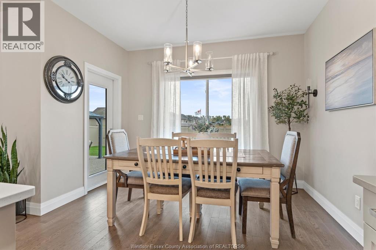
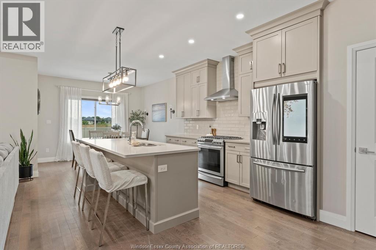
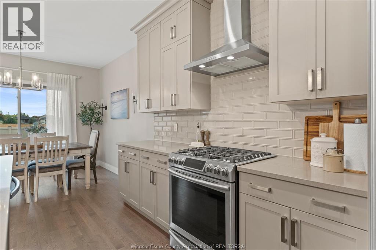
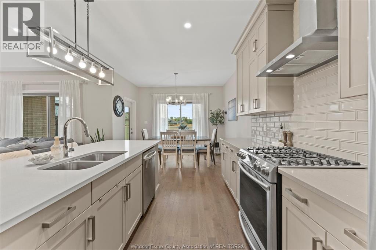
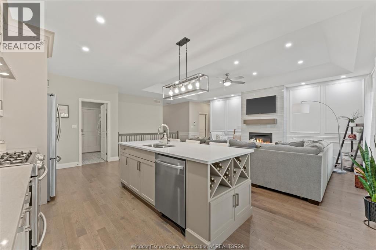
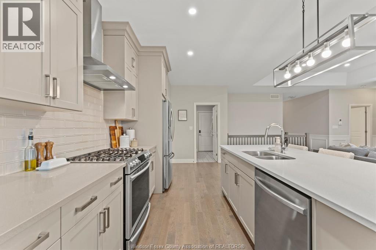
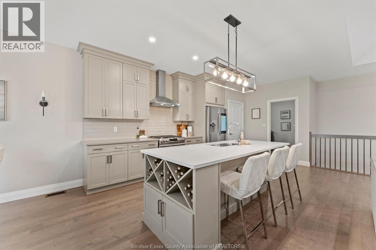
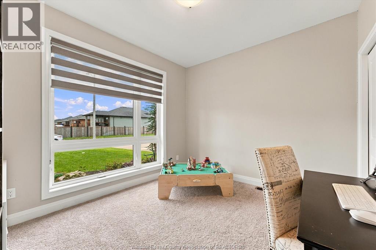
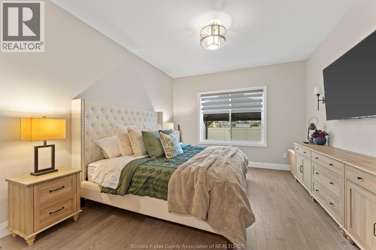
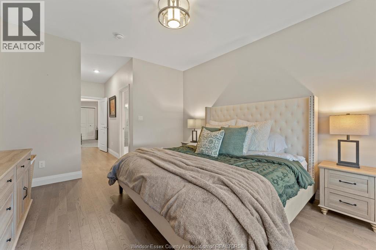
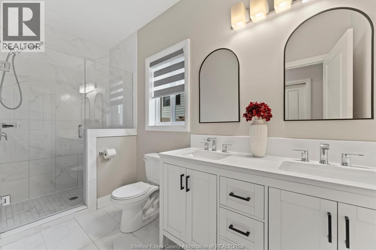
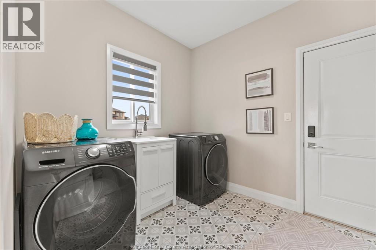
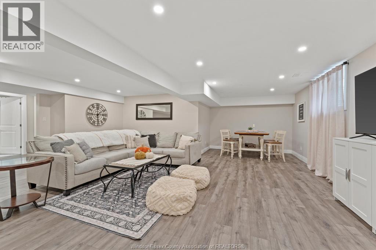
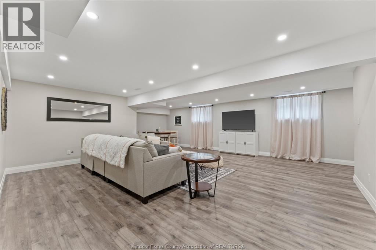
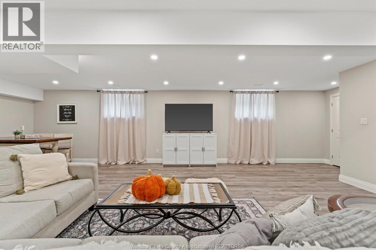
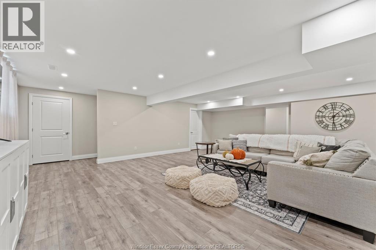
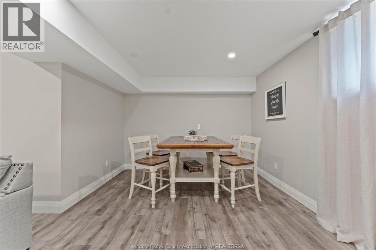
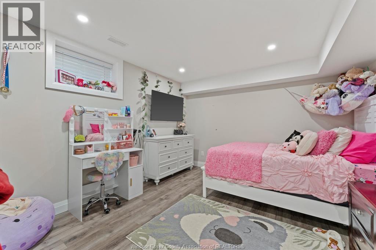
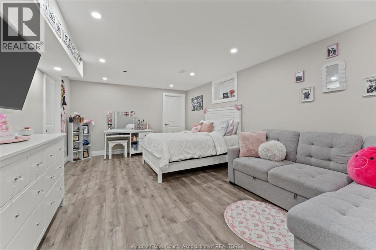
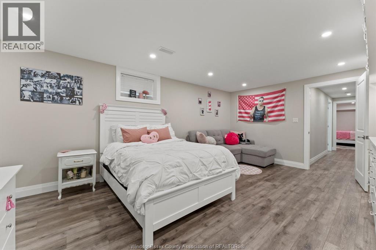
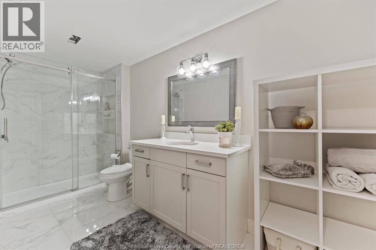
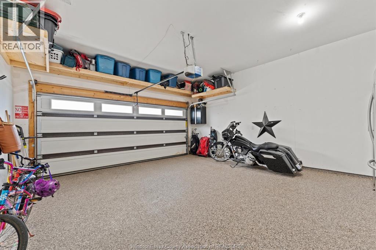
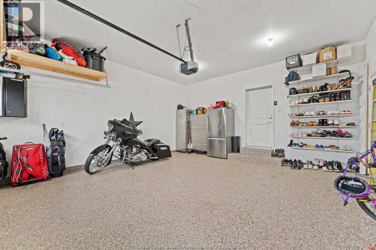
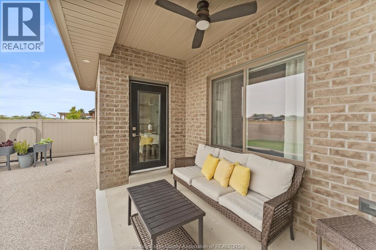
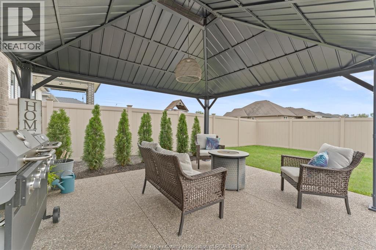
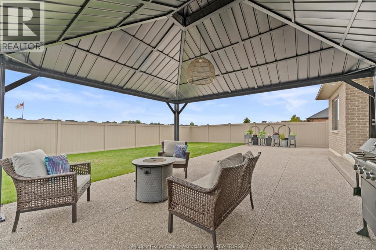
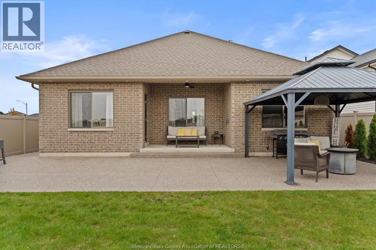
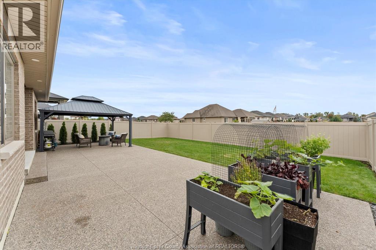
CUSTOM BUILT IN 2020, THIS FULL BRICK RANCH SITS ON A PREMIUM LOT WITH GREENSPACE ALONG THE SIDE & REAR, OFFERING ADDED PRIVACY. WITH JUST OVER 3300 SQ FT OF FULLY FINISHED LIVING SPACE, THIS HOME OFFERS PLENTY OF ROOM FOR THE WHOLE FAMILY PLUS EXCEPTIONAL STORAGE THROUGHOUT. THE MAIN FLOOR FEATURES 3 BEDROOMS, BEAUTIFUL OPEN CONCEPT DESIGN, CUSTOM WAINSCOTTING, UPGRADED LIGHTING, MAIN FLOOR LAUNDRY & CUSTOM BLINDS. THE KITCHEN OFFERS THE ADDED CONVENIENCE OF 2 PANTRIES. PRIMARY BEDROOM FEATURES A 3PC ENSUITE, PLUS A 4PC MAIN BATH. FULLY FINISHED LOWER LEVEL OFFERS A MASSIVE LIVING AREA, 2 GREAT-SIZED BEDROOMS INCLUDING ONE WITH A WALK-IN CLOSET, 3PC BATH & PLENTY OF ADDITIONAL STORAGE. OUTSIDE, ENJOY AN EXPOSED AGGREGATE DRIVEWAY WITH AMPLE PARKING, WALKWAYS & REAR PATIO, SPRINKLER SYSTEM, FULLY PVC-FENCED YARD & LARGE GAZEBO—PERFECT FOR SUMMER NIGHTS. SCHEDULE B TO ACCOMPANY ALL OFFERS. (id:48662)
Property Details
| MLS® Number | 26024317 |
| Property Type | Single Family |
| Features | Concrete Driveway, Front Driveway |
| Water Front Type | Waterfront Nearby |
Building
| Bathroom Total | 3 |
| Bedrooms Above Ground | 3 |
| Bedrooms Below Ground | 2 |
| Bedrooms Total | 5 |
| Appliances | Dishwasher, Dryer, Stove, Washer |
| Architectural Style | Ranch |
| Constructed Date | 2020 |
| Construction Style Attachment | Detached |
| Cooling Type | Central Air Conditioning |
| Exterior Finish | Brick |
| Fireplace Fuel | Gas |
| Fireplace Present | Yes |
| Fireplace Type | Direct Vent |
| Flooring Type | Ceramic/porcelain, Hardwood |
| Foundation Type | Block |
| Heating Fuel | Natural Gas |
| Heating Type | Forced Air, Furnace |
| Stories Total | 1 |
| Size Interior | 1,699 Sqft |
| Total Finished Area | 1699 Sqft |
| Type | House |
Parking
| Attached Garage | |
| Garage |
Land
| Acreage | No |
| Fence Type | Fence |
| Landscape Features | Landscaped |
| Size Irregular | 50 X 123.00 |
| Size Total Text | 50 X 123.00 |
| Zoning Description | Res |
Rooms
| Level | Type | Length | Width | Dimensions |
|---|---|---|---|---|
| Basement | 3pc Ensuite Bath | Measurements not available | ||
| Basement | Bedroom | Measurements not available | ||
| Basement | Bedroom | Measurements not available | ||
| Basement | Living Room | Measurements not available | ||
| Main Level | 4pc Bathroom | Measurements not available | ||
| Main Level | Dining Room | Measurements not available | ||
| Main Level | Kitchen | Measurements not available | ||
| Main Level | Living Room | Measurements not available | ||
| Main Level | Laundry Room | Measurements not available | ||
| Main Level | Bedroom | Measurements not available | ||
| Main Level | Bedroom | Measurements not available | ||
| Main Level | Bedroom | Measurements not available |
https://www.realtor.ca/real-estate/30357622/209-mullen-crescent-amherstburg
Contact Us
Contact us for more information

The trademarks REALTOR®, REALTORS®, and the REALTOR® logo are controlled by The Canadian Real Estate Association (CREA) and identify real estate professionals who are members of CREA. The trademarks MLS®, Multiple Listing Service® and the associated logos are owned by The Canadian Real Estate Association (CREA) and identify the quality of services provided by real estate professionals who are members of CREA. The trademark DDF® is owned by The Canadian Real Estate Association (CREA) and identifies CREA's Data Distribution Facility (DDF®)
October 02 2026 08:14:13
Windsor-Essex County Association of REALTORS®
RE/MAX Preferred Realty Ltd. - 586