171 Edgar Street Chatham, Ontario N7M 1V6

$359,000
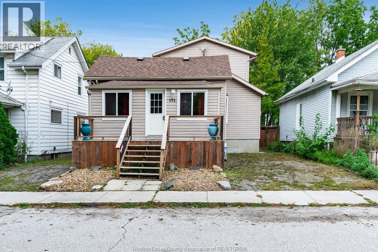
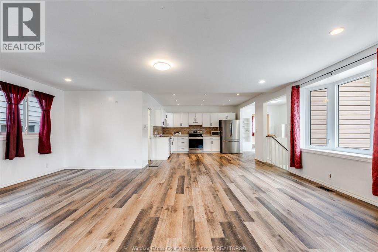
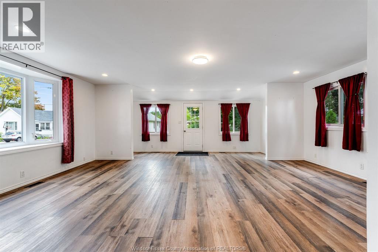
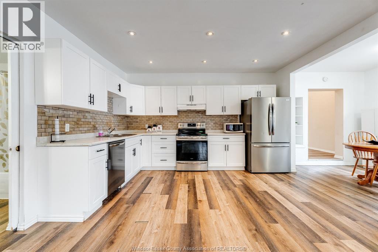
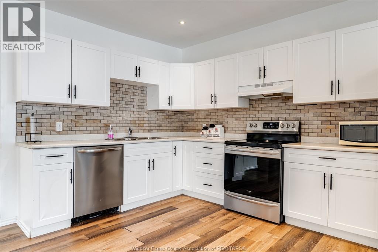
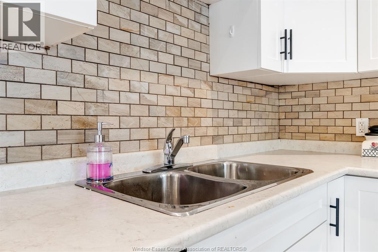
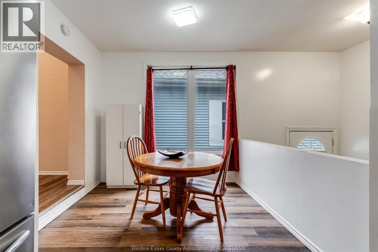
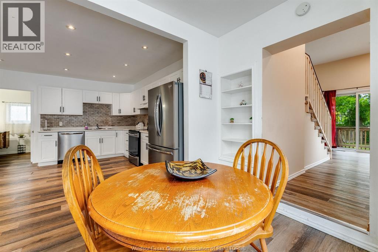
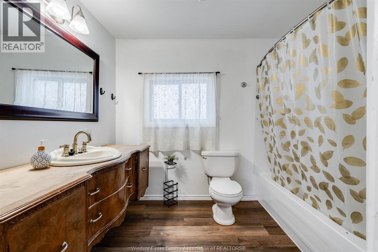
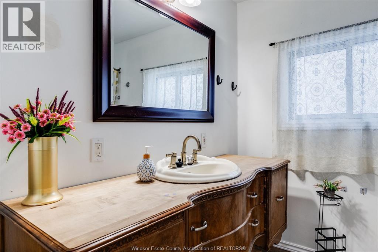
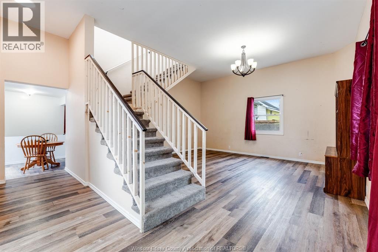
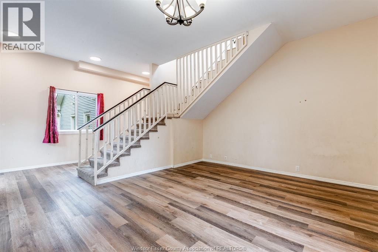
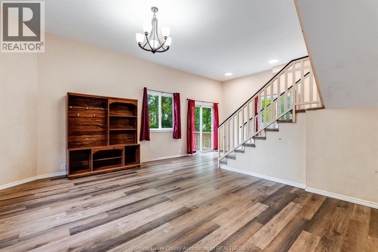
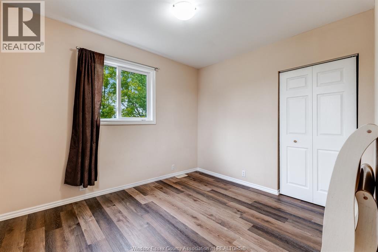
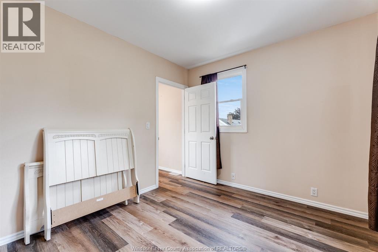
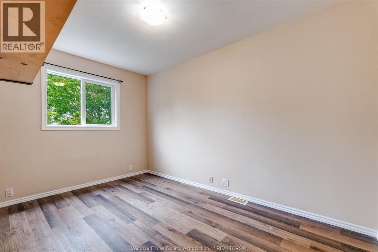
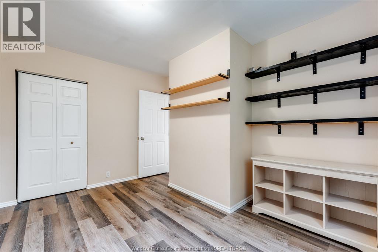
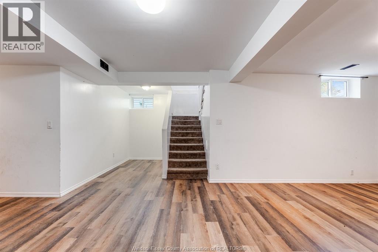
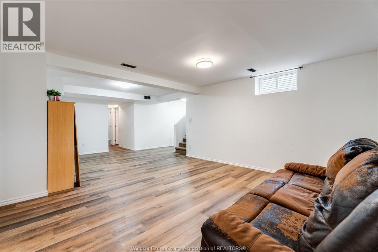
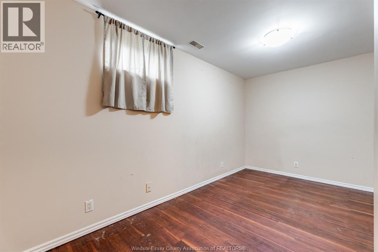
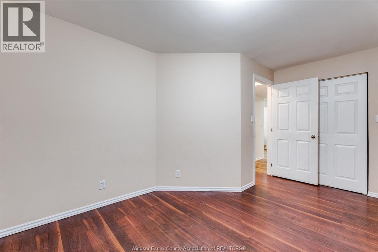
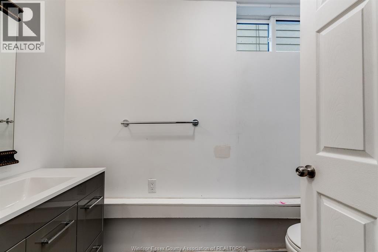
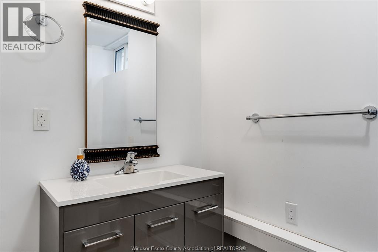
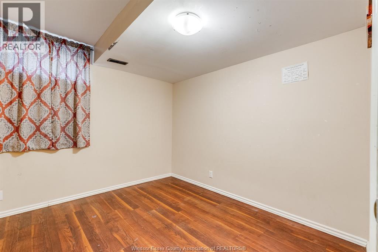
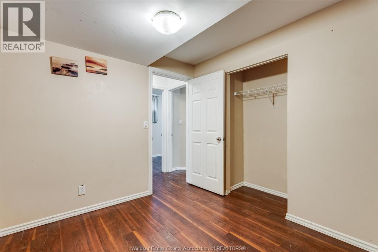
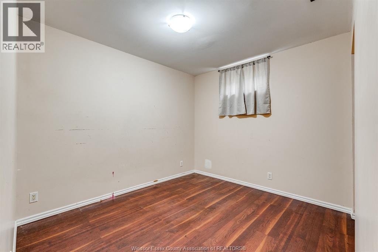
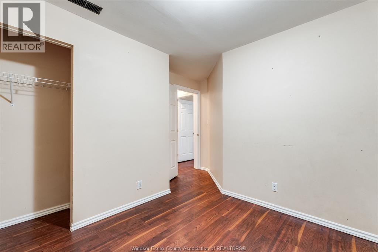
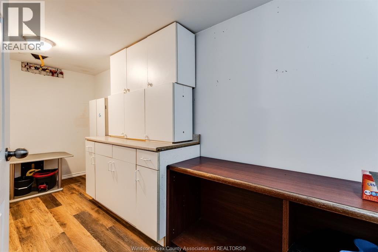
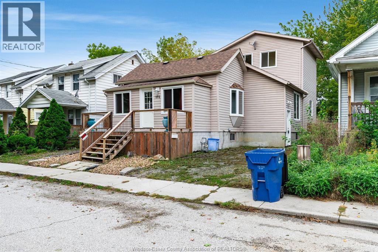
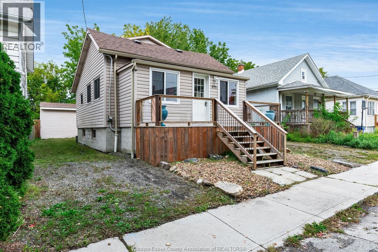
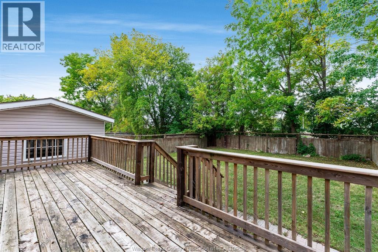
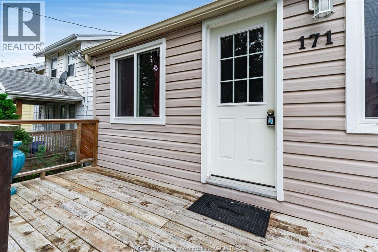
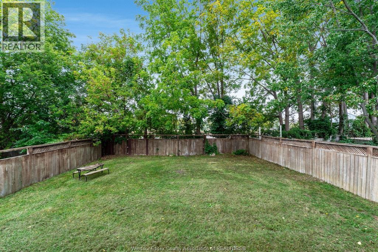
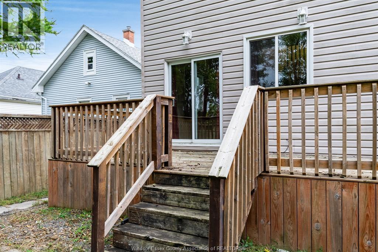
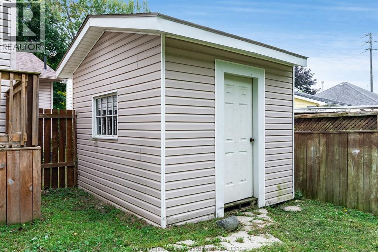
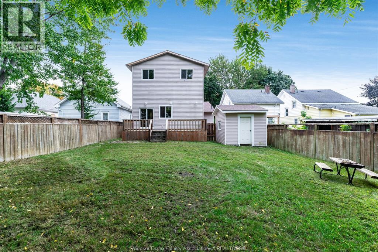
Welcome to this renovated 2-storey home offering over 1900 sq ft above grade (per MPAC) plus a finished basement. Ideally located within walking distance to local amenities, this spacious home offers 3+2 bedrooms and 1.5 baths, providing plenty of room for the whole family. The open concept main floor boasts a modern white kitchen and included appliances, living room plus dining area. The upstairs has 2 bedrooms and the lower level provides 3 additional bedrooms plus living space. Fenced backyard with sundeck. Just unpack & enjoy. (id:48662)
Property Details
| MLS® Number | 26024285 |
| Property Type | Single Family |
| Features | Gravel Driveway |
Building
| Bathroom Total | 2 |
| Bedrooms Above Ground | 2 |
| Bedrooms Below Ground | 3 |
| Bedrooms Total | 5 |
| Appliances | Dishwasher, Dryer, Refrigerator, Stove, Washer |
| Construction Style Attachment | Detached |
| Cooling Type | Central Air Conditioning |
| Exterior Finish | Aluminum/vinyl |
| Flooring Type | Carpeted, Laminate |
| Foundation Type | Block |
| Half Bath Total | 1 |
| Heating Fuel | Natural Gas |
| Heating Type | Forced Air |
| Stories Total | 2 |
| Size Interior | 1,918 Sqft |
| Total Finished Area | 1918 Sqft |
| Type | House |
Land
| Acreage | No |
| Fence Type | Fence |
| Size Irregular | 43 X 104 Ft / 0.105 Ac |
| Size Total Text | 43 X 104 Ft / 0.105 Ac|0-0.25 Acre |
| Zoning Description | Res |
Rooms
| Level | Type | Length | Width | Dimensions |
|---|---|---|---|---|
| Second Level | Bedroom | 8.2 x 12.11 | ||
| Second Level | Bedroom | 9.8 x 10.1 | ||
| Basement | 2pc Bathroom | Measurements not available | ||
| Basement | Bedroom | 10 x 9 | ||
| Basement | Bedroom | 10 x 8.1 | ||
| Basement | Utility Room | 7.4 x 9.7 | ||
| Basement | Recreation Room | 22.9 x 15 | ||
| Basement | Bedroom | 16.10 x IRREG | ||
| Main Level | 4pc Bathroom | Measurements not available | ||
| Main Level | Family Room | 21.7 x 16.8 | ||
| Main Level | Eating Area | 7.9 x 8.1 | ||
| Main Level | Kitchen | 13.9 x 14.2 | ||
| Main Level | Living Room | 19 x 21.8 |
https://www.realtor.ca/real-estate/30356856/171-edgar-street-chatham
Contact Us
Contact us for more information

The trademarks REALTOR®, REALTORS®, and the REALTOR® logo are controlled by The Canadian Real Estate Association (CREA) and identify real estate professionals who are members of CREA. The trademarks MLS®, Multiple Listing Service® and the associated logos are owned by The Canadian Real Estate Association (CREA) and identify the quality of services provided by real estate professionals who are members of CREA. The trademark DDF® is owned by The Canadian Real Estate Association (CREA) and identifies CREA's Data Distribution Facility (DDF®)
October 02 2026 05:26:37
Windsor-Essex County Association of REALTORS®
Century 21 Local Home Team Realty Inc.