1076 Dougall Avenue Unit# Main Windsor, Ontario N9A 4R5

$2,300 Monthly
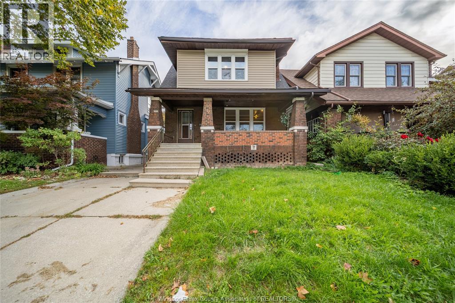
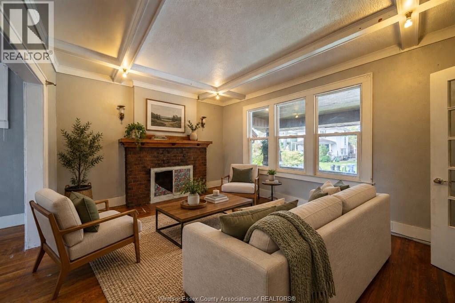
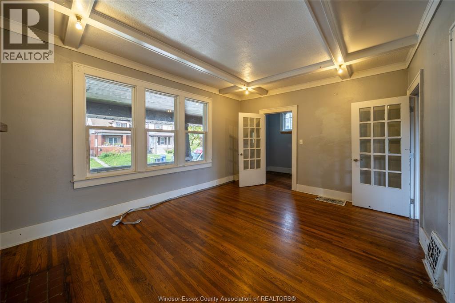
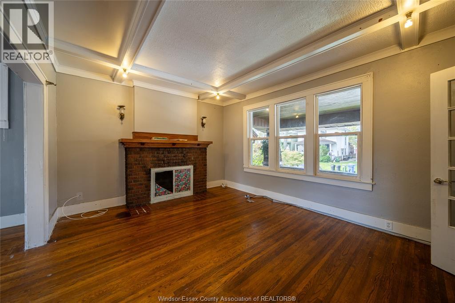
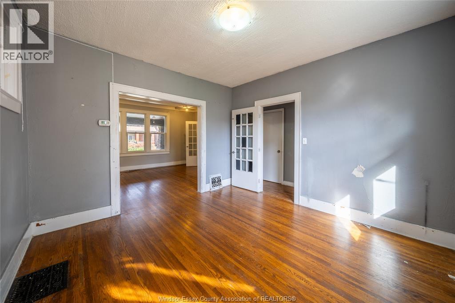
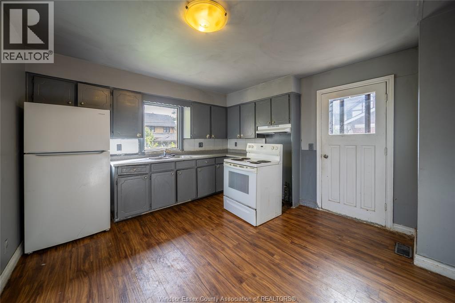
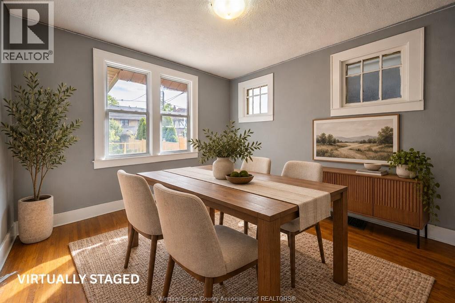
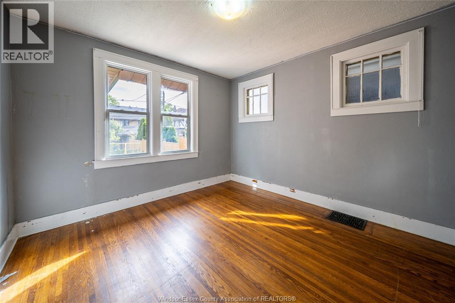
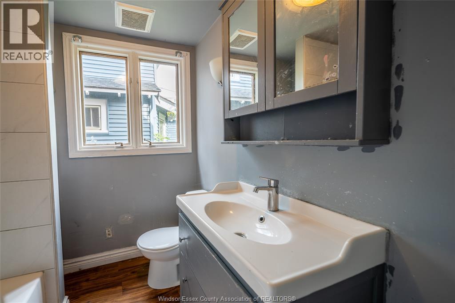
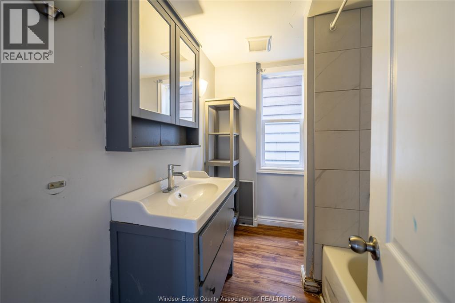
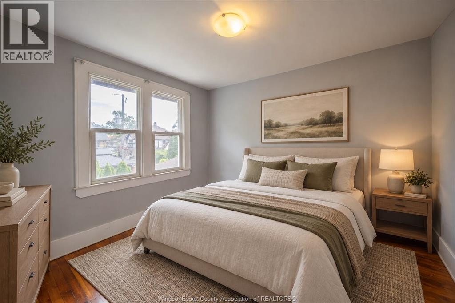
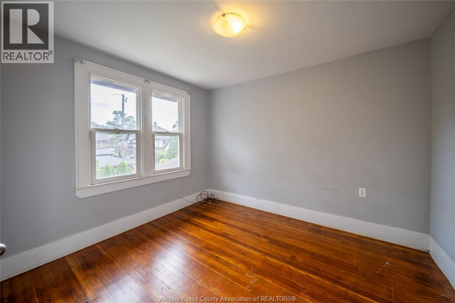
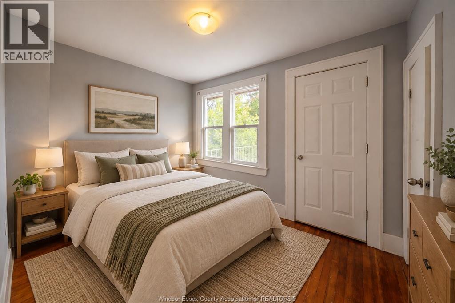
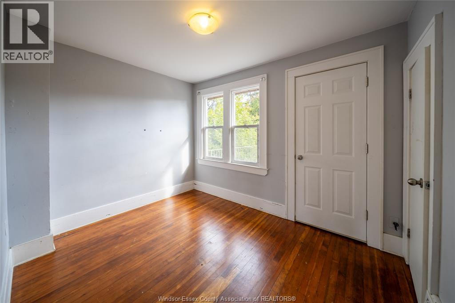
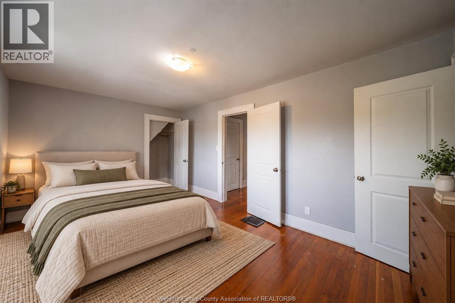
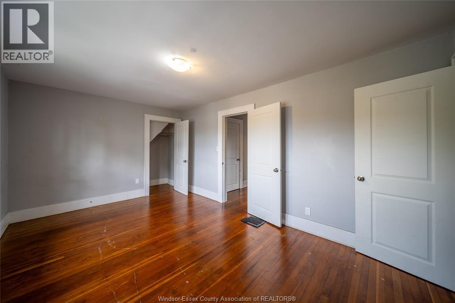
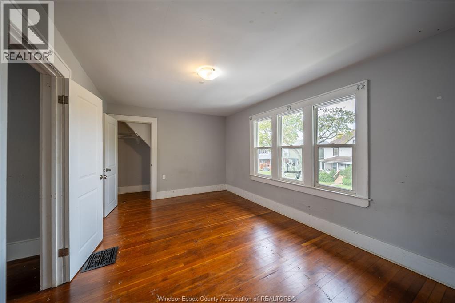
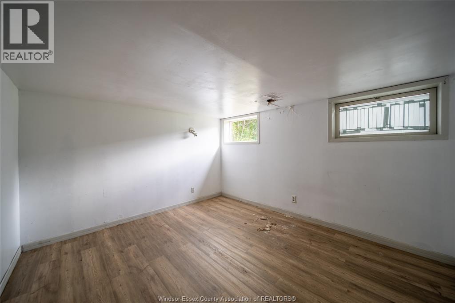
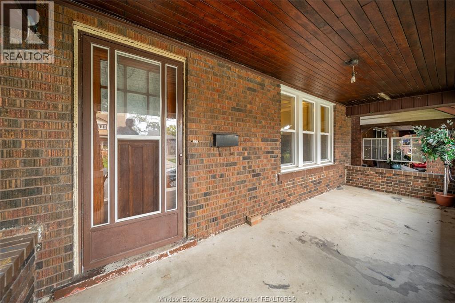
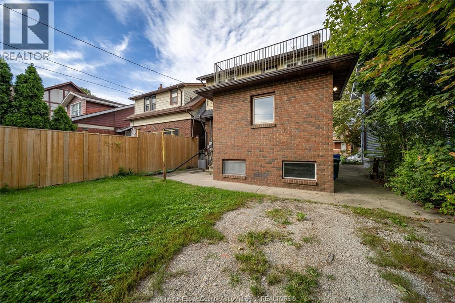
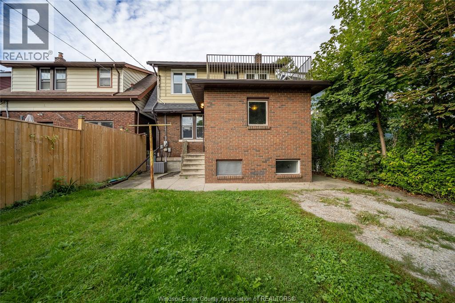
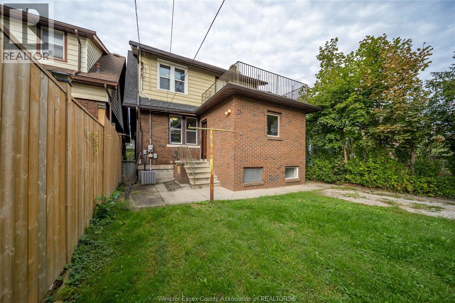
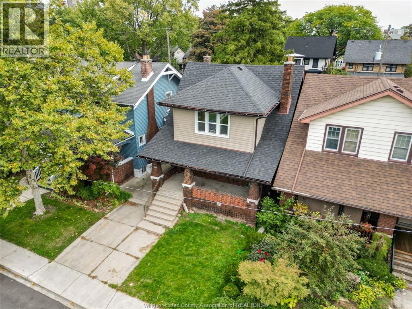
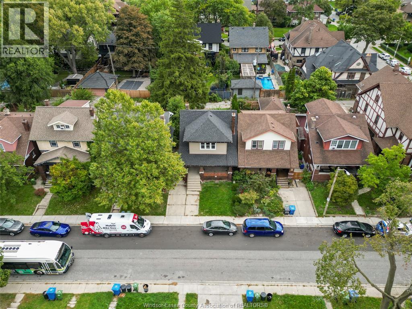
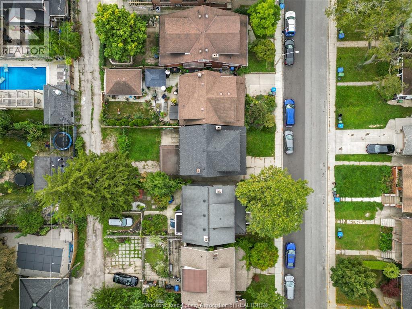
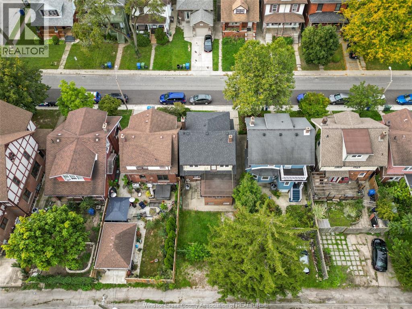
Well-maintained two-storey house for rent in a convenient downtown location! This home features 3+1 bedrooms, 2 full bathrooms, a living room, a dining room and a spacious kitchen. The practical layout provides room for everyday living, with separate spaces to relax, dine and enjoy time together. The additional bedroom offers flexibility for your household needs, whether used as a guest room or a home office. Two full bathrooms add convenience to the daily routine. Outside, enjoy a fenced yard with space to spend time outdoors and a covered front porch where you can sit and unwind. The front driveway accommodates two cars, while rear alley access leads to additional parking in the backyard. The downtown setting puts parks, shopping, restaurants and other daily amenities within easy reach, making it a convenient choice for tenants seeking a home close to everyday essentials. With its combination of interior space, outdoor areas and parking options, this property offers a comfortable place to settle in and make your own. First and last month’s rent, a completed rental application, credit check, employment verification and references are required. Tenant to pay utilities unless otherwise agreed. Book a showing to view the layout, explore the outdoor space and see what this home has to offer now. (id:48662)
Property Details
| MLS® Number | 26024031 |
| Property Type | Single Family |
| Features | Front Driveway, Rear Driveway |
Building
| Bathroom Total | 2 |
| Bedrooms Above Ground | 3 |
| Bedrooms Total | 3 |
| Construction Style Attachment | Detached |
| Cooling Type | Central Air Conditioning |
| Exterior Finish | Aluminum/vinyl, Brick |
| Flooring Type | Ceramic/porcelain, Cushion/lino/vinyl |
| Foundation Type | Block |
| Heating Fuel | Natural Gas |
| Heating Type | Forced Air, Furnace |
| Stories Total | 2 |
| Type | House |
Land
| Acreage | No |
| Size Irregular | 33 X 93 Ft |
| Size Total Text | 33 X 93 Ft |
| Zoning Description | Res |
Rooms
| Level | Type | Length | Width | Dimensions |
|---|---|---|---|---|
| Second Level | 4pc Bathroom | Measurements not available | ||
| Second Level | Bedroom | Measurements not available | ||
| Second Level | Bedroom | Measurements not available | ||
| Second Level | Bedroom | Measurements not available | ||
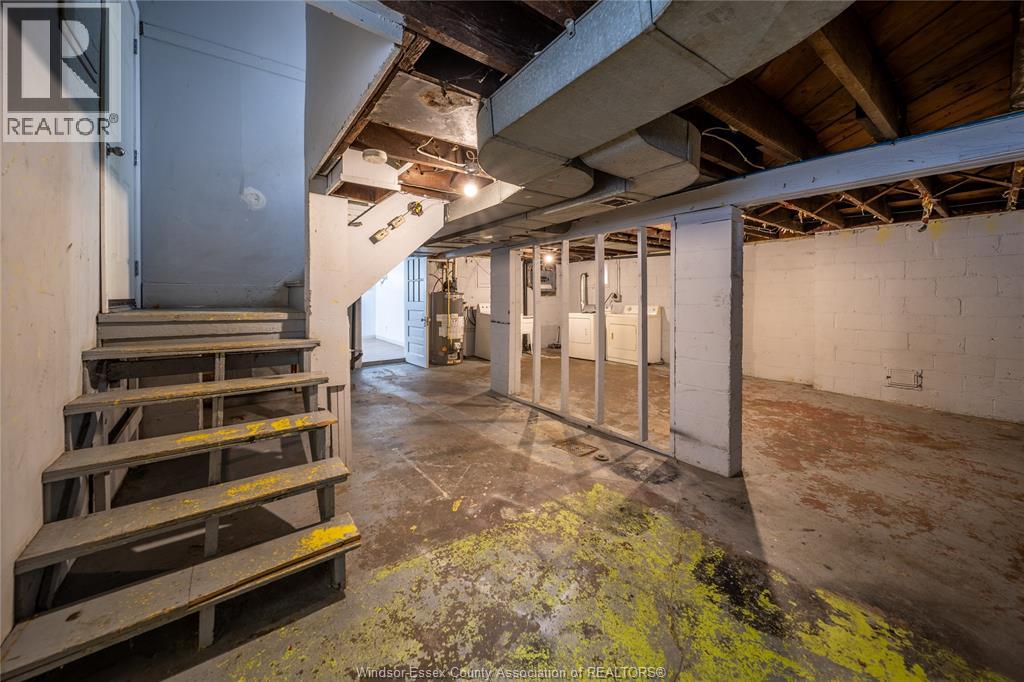
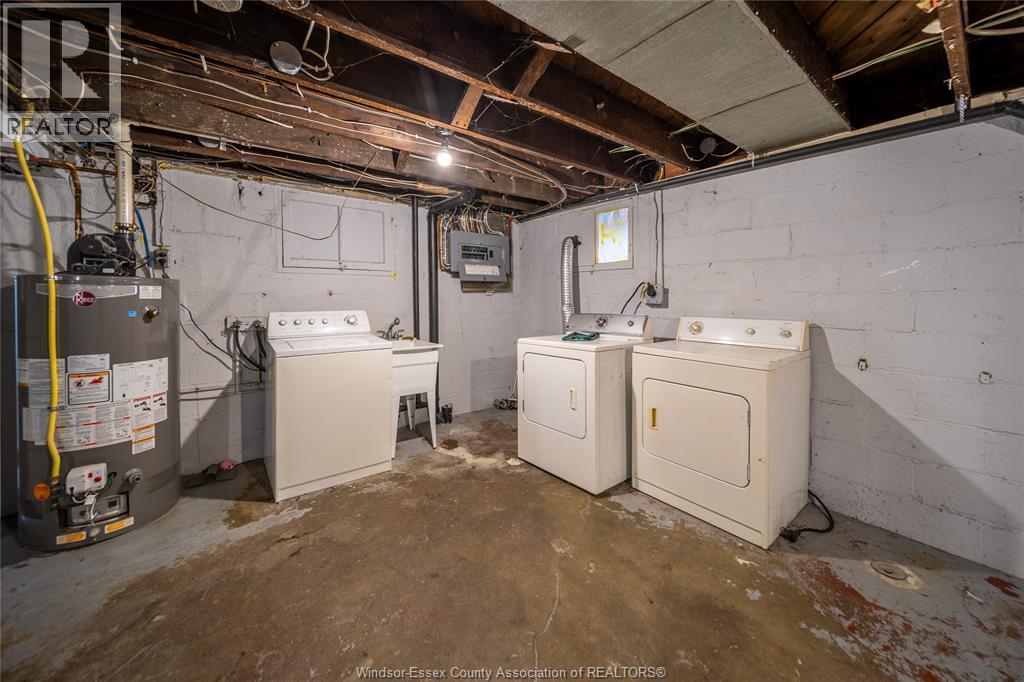
| Basement | Laundry Room | Measurements not available | ||
| Main Level | 4pc Bathroom | Measurements not available | ||
| Main Level | Kitchen | Measurements not available | ||
| Main Level | Dining Room | Measurements not available | ||
| Main Level | Living Room | Measurements not available |
https://www.realtor.ca/real-estate/30354862/1076-dougall-avenue-unit-main-windsor
Contact Us
Contact us for more information

The trademarks REALTOR®, REALTORS®, and the REALTOR® logo are controlled by The Canadian Real Estate Association (CREA) and identify real estate professionals who are members of CREA. The trademarks MLS®, Multiple Listing Service® and the associated logos are owned by The Canadian Real Estate Association (CREA) and identify the quality of services provided by real estate professionals who are members of CREA. The trademark DDF® is owned by The Canadian Real Estate Association (CREA) and identifies CREA's Data Distribution Facility (DDF®)
October 02 2026 01:27:01
Windsor-Essex County Association of REALTORS®
RE/MAX Care Realty