2545 St. Patricks's Avenue Windsor, Ontario N9E 3G5

$650,000
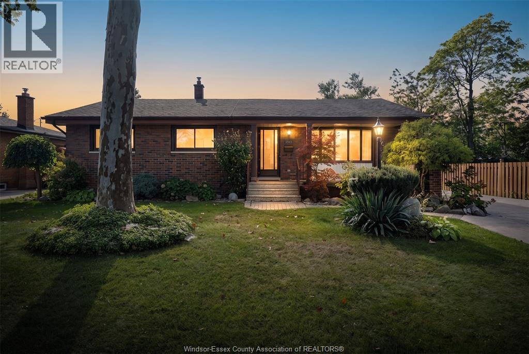
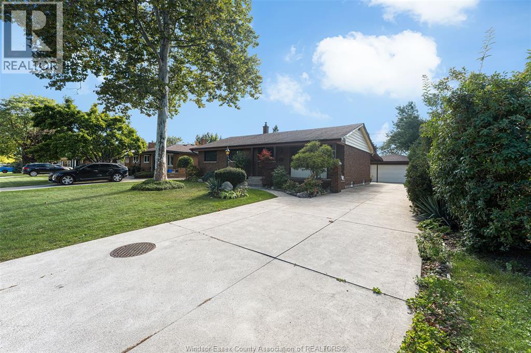
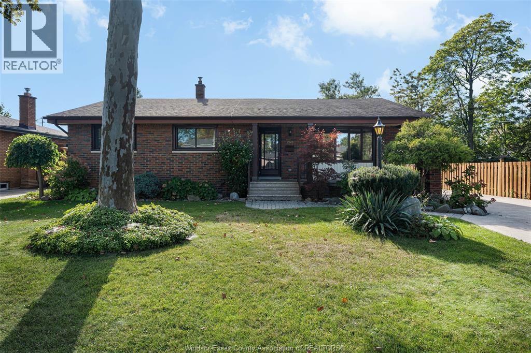
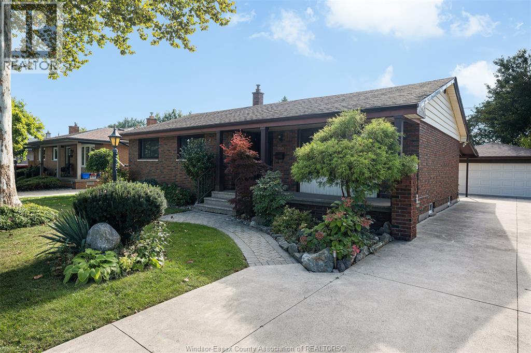
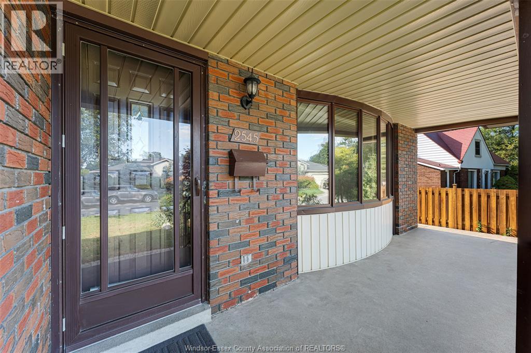
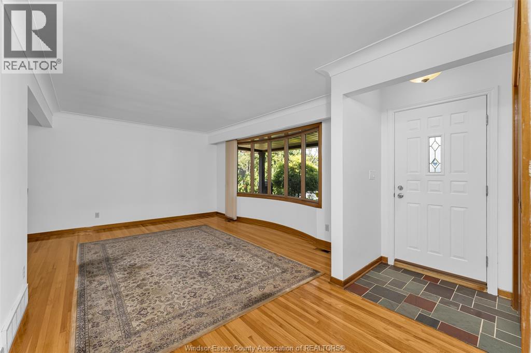
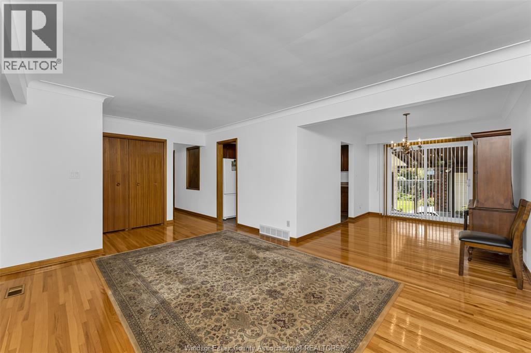
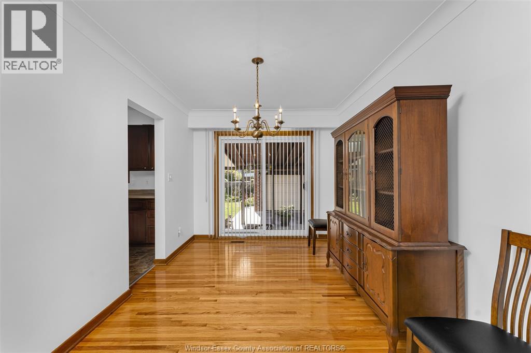
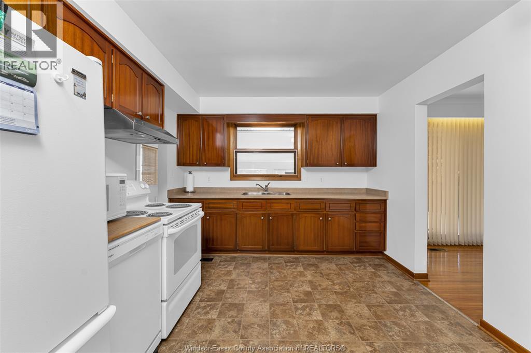
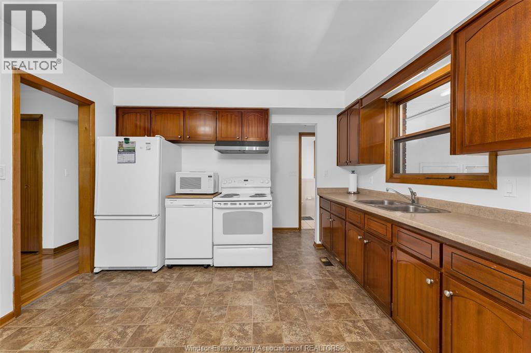
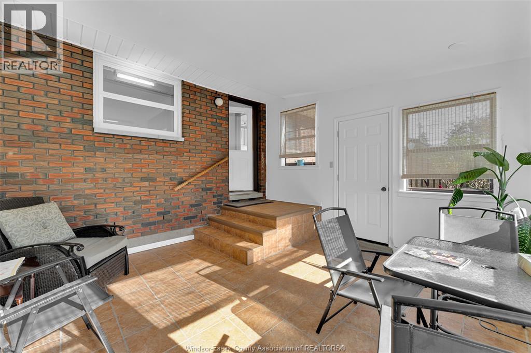
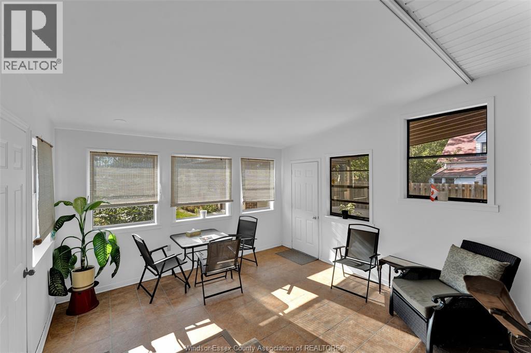
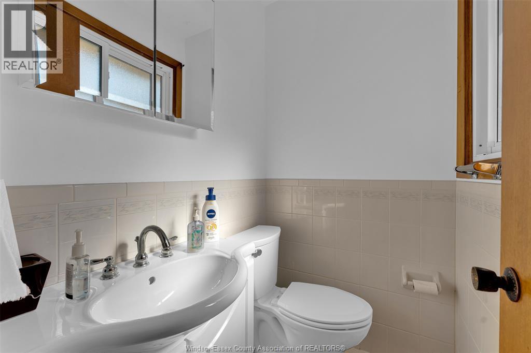
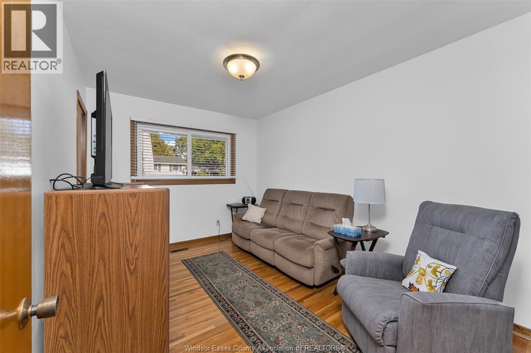
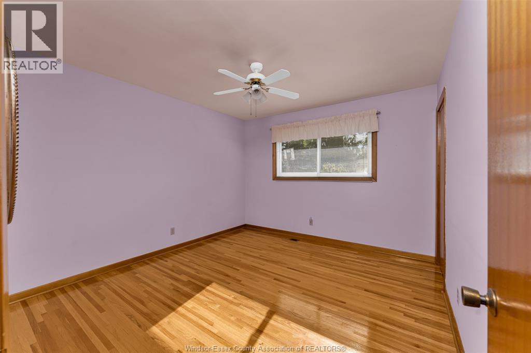
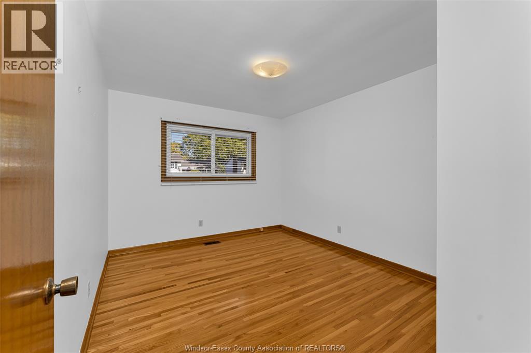
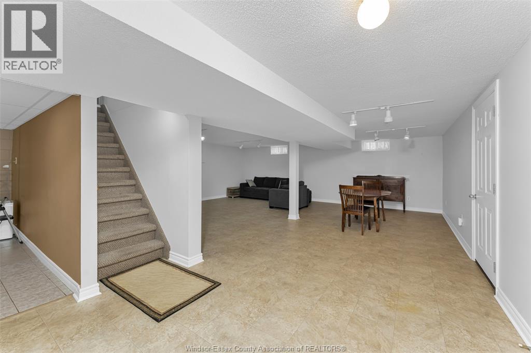
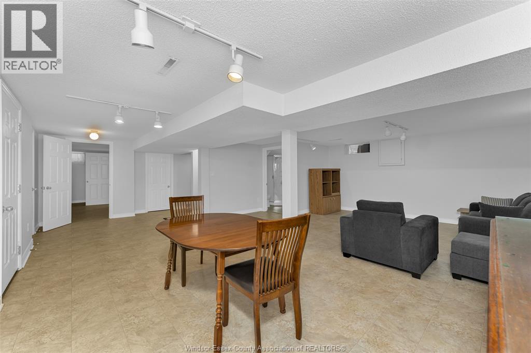
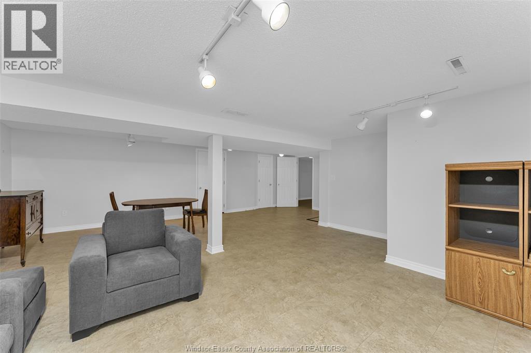
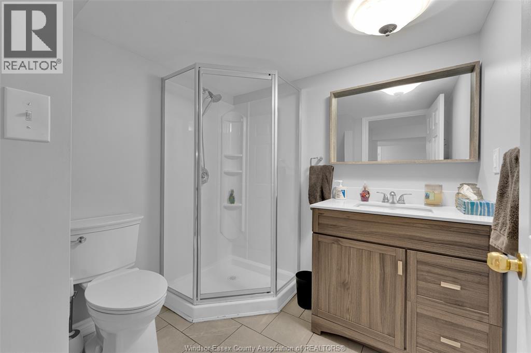
How do you get 2,500 square feet of finished living space, a second kitchen and a detached 2-car garage without giving up a walkable, established neighbourhood? You start right here in South Windsor. If you have been searching for a home with real room to grow that doesn't put you in the car for every errand, you already know how hard that combination is to find. This 3+1 bedroom, 2+1 bath ranch puts it all together. Main-level living keeps the bedrooms, kitchen and living space on one easy floor, so everyday life simply flows. The bright 3-season sunroom adds a second place to relax, the spot where morning co??ee happens from the first warm day of spring until the last mild evening of fall. Downstairs, the fully finished lower level with its own second kitchen, 4th bedroom and bath o??ers genuine in-law potential, a comfortable, self-contained space for guests or extended family while everyone keeps their privacy. The detached 2-car garage keeps your vehicles out of the weather with room left over for storage, tools and all the gear that never fits in a closet. And the location does the daily heavy lifting for you: Bellewood Public School, Notre Dame Catholic Elementary, Massey Secondary and Holy Names Catholic High School are all within walking distance, along with two daycare centres and Bellewood Park, so the school run, the drop-o?? and the evening walk all happen on foot. Saturday morning in the sunroom, co??ee in hand, leaves turning over Bellewood Park, and nowhere you need to drive. (id:48662)
Property Details
| MLS® Number | 26024083 |
| Property Type | Single Family |
| Features | Double Width Or More Driveway, Paved Driveway, Front Driveway |
Building
| Bathroom Total | 3 |
| Bedrooms Above Ground | 3 |
| Bedrooms Below Ground | 1 |
| Bedrooms Total | 4 |
| Appliances | Dishwasher, Dryer, Washer, Two Stoves, Two Refrigerators |
| Architectural Style | Bungalow, Ranch |
| Constructed Date | 1967 |
| Construction Style Attachment | Detached |
| Cooling Type | Central Air Conditioning |
| Exterior Finish | Aluminum/vinyl, Brick |
| Flooring Type | Ceramic/porcelain, Hardwood, Laminate |
| Foundation Type | Block |
| Half Bath Total | 1 |
| Heating Fuel | Natural Gas |
| Heating Type | Forced Air |
| Stories Total | 1 |
| Type | House |
Parking
| Detached Garage | |
| Garage |
Land
| Acreage | No |
| Size Irregular | 65 X 106 |
| Size Total Text | 65 X 106 |
| Zoning Description | R1.10 |
Rooms
| Level | Type | Length | Width | Dimensions |
|---|---|---|---|---|
| Lower Level | 3pc Bathroom | Measurements not available | ||
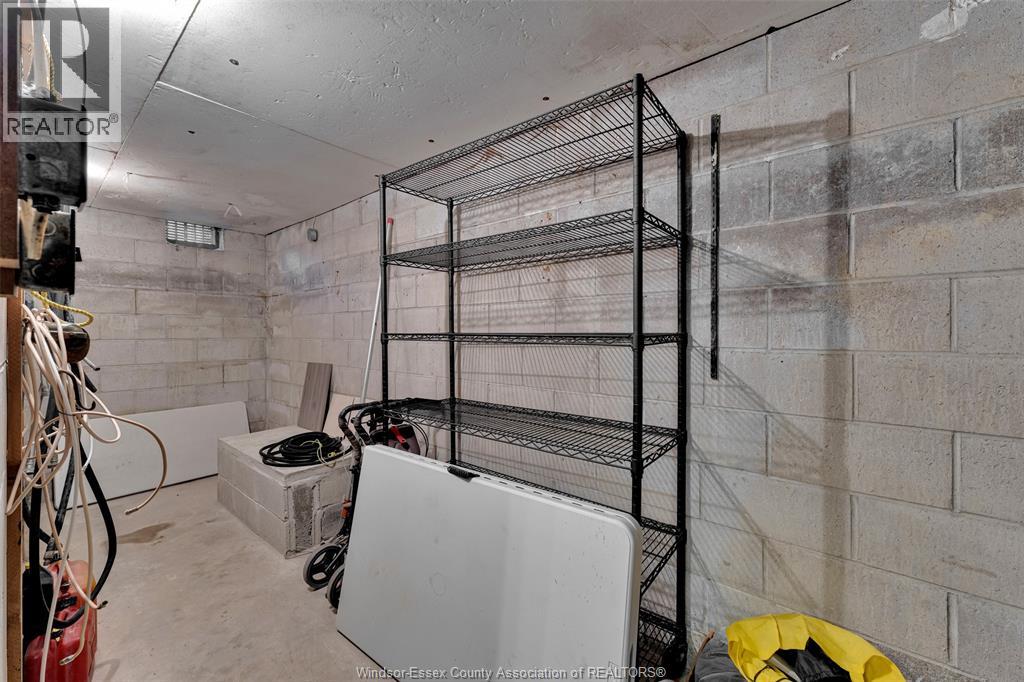
| Lower Level | Cold Room | Measurements not available | ||
| Lower Level | Utility Room | Measurements not available | ||
| Lower Level | Laundry Room | Measurements not available | ||
| Lower Level | Bedroom | Measurements not available | ||
| Lower Level | Family Room | Measurements not available | ||
| Main Level | 2pc Bathroom | Measurements not available | ||
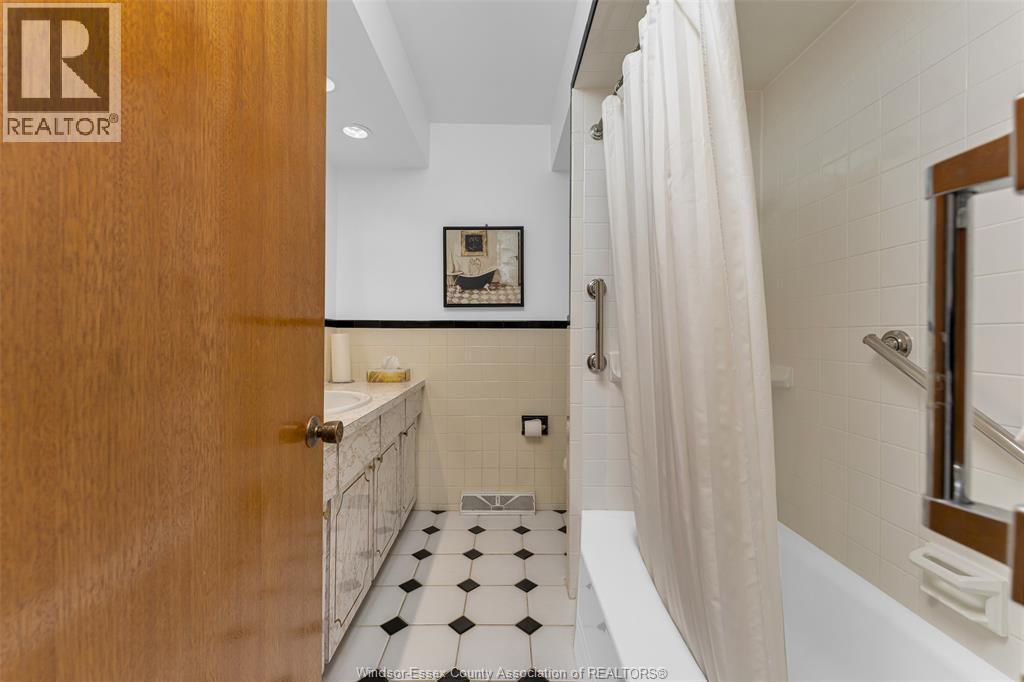
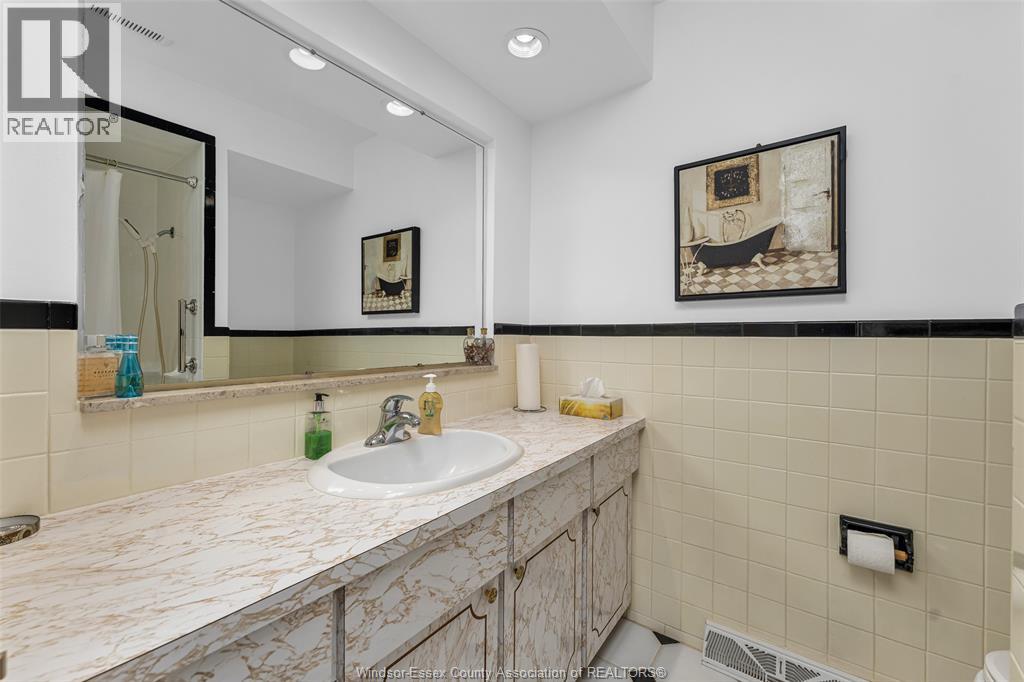
| Main Level | 4pc Bathroom | Measurements not available | ||
| Main Level | Sunroom | Measurements not available | ||
| Main Level | Bedroom | Measurements not available | ||
| Main Level | Bedroom | Measurements not available | ||
| Main Level | Bedroom | Measurements not available | ||
| Main Level | Primary Bedroom | Measurements not available | ||
| Main Level | Dining Room | Measurements not available | ||
| Main Level | Living Room | Measurements not available | ||
| Main Level | Foyer | Measurements not available |
https://www.realtor.ca/real-estate/30349890/2545-st-patrickss-avenue-windsor
Contact Us
Contact us for more information

The trademarks REALTOR®, REALTORS®, and the REALTOR® logo are controlled by The Canadian Real Estate Association (CREA) and identify real estate professionals who are members of CREA. The trademarks MLS®, Multiple Listing Service® and the associated logos are owned by The Canadian Real Estate Association (CREA) and identify the quality of services provided by real estate professionals who are members of CREA. The trademark DDF® is owned by The Canadian Real Estate Association (CREA) and identifies CREA's Data Distribution Facility (DDF®)
October 01 2026 06:30:37
Windsor-Essex County Association of REALTORS®
Exp Realty