196 Ross Crescent Colchester, Ontario N0R 1G0

$485,000
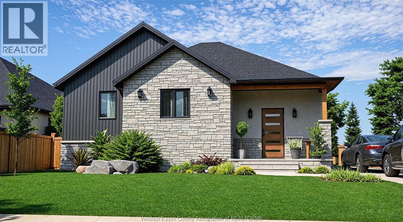
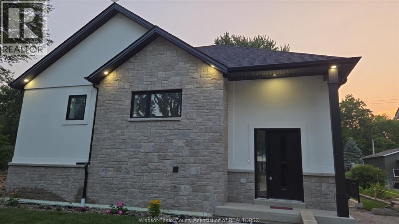
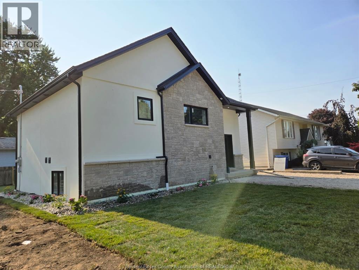
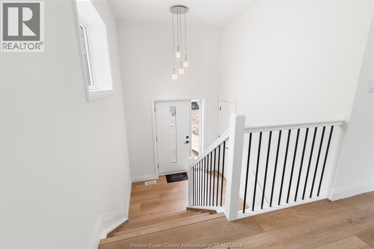
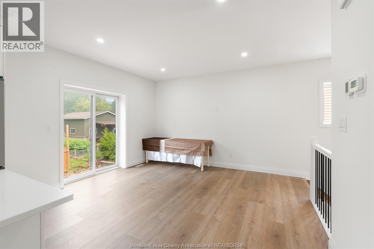
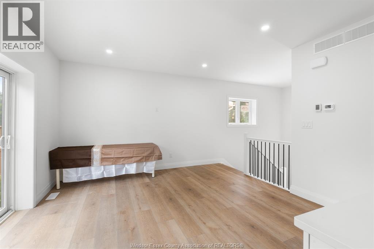
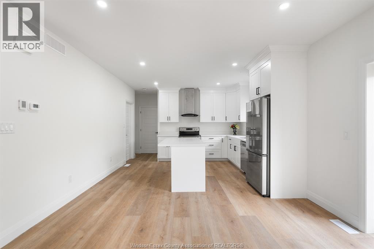
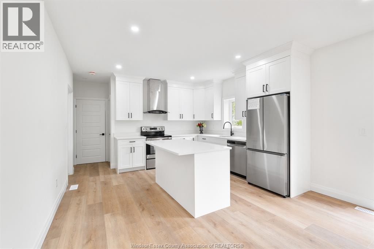
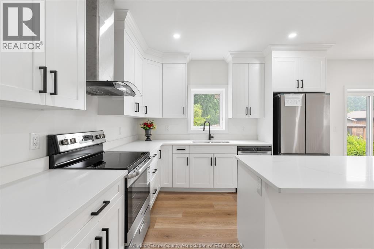
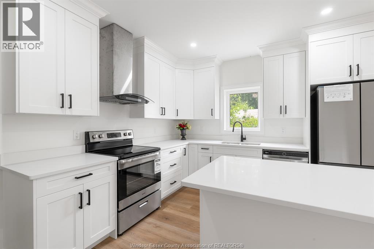
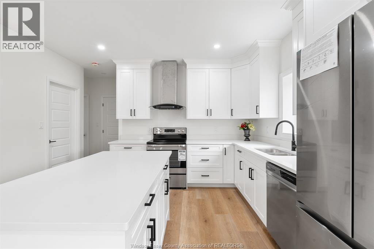
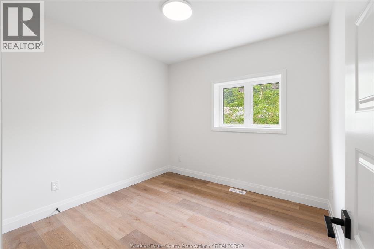
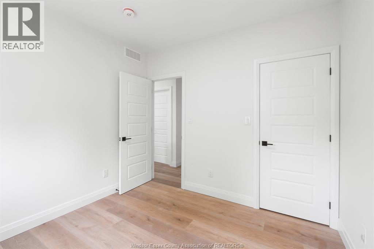
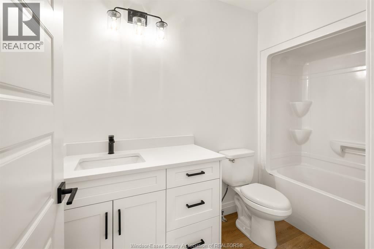
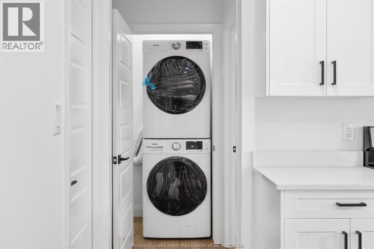
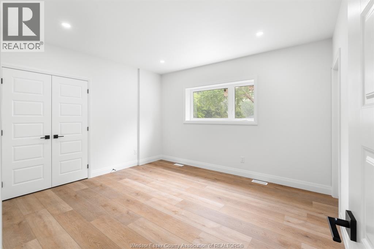
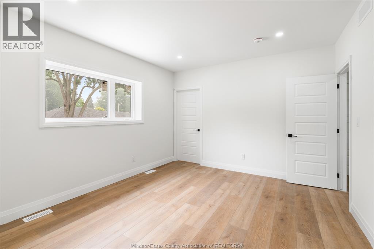
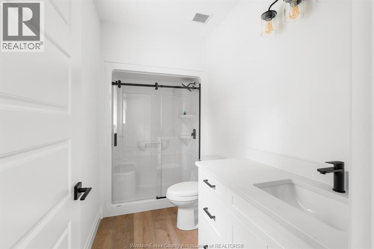
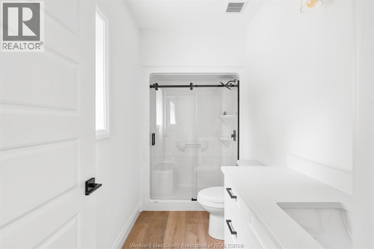
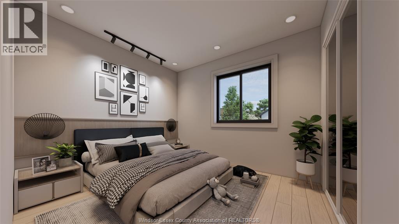
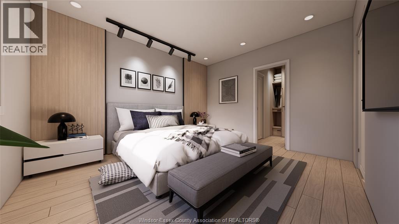
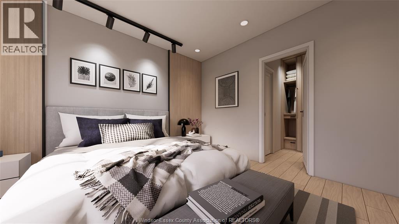
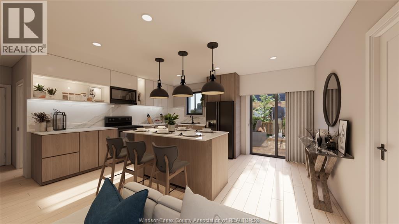
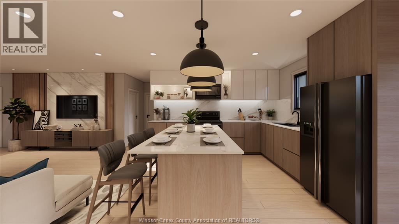
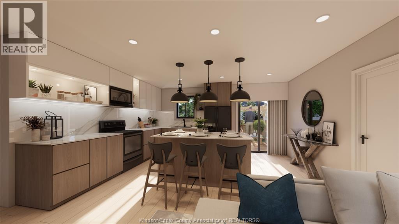
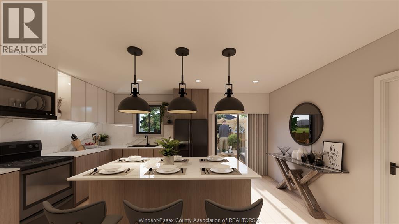
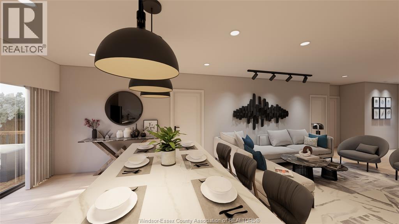
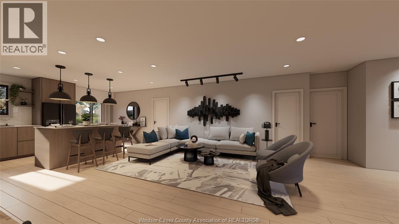
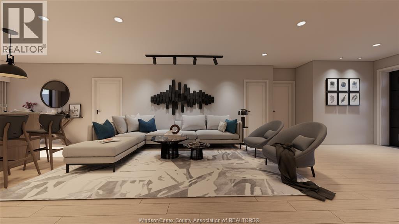
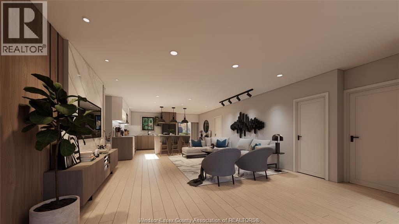
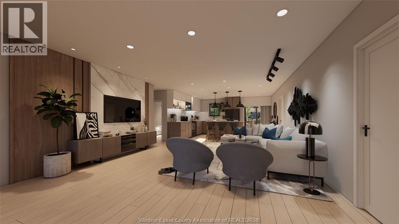
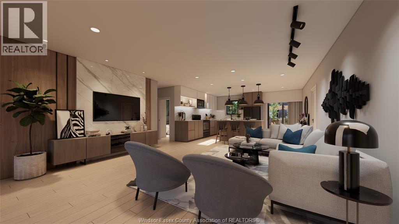
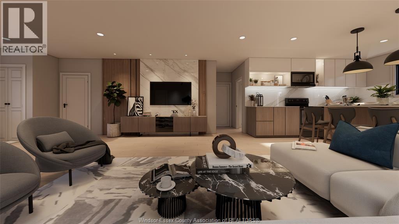
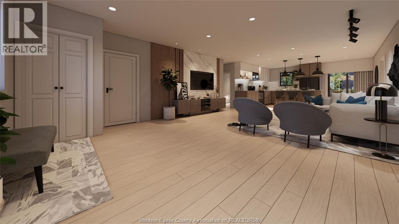
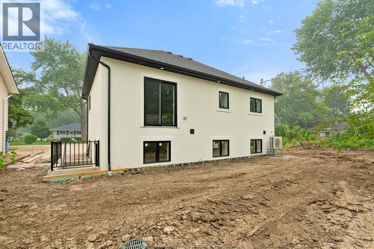
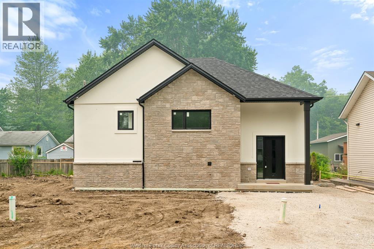
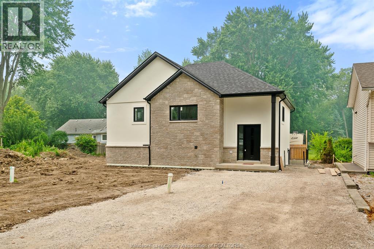
LIMITED TIME HST REBATE PRICING: Your first home can come with a fresh start, space to grow and a county lifestyle to enjoy. Priced under $500,000, the Type C at Colchester Heights is a brand-new, 1,200-square-foot raised ranch offering two bedrooms, two bathrooms and main-floor laundry. For first-time buyers and professional couples, the layout provides comfortable everyday living, with a second bedroom ready for guests or a home office. The unfinished basement gives you flexibility for the future, with room to plan additional living space as your needs and budget evolve. Insulated concrete form (ICF) construction supports year-round comfort and energy efficiency, adding value to your new-home purchase. Spend weekends at Colchester Harbour and Beach, explore Essex County’s wineries, or enjoy dinner close to home. With Harrow’s shops and services nearby and Windsor approximately 30 minutes away, Colchester Heights offers a relaxed county setting with convenient connections. A new home at an attainable price point! The listed price reflects the limited time HST rebate, with all rebate amounts assigned to the builder. The discounted price is conditional upon the buyer qualifying for the applicable rebates. (id:48662)
Property Details
| MLS® Number | 26023974 |
| Property Type | Single Family |
| Features | Front Driveway |
| Water Front Type | Waterfront Nearby |
Building
| Bathroom Total | 2 |
| Bedrooms Above Ground | 2 |
| Bedrooms Total | 2 |
| Architectural Style | Raised Ranch |
| Construction Style Attachment | Detached |
| Cooling Type | Central Air Conditioning |
| Exterior Finish | Concrete/stucco |
| Flooring Type | Ceramic/porcelain, Cushion/lino/vinyl |
| Foundation Type | Concrete |
| Heating Fuel | Electric |
| Heating Type | Forced Air |
| Size Interior | 1,200 Sqft |
| Total Finished Area | 1200 Sqft |
| Type | House |
Land
| Acreage | No |
| Size Irregular | 50 X 144 |
| Size Total Text | 50 X 144 |
| Zoning Description | Res |
Rooms
| Level | Type | Length | Width | Dimensions |
|---|---|---|---|---|
| Main Level | 4pc Bathroom | 10 x 5 | ||
| Main Level | Bedroom | 10 x 11 | ||
| Main Level | 5pc Ensuite Bath | Measurements not available | ||
| Main Level | Primary Bedroom | 11 x 13.6 | ||
| Main Level | Kitchen/dining Room | 11.6 x 20 | ||
| Main Level | Living Room | 11.2 x 20 | ||
| Main Level | Foyer | 8 x 5.1 |
https://www.realtor.ca/real-estate/30349271/196-ross-crescent-colchester
Contact Us
Contact us for more information

The trademarks REALTOR®, REALTORS®, and the REALTOR® logo are controlled by The Canadian Real Estate Association (CREA) and identify real estate professionals who are members of CREA. The trademarks MLS®, Multiple Listing Service® and the associated logos are owned by The Canadian Real Estate Association (CREA) and identify the quality of services provided by real estate professionals who are members of CREA. The trademark DDF® is owned by The Canadian Real Estate Association (CREA) and identifies CREA's Data Distribution Facility (DDF®)
October 01 2026 03:14:00
Windsor-Essex County Association of REALTORS®
Jump Realty Inc.