1081 Monarch Meadows Drive Lakeshore, Ontario N0R 1A0

$2,195 Monthly
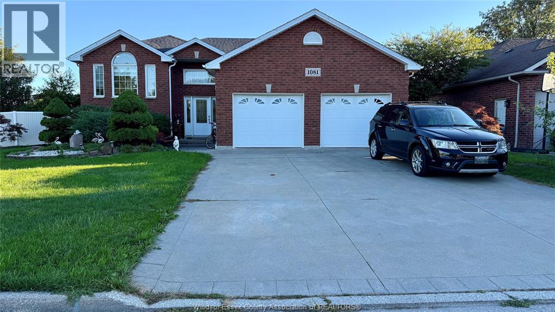
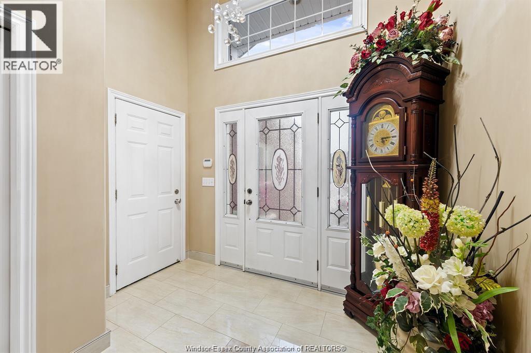
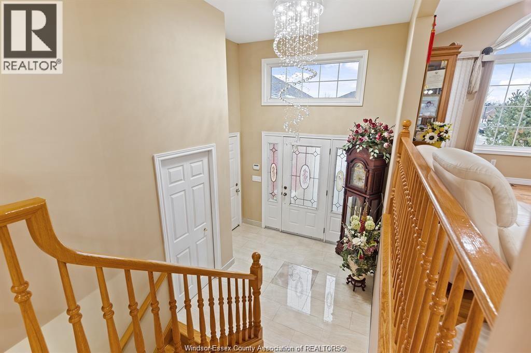
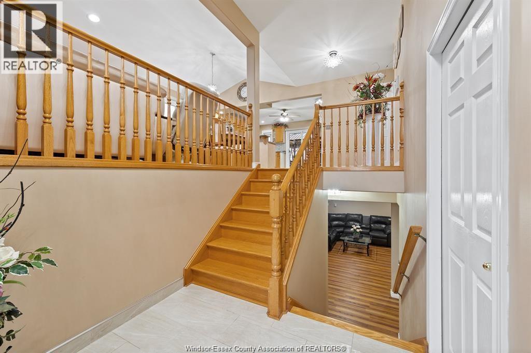
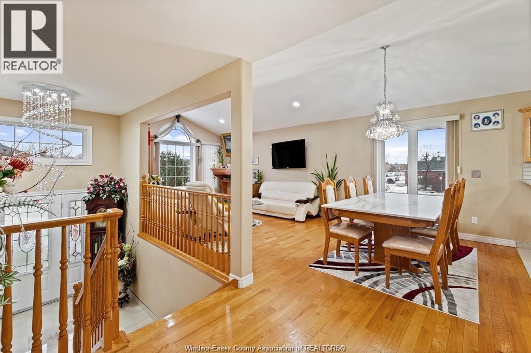
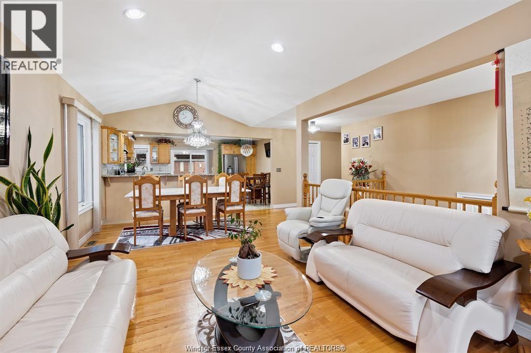
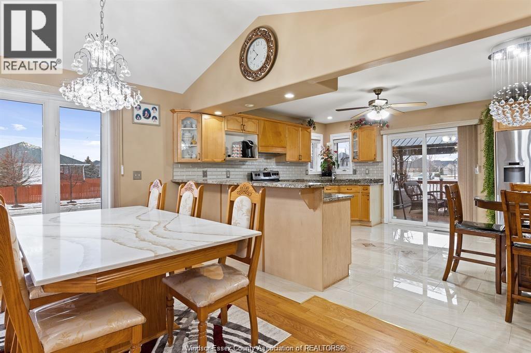
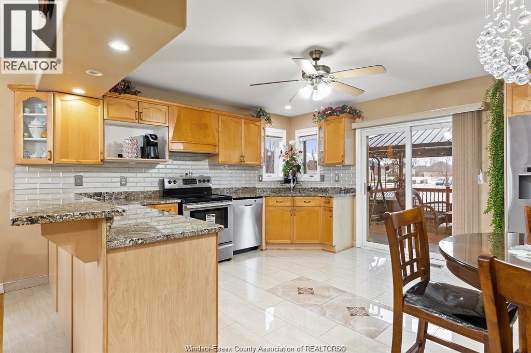
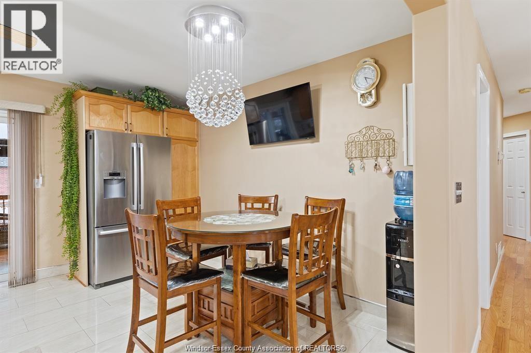
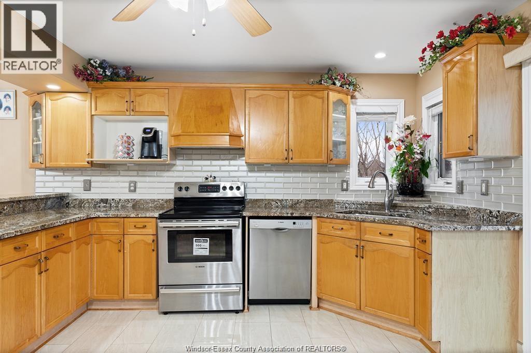
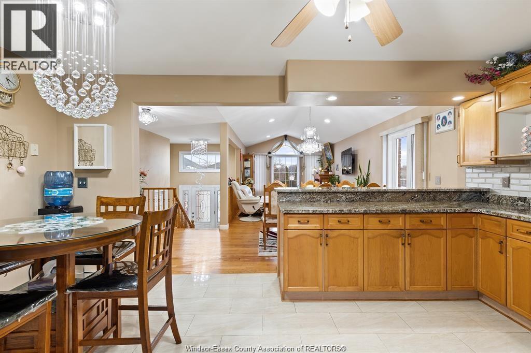
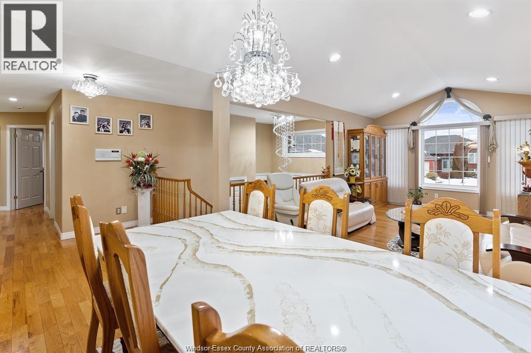
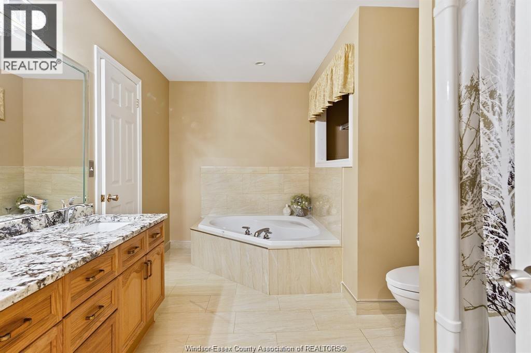
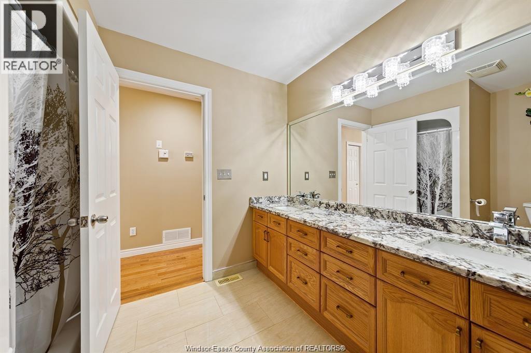
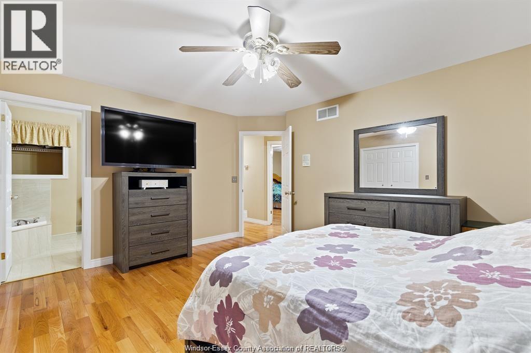
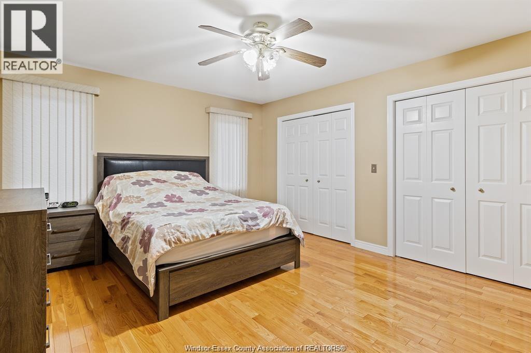
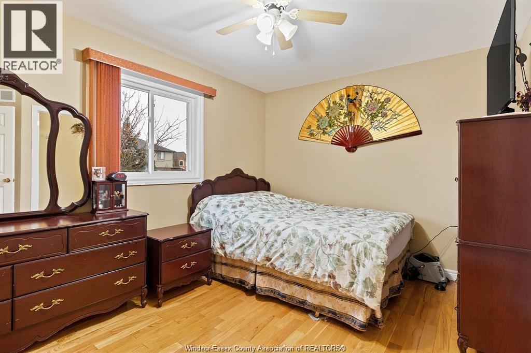
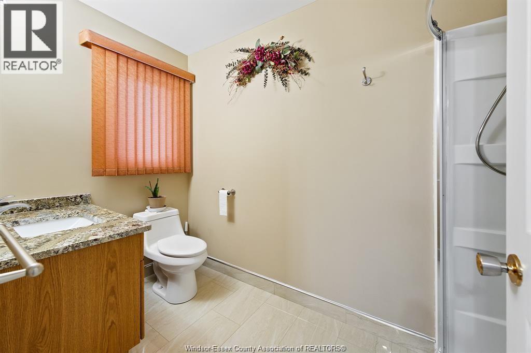
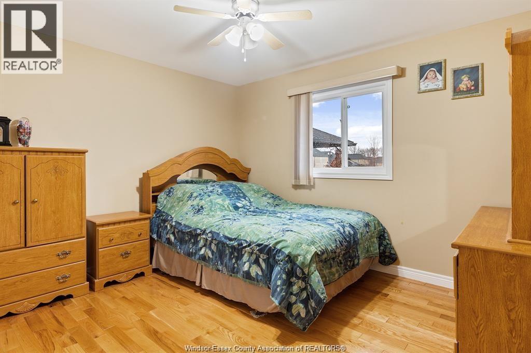
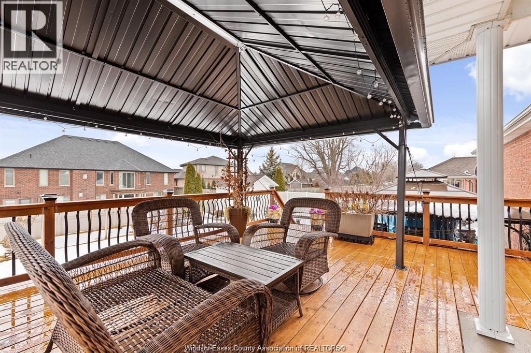
Available for lease, this fully detached raised ranch offers approximately 1,750 square feet of comfortable living with three bedrooms above grade, two full bathrooms including an ensuite, and warm engineered hardwood flooring throughout. Built in 2002 with a brick exterior, the home features a full finished basement with an in-law suite, a conventional natural fireplace, central air, central vacuum, an intercom, and energy-efficient design. A well-equipped kitchen includes refrigerator, stove, dishwasher, microwave, washer and dryer. Outside, enjoy a fenced, landscaped yard with patios, a double-wide concrete driveway, and an attached garage. (id:48662)
Property Details
| MLS® Number | 26023870 |
| Property Type | Single Family |
| Features | Double Width Or More Driveway, Concrete Driveway, Finished Driveway |
| Water Front Type | Waterfront Nearby |
Building
| Bathroom Total | 2 |
| Bedrooms Above Ground | 3 |
| Bedrooms Total | 3 |
| Appliances | Central Vacuum, Dishwasher, Dryer, Microwave, Refrigerator, Stove, Washer |
| Architectural Style | Raised Ranch |
| Constructed Date | 2002 |
| Construction Style Attachment | Detached |
| Cooling Type | Central Air Conditioning |
| Exterior Finish | Brick |
| Fireplace Fuel | Mixed |
| Fireplace Present | Yes |
| Fireplace Type | Conventional |
| Flooring Type | Hardwood |
| Foundation Type | Concrete |
| Heating Fuel | Electric, Natural Gas |
| Heating Type | Furnace |
| Size Interior | 1,750 Sqft |
| Total Finished Area | 1750 Sqft |
| Type | House |
Parking
| Attached Garage | |
| Garage |
Land
| Acreage | No |
| Fence Type | Fence |
| Landscape Features | Landscaped |
| Size Irregular | 74.28 X / 0.22 Ac |
| Size Total Text | 74.28 X / 0.22 Ac|0-0.25 Acre |
| Zoning Description | R1 |
Rooms
| Level | Type | Length | Width | Dimensions |
|---|---|---|---|---|
| Main Level | Kitchen | Measurements not available | ||
| Main Level | 2pc Ensuite Bath | Measurements not available | ||
| Main Level | Bedroom | Measurements not available | ||
| Main Level | Bedroom | Measurements not available | ||
| Main Level | Living Room/dining Room | Measurements not available | ||
| Main Level | 2pc Ensuite Bath | Measurements not available | ||
| Main Level | Primary Bedroom | Measurements not available |
https://www.realtor.ca/real-estate/30343867/1081-monarch-meadows-drive-lakeshore
Contact Us
Contact us for more information

The trademarks REALTOR®, REALTORS®, and the REALTOR® logo are controlled by The Canadian Real Estate Association (CREA) and identify real estate professionals who are members of CREA. The trademarks MLS®, Multiple Listing Service® and the associated logos are owned by The Canadian Real Estate Association (CREA) and identify the quality of services provided by real estate professionals who are members of CREA. The trademark DDF® is owned by The Canadian Real Estate Association (CREA) and identifies CREA's Data Distribution Facility (DDF®)
September 30 2026 04:30:42
Windsor-Essex County Association of REALTORS®
Listit.realty Brokerage Inc