1952 Pillette Windsor, Ontario N8T 1P3

$349,000
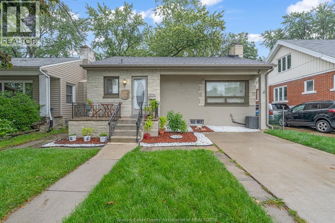
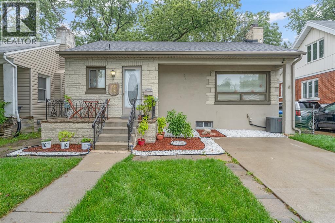
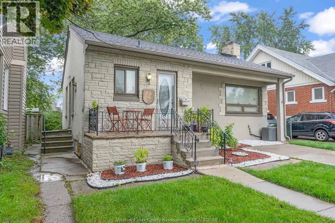
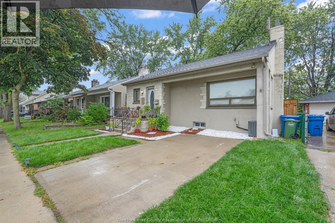
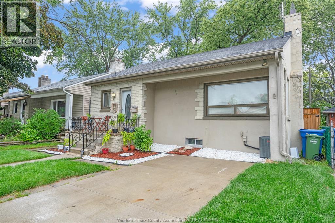
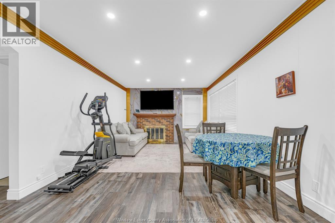
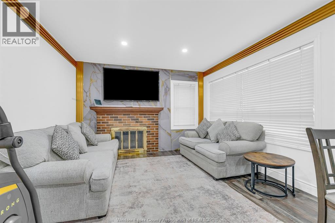
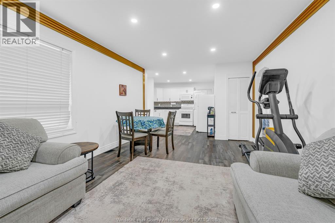
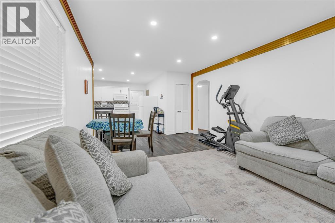
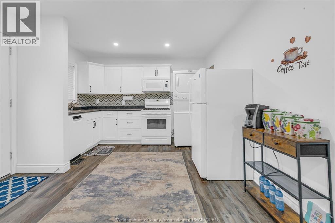
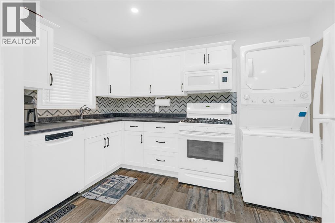
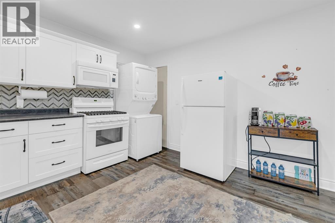
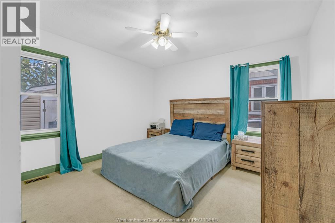
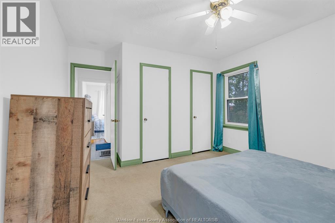
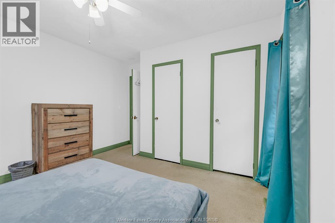
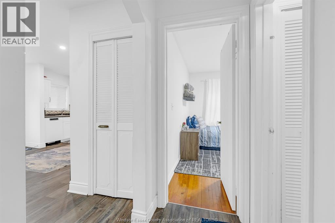
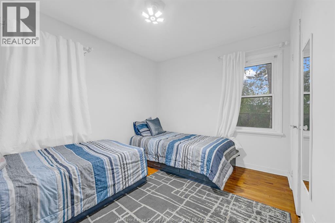
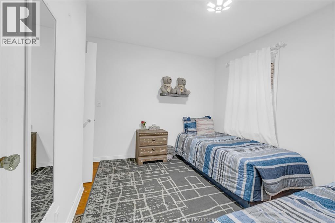
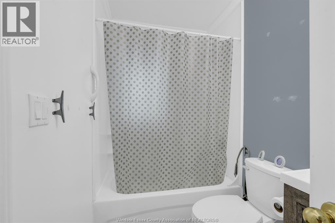
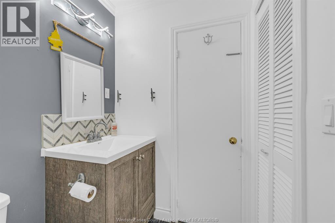
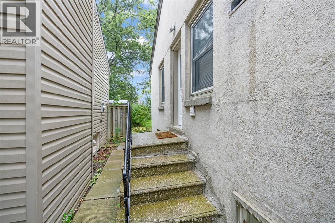
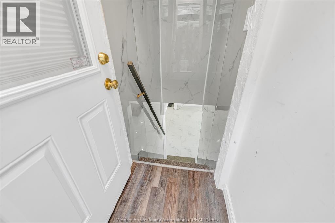
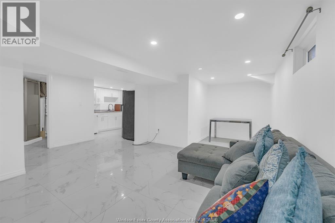
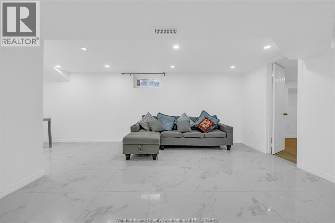
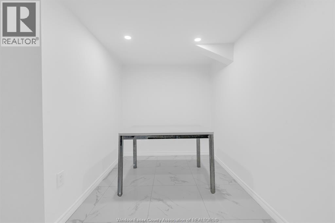
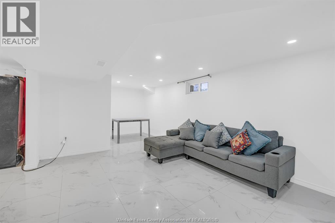
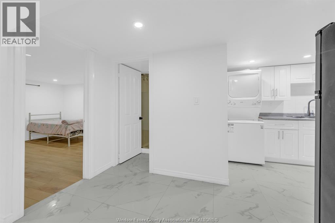
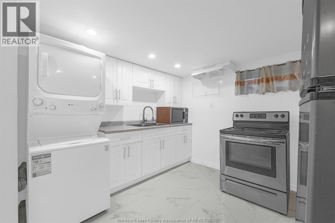
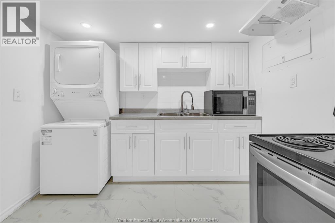
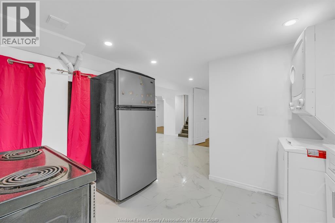
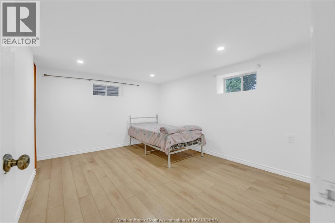
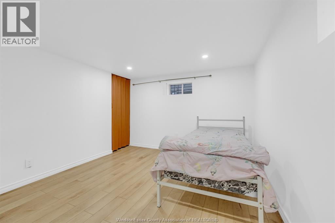
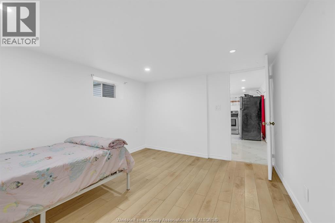
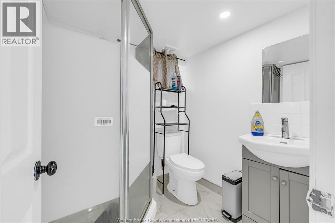
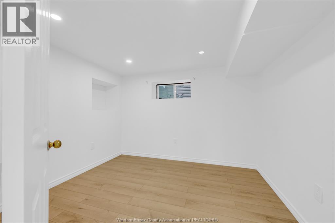
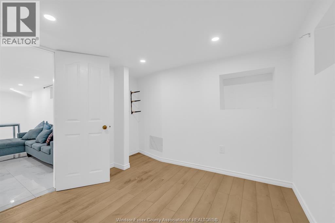
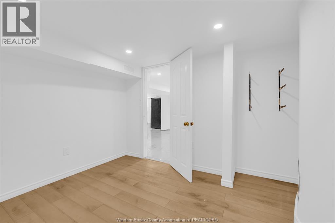
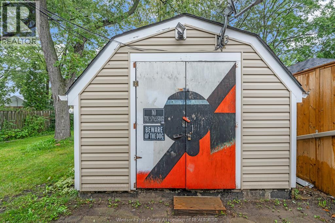
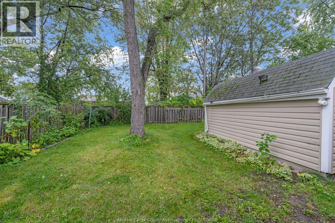
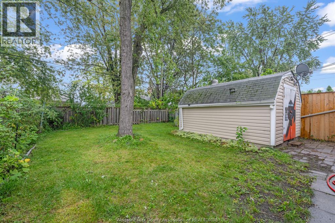
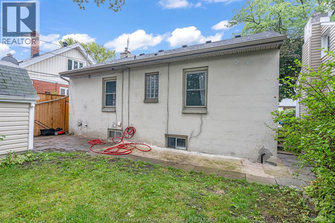
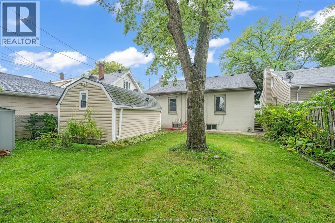
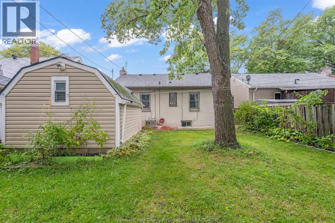
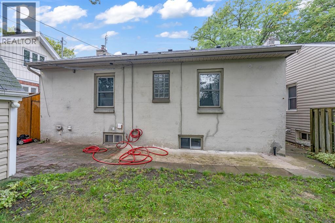
This charming bungalow is conveniently located near schools, shopping, public transit, and everyday amenities. The main floor features a bright living room, two bedrooms, a 3-piece bathroom, and its own laundry. The renovated lower level is a self-contained unit with its own kitchen, bathroom, two bedrooms, separate entrance, and separate laundry, making it ideal for multi-generational living, a mother-in-law suite, or house hacking. Outside, enjoy a fully fenced, treed yard and an insulated workshop with 220-volt power. Don’t miss your chance to view this home, call the listing agent and schedule your walkthrough today. (id:48662)
Property Details
| MLS® Number | 26023374 |
| Property Type | Single Family |
| Neigbourhood | East Windsor |
| Features | Concrete Driveway, Front Driveway |
Building
| Bathroom Total | 2 |
| Bedrooms Above Ground | 2 |
| Bedrooms Below Ground | 2 |
| Bedrooms Total | 4 |
| Appliances | Dishwasher, Dryer, Freezer, Washer, Two Stoves, Two Refrigerators |
| Architectural Style | Bungalow |
| Constructed Date | 1949 |
| Construction Style Attachment | Detached |
| Cooling Type | Central Air Conditioning |
| Exterior Finish | Concrete/stucco |
| Fireplace Fuel | Wood |
| Fireplace Present | Yes |
| Fireplace Type | Conventional |
| Flooring Type | Carpet Over Hardwood, Ceramic/porcelain, Laminate |
| Foundation Type | Block |
| Heating Fuel | Natural Gas |
| Heating Type | Ductless, Forced Air, Furnace |
| Stories Total | 1 |
| Type | House |
Land
| Acreage | No |
| Fence Type | Fence |
| Landscape Features | Landscaped |
| Size Irregular | 40.15 X 101.38 Ft |
| Size Total Text | 40.15 X 101.38 Ft |
| Zoning Description | Res |
Rooms
| Level | Type | Length | Width | Dimensions |
|---|---|---|---|---|
| Basement | Dining Room | Measurements not available | ||
| Basement | Bath (# Pieces 1-6) | Measurements not available | ||
| Basement | Living Room | Measurements not available | ||
| Basement | Kitchen | Measurements not available | ||
| Basement | Bedroom | Measurements not available | ||
| Basement | Bedroom | Measurements not available | ||
| Main Level | Bedroom | Measurements not available | ||
| Main Level | Bedroom | Measurements not available | ||
| Main Level | Bath (# Pieces 1-6) | Measurements not available | ||
| Main Level | Living Room | Measurements not available | ||
| Main Level | Kitchen | Measurements not available |
https://www.realtor.ca/real-estate/30316237/1952-pillette-windsor
Contact Us
Contact us for more information

The trademarks REALTOR®, REALTORS®, and the REALTOR® logo are controlled by The Canadian Real Estate Association (CREA) and identify real estate professionals who are members of CREA. The trademarks MLS®, Multiple Listing Service® and the associated logos are owned by The Canadian Real Estate Association (CREA) and identify the quality of services provided by real estate professionals who are members of CREA. The trademark DDF® is owned by The Canadian Real Estate Association (CREA) and identifies CREA's Data Distribution Facility (DDF®)
September 23 2026 02:44:15
Windsor-Essex County Association of REALTORS®
RE/MAX Capital Diamond Realty