9810 Asgard Road Windsor, Ontario N8R 1E2

$489,900
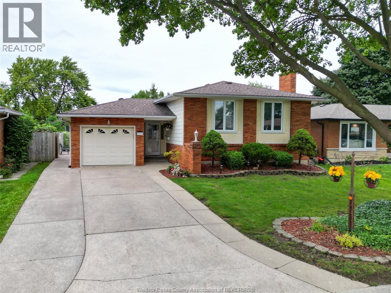
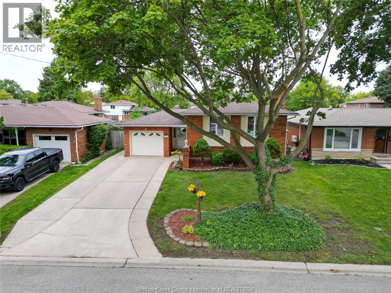
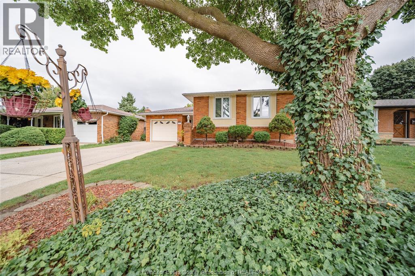
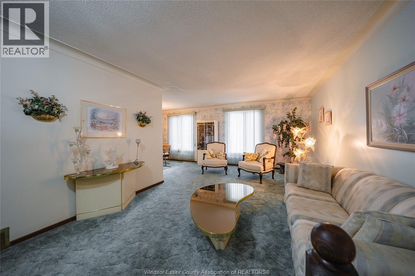
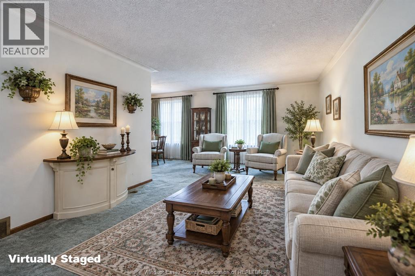
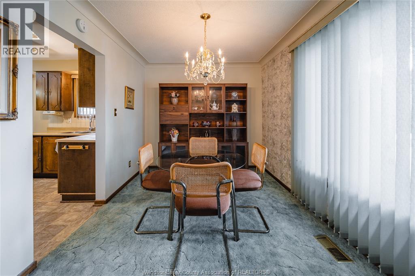
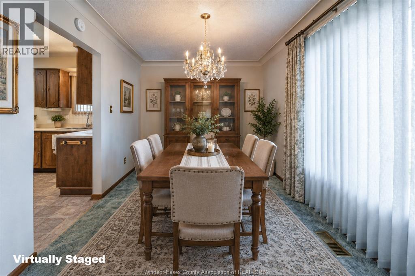
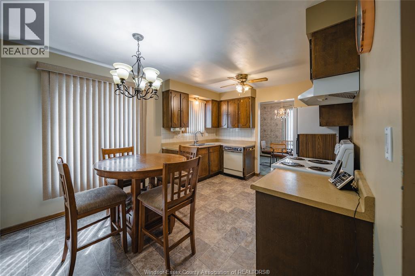
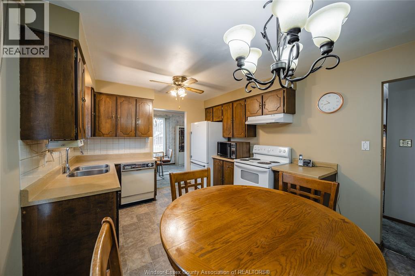
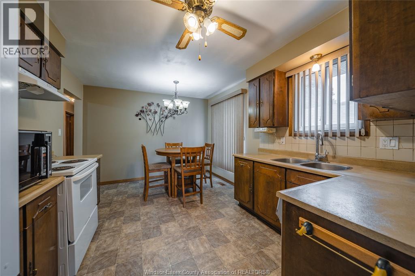
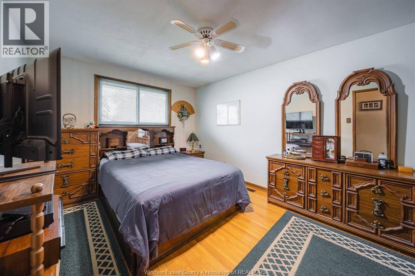
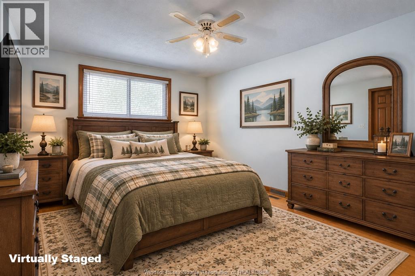
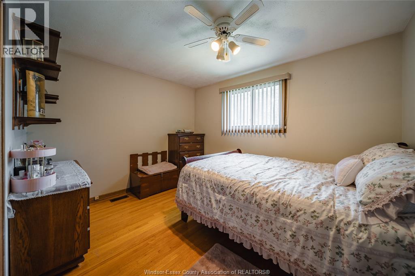
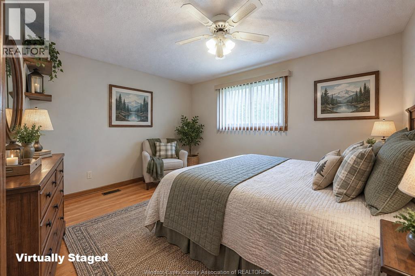
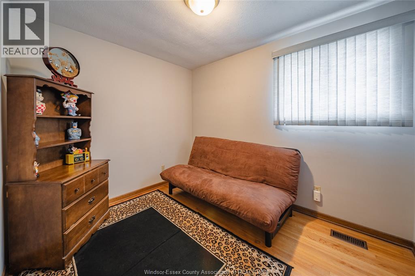
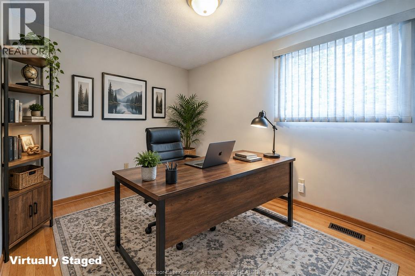
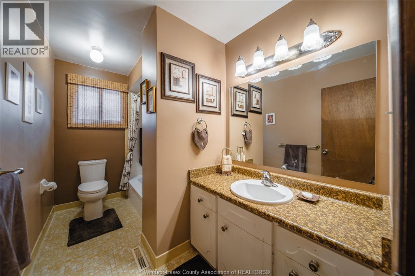
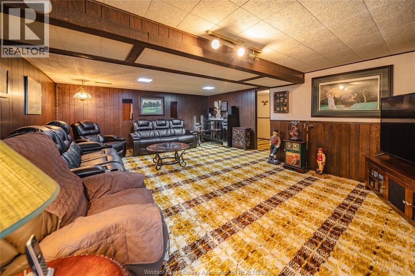
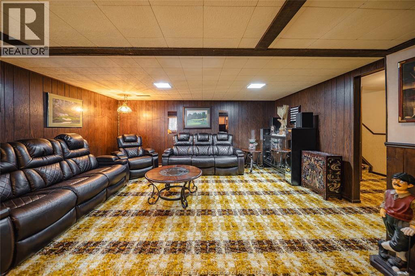
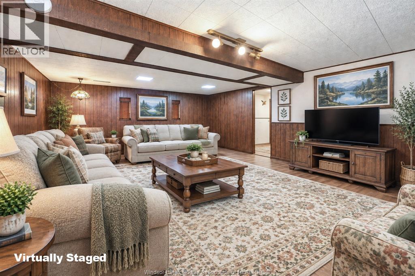
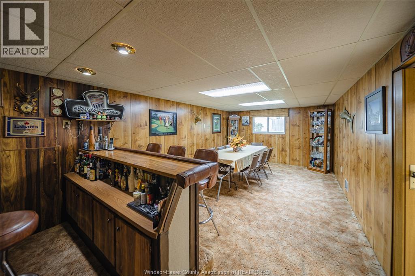
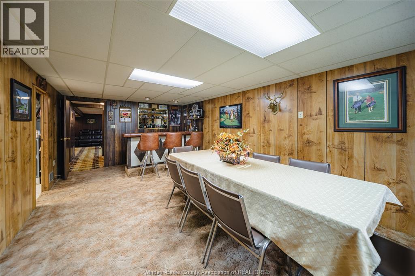
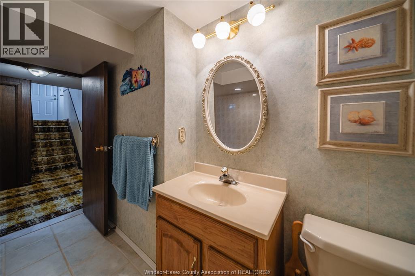
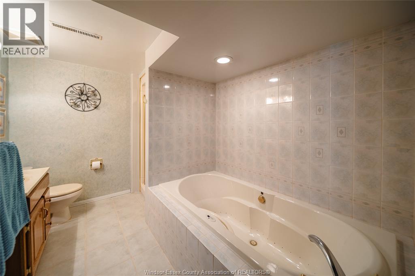
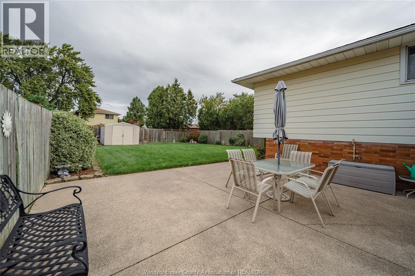
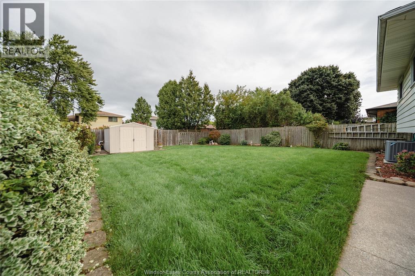
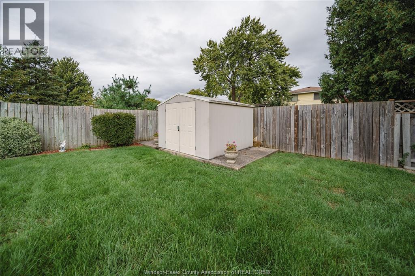
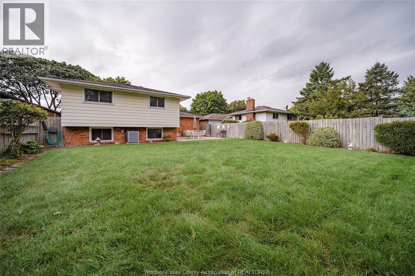
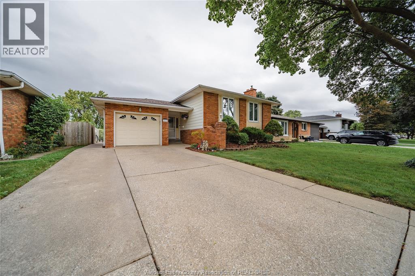
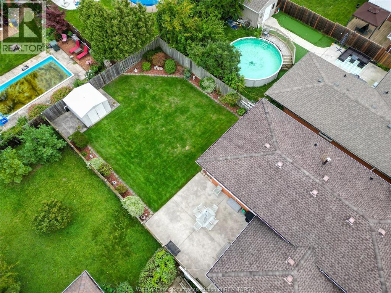
This brick home in desirable East Windsor has been exceptionally well cared for. The main floor features a spacious living room, dining area, kitchen with additional seating, three bedrooms all with pristine hardwood flooring, and a 4-piece bath. Everything about the lower level is comfortable and relaxing. From the cozy family room with gas fireplace, to the family gathering area perfect for celebrations and get togethers. The lower level also has a spacious 4-peice bath complete with an air tub to unwind and rejuvenate. Mature trees and tasteful landscaping add to the curb appeal. The front drive has parking for three and an attached garage. The large backyard is fully fenced and features a concrete patio with plenty of space for outdoor furniture, perfect for entertaining. There's also a storage shed with room for lawncare equipment, gardening tools, and all your outdoor storage needs. The lawn and landscaping has been meticulously maintained, as has the entire home. The grade entrance allows for extended families, an in-law suite, or income potential. All this close to schools, parks, shopping, a community centre, and library. (id:48662)
Open House
This property has open houses!
1:00 pm
Ends at:3:00 pm
Property Details
| MLS® Number | 26023064 |
| Property Type | Single Family |
| Features | Concrete Driveway |
Building
| Bathroom Total | 2 |
| Bedrooms Above Ground | 3 |
| Bedrooms Total | 3 |
| Appliances | Dishwasher, Dryer, Refrigerator, Stove, Washer |
| Architectural Style | Bi-level |
| Constructed Date | 1972 |
| Construction Style Attachment | Detached |
| Cooling Type | Central Air Conditioning |
| Exterior Finish | Aluminum/vinyl, Brick |
| Fireplace Fuel | Gas |
| Fireplace Present | Yes |
| Fireplace Type | Insert |
| Flooring Type | Carpeted, Ceramic/porcelain, Hardwood, Cushion/lino/vinyl |
| Foundation Type | Block |
| Heating Fuel | Natural Gas |
| Heating Type | Forced Air, Furnace |
| Type | House |
Parking
| Garage |
Land
| Acreage | No |
| Fence Type | Fence |
| Landscape Features | Landscaped |
| Size Irregular | 50 X 120 Ft |
| Size Total Text | 50 X 120 Ft |
| Zoning Description | Rd1.7 |
Rooms
| Level | Type | Length | Width | Dimensions |
|---|---|---|---|---|
| Lower Level | Storage | Measurements not available | ||
| Lower Level | Utility Room | Measurements not available | ||
| Lower Level | Laundry Room | Measurements not available | ||
| Lower Level | 4pc Bathroom | Measurements not available | ||
| Lower Level | Family Room | Measurements not available | ||
| Lower Level | Family Room/fireplace | Measurements not available | ||
| Main Level | Bedroom | Measurements not available | ||
| Main Level | Bedroom | Measurements not available | ||
| Main Level | Bedroom | Measurements not available | ||
| Main Level | 4pc Bathroom | Measurements not available | ||
| Main Level | Kitchen | Measurements not available | ||
| Main Level | Dining Room | Measurements not available | ||
| Main Level | Living Room | Measurements not available | ||
| Main Level | Foyer | Measurements not available |
https://www.realtor.ca/real-estate/30316428/9810-asgard-road-windsor
Contact Us
Contact us for more information

The trademarks REALTOR®, REALTORS®, and the REALTOR® logo are controlled by The Canadian Real Estate Association (CREA) and identify real estate professionals who are members of CREA. The trademarks MLS®, Multiple Listing Service® and the associated logos are owned by The Canadian Real Estate Association (CREA) and identify the quality of services provided by real estate professionals who are members of CREA. The trademark DDF® is owned by The Canadian Real Estate Association (CREA) and identifies CREA's Data Distribution Facility (DDF®)
September 23 2026 04:27:28
Windsor-Essex County Association of REALTORS®
RE/MAX Care Realty