99 Anfred Street Leamington, Ontario N8H 5L4

$454,900
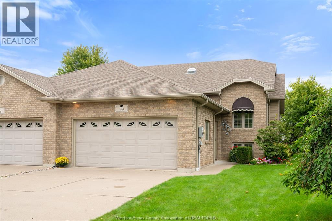
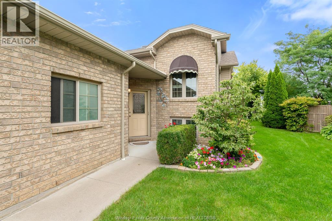
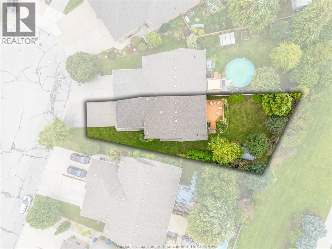
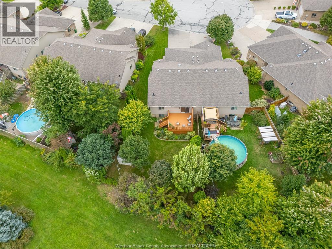
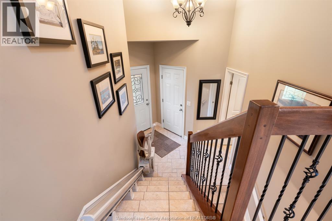
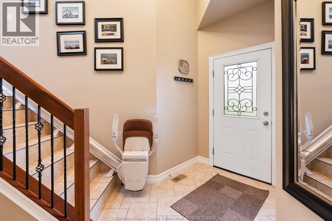
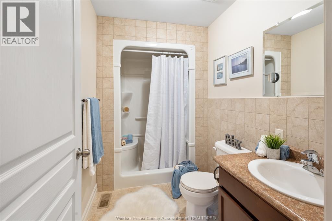
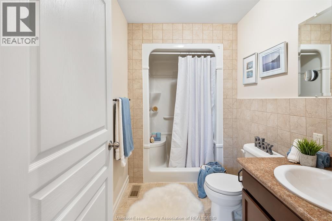
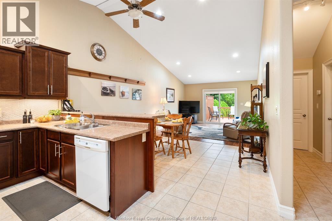
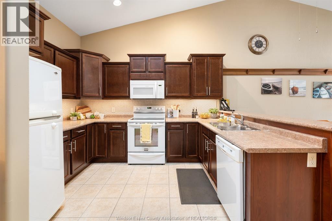
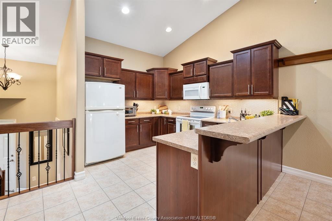
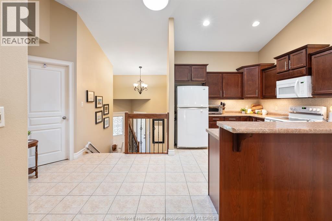
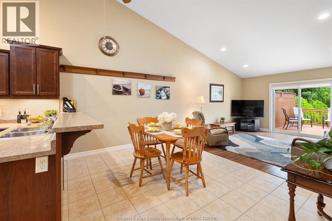
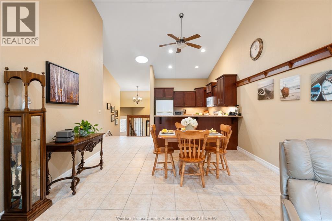
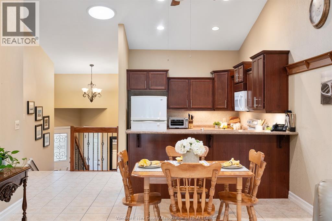
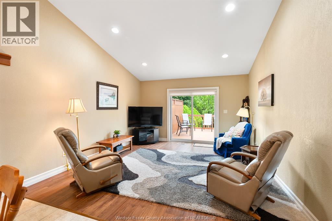
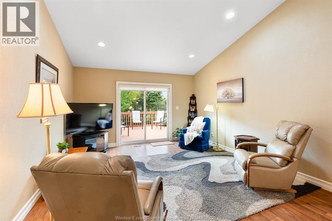
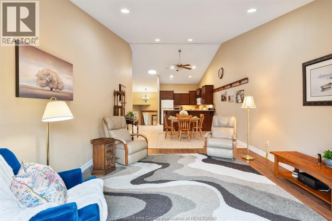
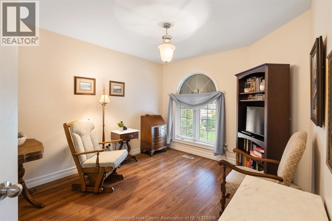
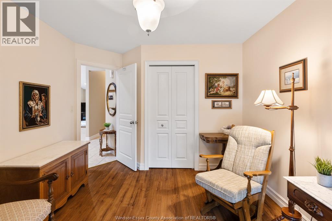
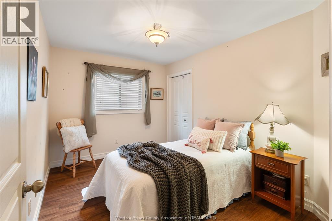
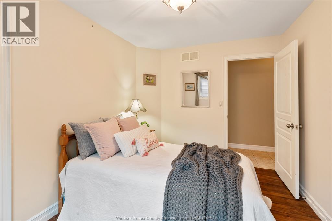
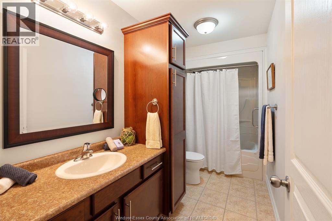
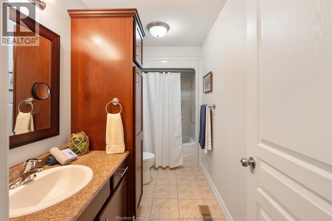
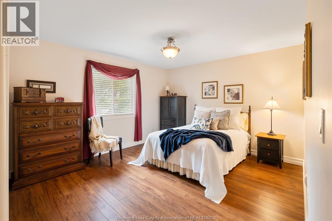
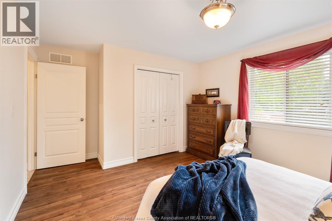
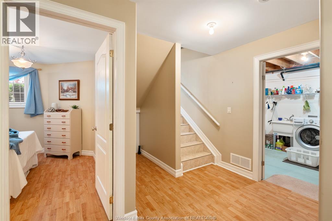
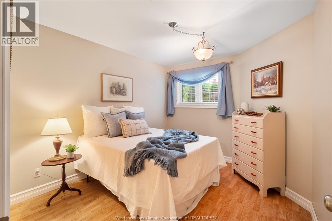
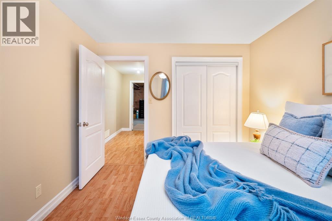
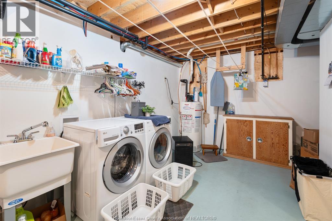
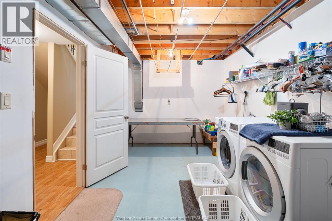
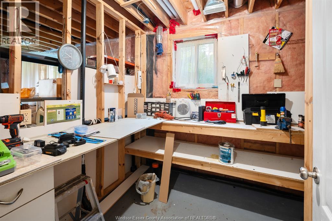
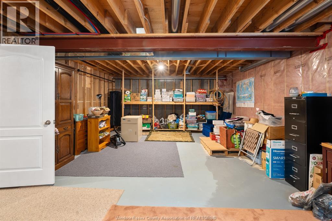
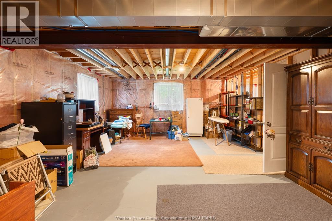
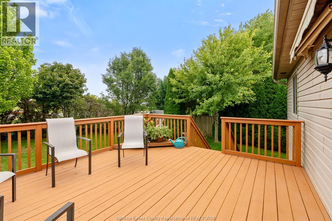
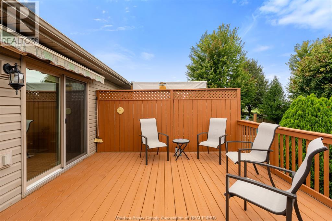
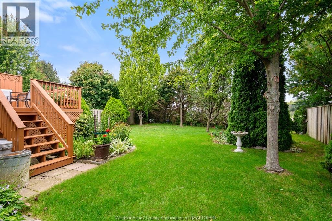
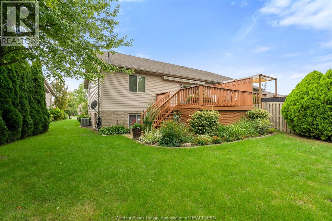
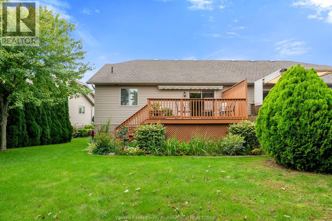
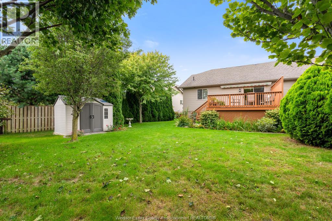
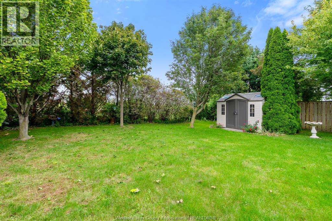
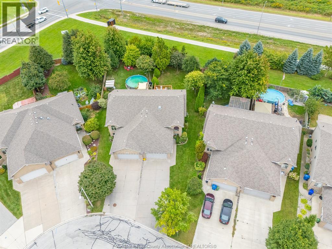
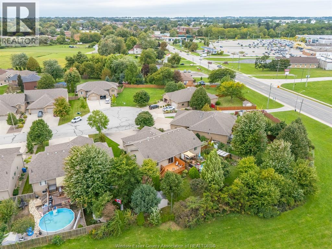
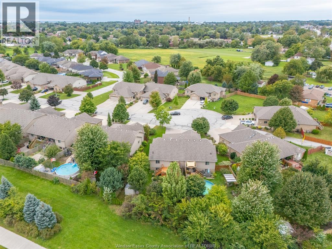
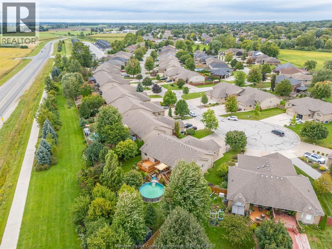
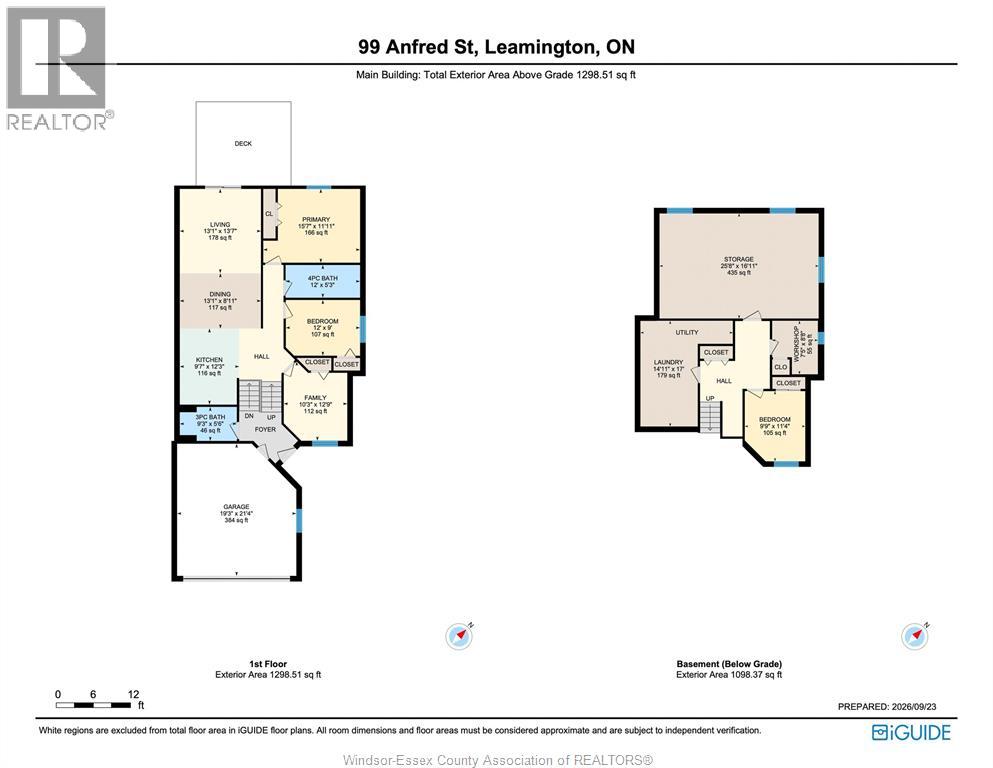
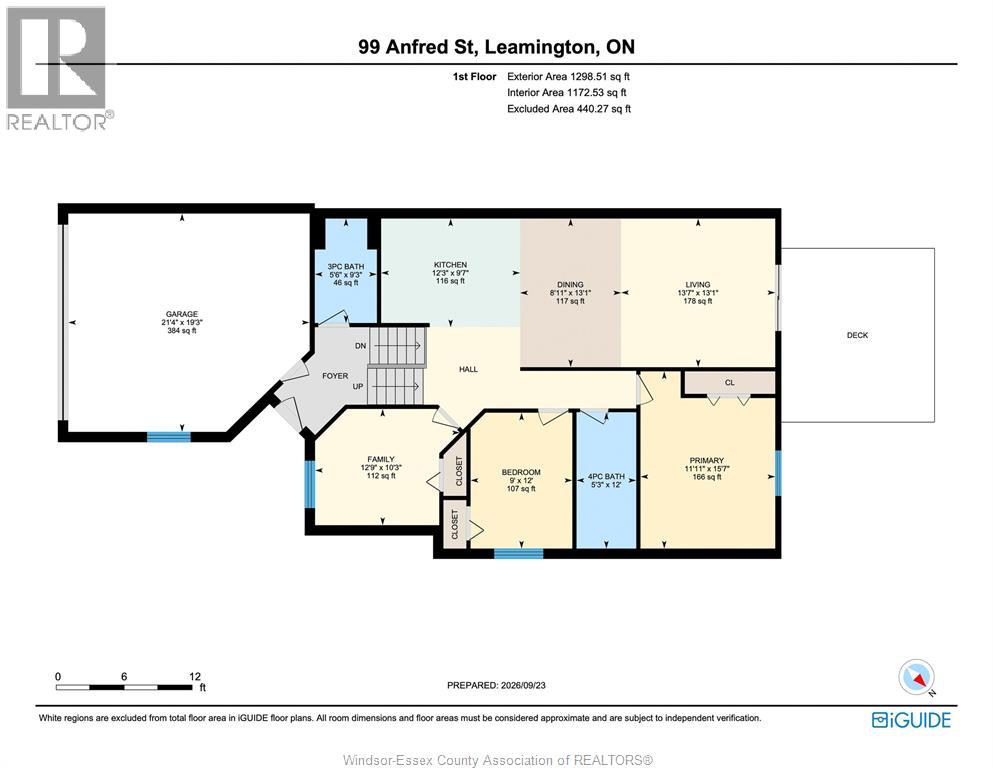
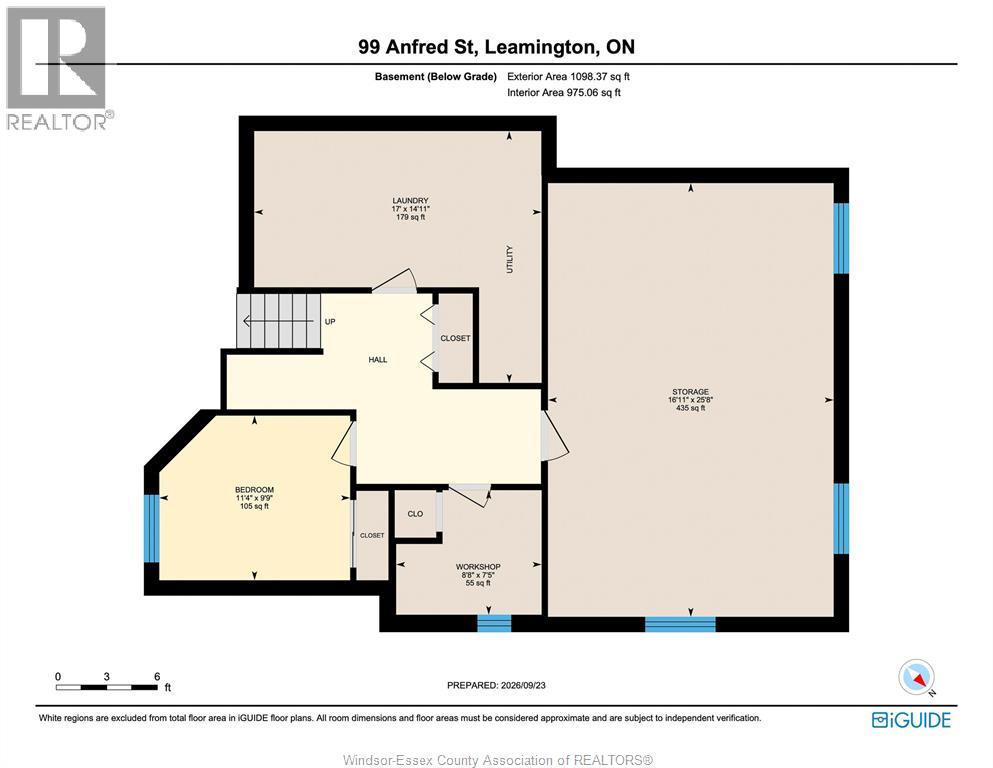
Well-maintained 3+1 bedroom, 2 full bath semi-detached raised ranch on a quiet cul-de-sac in Leamington, Ontario, sitting on a pie-shaped lot that widens toward the back with no rear neighbours. The bright, open-concept main floor features vaulted ceilings, a skylight, and a kitchen with a breakfast bar that flows into the dining and living areas, with sliding patio doors to a raised wood deck. Three bedrooms and a four-piece bath are on the upper level, plus a three-piece bath just off the front foyer. The private, landscaped backyard offers mature trees, perennial gardens, cedar hedging, and a storage shed, and borders open green space and a paved walking path. The lower level adds a fourth bedroom, a large laundry room, a roughed-in third bathroom, and plenty of unfinished space to finish to your own plans. A double attached garage and an extra-wide concrete driveway provide ample parking for multiple vehicles. Located just off Talbot Street East, minutes from the Real Canadian Superstore and everyday amenities, with quick access to Highway 3 for commuting to Windsor, Kingsville, and across Essex County. The Leamington waterfront and Point Pelee National Park are a short drive away. A quiet cul-de-sac setting with room to grow in one of Leamington's established neighbourhoods. Book your private showing today. (id:48662)
Property Details
| MLS® Number | 26022921 |
| Property Type | Single Family |
| Features | Cul-de-sac, Golf Course/parkland, Concrete Driveway |
Building
| Bathroom Total | 2 |
| Bedrooms Above Ground | 3 |
| Bedrooms Below Ground | 1 |
| Bedrooms Total | 4 |
| Appliances | Microwave Range Hood Combo, Refrigerator, Stove, Washer |
| Architectural Style | Raised Ranch, Other |
| Constructed Date | 2010 |
| Cooling Type | Central Air Conditioning, Fully Air Conditioned |
| Exterior Finish | Brick |
| Flooring Type | Ceramic/porcelain, Hardwood, Laminate |
| Foundation Type | Concrete |
| Heating Fuel | Natural Gas |
| Heating Type | Forced Air, Furnace |
| Type | House |
Parking
| Garage | |
| Inside Entry |
Land
| Acreage | No |
| Landscape Features | Landscaped |
| Size Irregular | 29.37 X 152.01 Irreg / 0.145 Ac |
| Size Total Text | 29.37 X 152.01 Irreg / 0.145 Ac|0-0.25 Acre |
| Zoning Description | R-1 |
Rooms
| Level | Type | Length | Width | Dimensions |
|---|---|---|---|---|
| Lower Level | Storage | 25.8 x 16.11 | ||
| Lower Level | Utility Room | 14.11 x 17 | ||
| Lower Level | Bedroom | 9.9 x 11.4 | ||
| Main Level | Kitchen | 9.7 x 12.3 | ||
| Main Level | Living Room | 13.1 x 13.7 | ||
| Main Level | 4pc Bathroom | 12 x 5.3 | ||
| Main Level | Bedroom | 10.3 x 12.9 | ||
| Main Level | Bedroom | 12 x 9 | ||
| Main Level | Bedroom | 15.7 x 11.11 |
https://www.realtor.ca/real-estate/30315658/99-anfred-street-leamington
Contact Us
Contact us for more information

The trademarks REALTOR®, REALTORS®, and the REALTOR® logo are controlled by The Canadian Real Estate Association (CREA) and identify real estate professionals who are members of CREA. The trademarks MLS®, Multiple Listing Service® and the associated logos are owned by The Canadian Real Estate Association (CREA) and identify the quality of services provided by real estate professionals who are members of CREA. The trademark DDF® is owned by The Canadian Real Estate Association (CREA) and identifies CREA's Data Distribution Facility (DDF®)
September 23 2026 01:27:12
Windsor-Essex County Association of REALTORS®
Jump Realty Inc.