261 South Riverview Drive Amherstburg, Ontario N9V 3R3

$2,500 Monthly
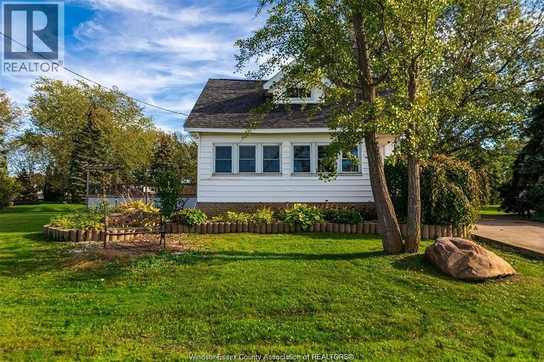
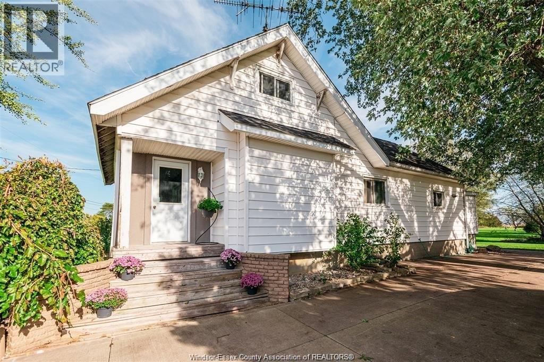
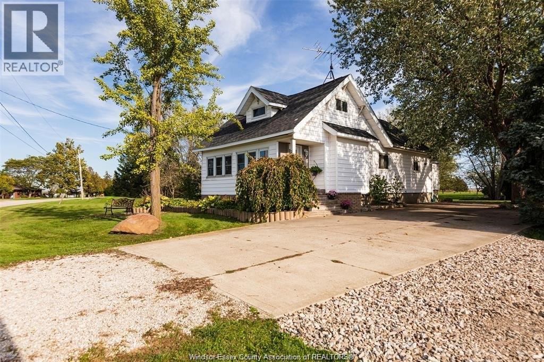
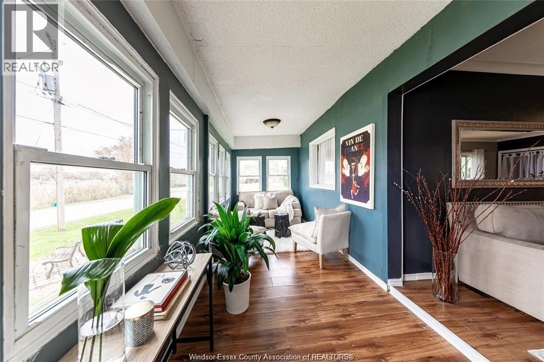
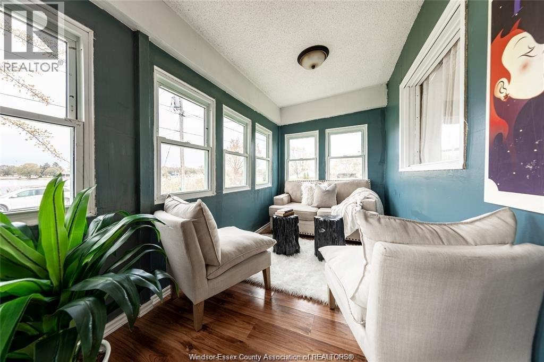
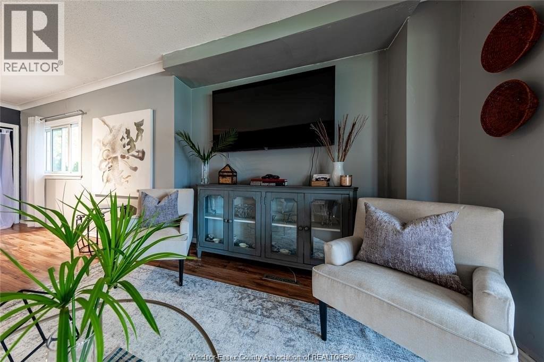
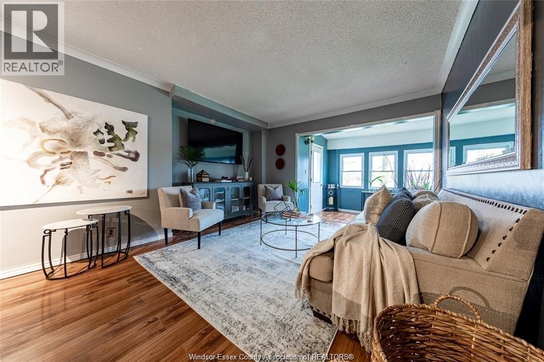
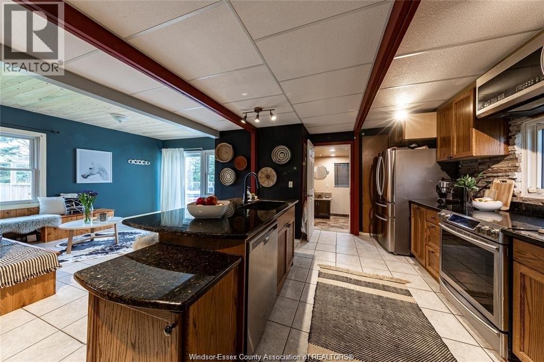
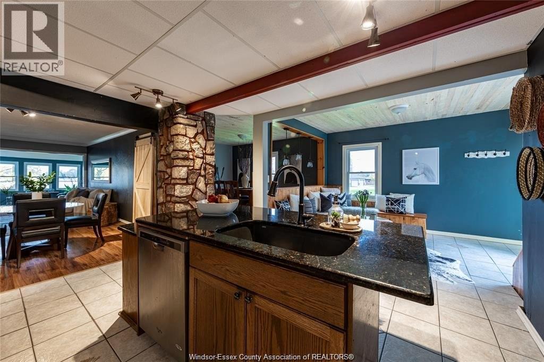
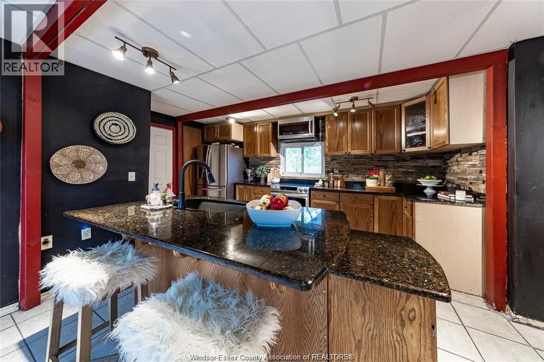
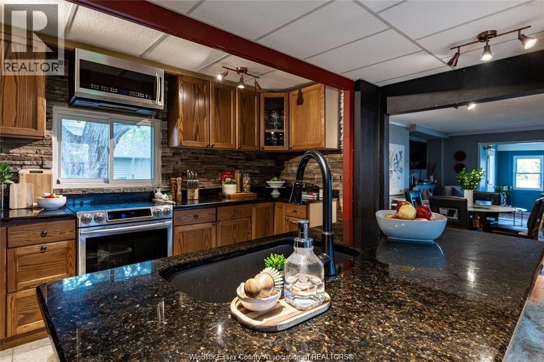
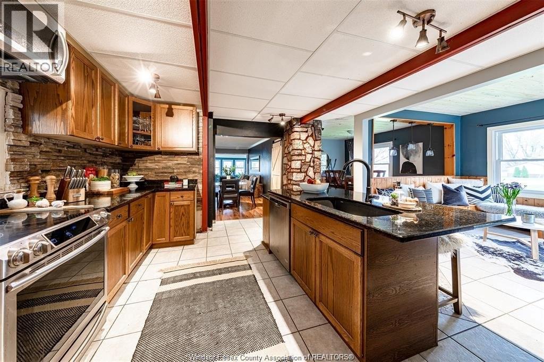
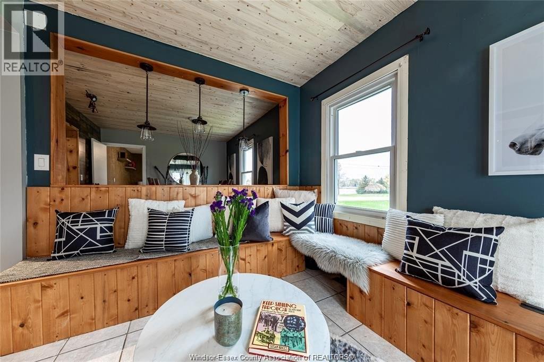
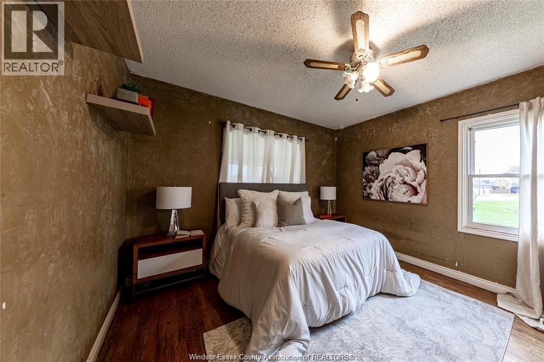
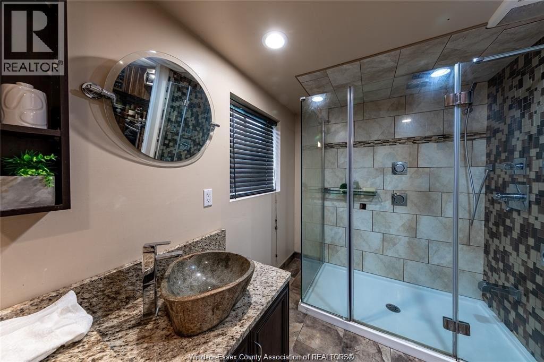
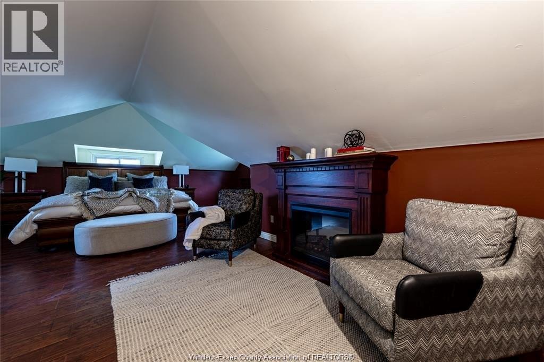
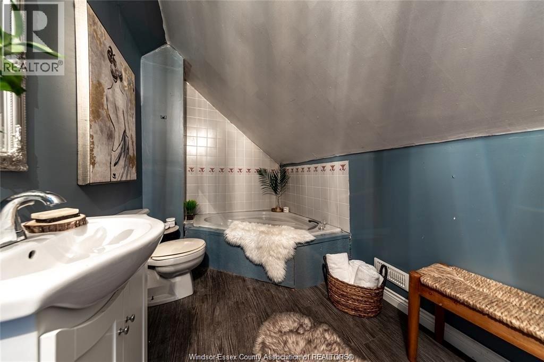
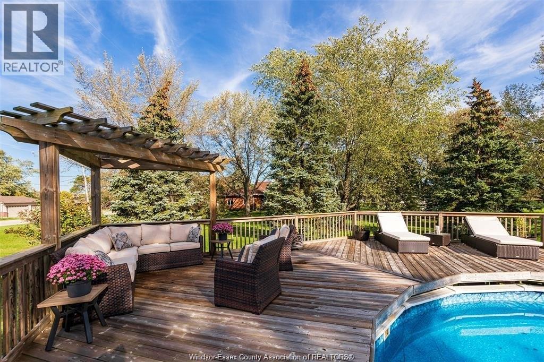
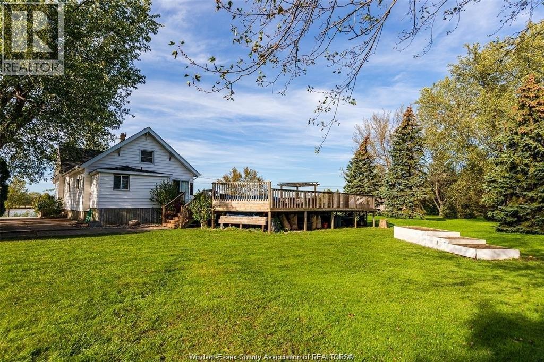
Welcome to this charming 1.5-storey waterfront oasis fronting the serene River Canard—a must-see property perfect for entertaining. The main floor boasts an expansive kitchen with a formal dining area, an open seating space, two bedrooms, and a stunningly updated three-piece bathroom. Upstairs, you will find a spacious, private primary retreat complete with its own dedicated three-piece ensuite. Outside, a massive outdoor sundeck and a refreshing in-ground pool sit on a magnificent piece of property. Available for rent at $2,500 per month plus utilities, this captivating home offers a perfect blend of comfort, style, and picturesque views. Credit check and employment verification are must. Minimum 1-year lease. (id:48662)
Property Details
| MLS® Number | 26023333 |
| Property Type | Single Family |
| Features | Double Width Or More Driveway, Finished Driveway |
| Pool Features | Pool Equipment |
| Pool Type | Above Ground Pool |
Building
| Bathroom Total | 2 |
| Bedrooms Above Ground | 3 |
| Bedrooms Total | 3 |
| Appliances | Dishwasher, Dryer, Microwave Range Hood Combo, Refrigerator, Stove, Washer |
| Construction Style Attachment | Detached |
| Cooling Type | Central Air Conditioning |
| Exterior Finish | Aluminum/vinyl |
| Flooring Type | Ceramic/porcelain, Hardwood, Laminate |
| Foundation Type | Block |
| Heating Fuel | Natural Gas |
| Heating Type | Forced Air, Furnace |
| Stories Total | 2 |
| Type | House |
Land
| Acreage | No |
| Landscape Features | Landscaped |
| Sewer | Holding Tank |
| Size Irregular | 139 X Irreg |
| Size Total Text | 139 X Irreg |
| Zoning Description | Res |
Rooms
| Level | Type | Length | Width | Dimensions |
|---|---|---|---|---|
| Second Level | 2pc Ensuite Bath | Measurements not available | ||
| Second Level | Primary Bedroom | Measurements not available | ||
| Basement | Utility Room | Measurements not available | ||
| Basement | Laundry Room | Measurements not available | ||
| Main Level | 3pc Bathroom | Measurements not available | ||
| Main Level | Bedroom | Measurements not available | ||
| Main Level | Bedroom | Measurements not available | ||
| Main Level | Dining Room | Measurements not available | ||
| Main Level | Kitchen | Measurements not available | ||
| Main Level | Living Room | Measurements not available | ||
| Main Level | Foyer | Measurements not available |
https://www.realtor.ca/real-estate/30313909/261-south-riverview-drive-amherstburg
Contact Us
Contact us for more information

The trademarks REALTOR®, REALTORS®, and the REALTOR® logo are controlled by The Canadian Real Estate Association (CREA) and identify real estate professionals who are members of CREA. The trademarks MLS®, Multiple Listing Service® and the associated logos are owned by The Canadian Real Estate Association (CREA) and identify the quality of services provided by real estate professionals who are members of CREA. The trademark DDF® is owned by The Canadian Real Estate Association (CREA) and identifies CREA's Data Distribution Facility (DDF®)
September 22 2026 09:27:28
Windsor-Essex County Association of REALTORS®
Lc Platinum Realty Inc.