972 Parent Windsor, Ontario N9A 2E3

$2,350 Monthly
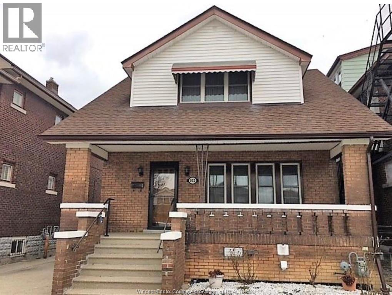
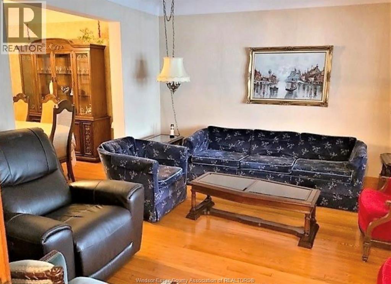
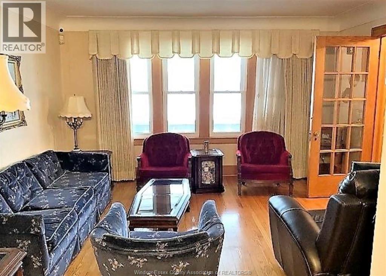
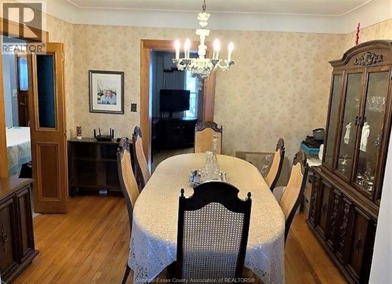
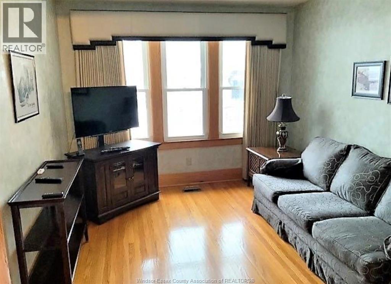
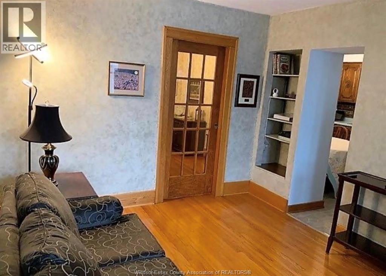
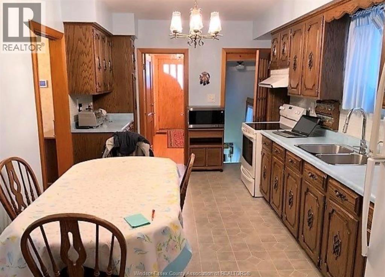
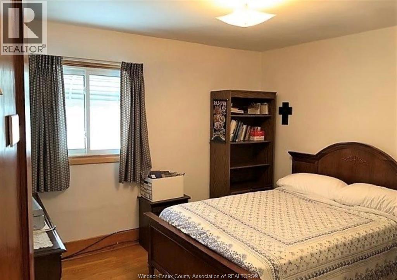
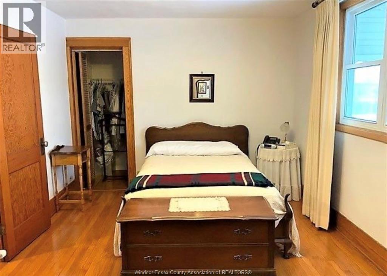
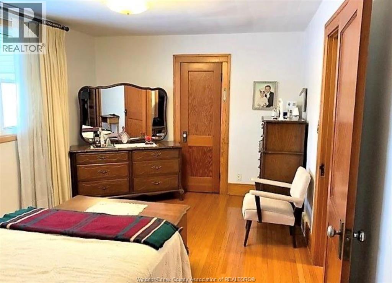
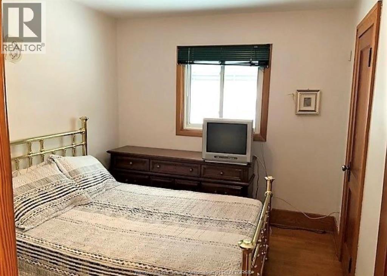
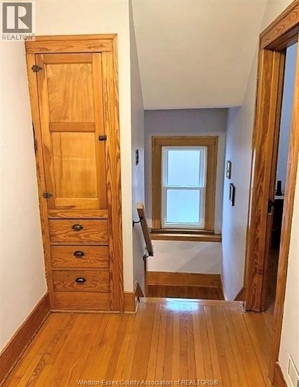
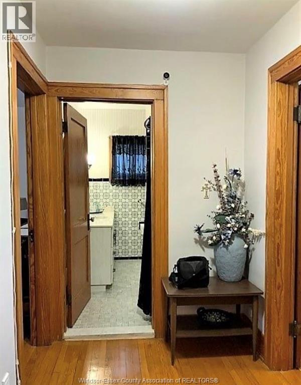
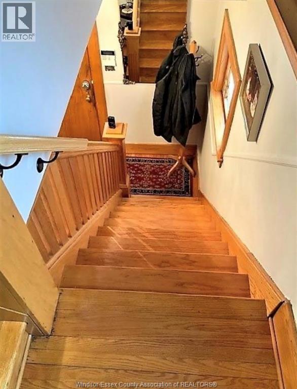
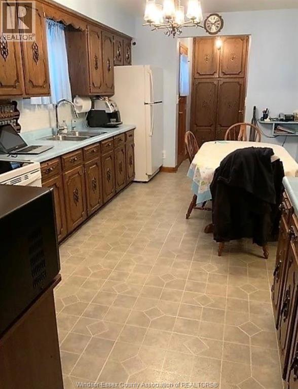
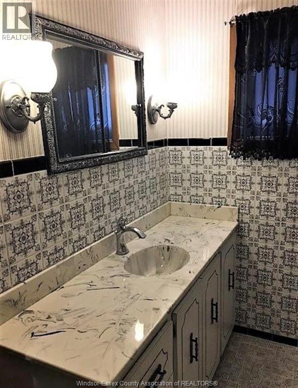
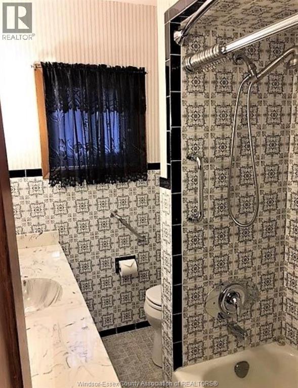
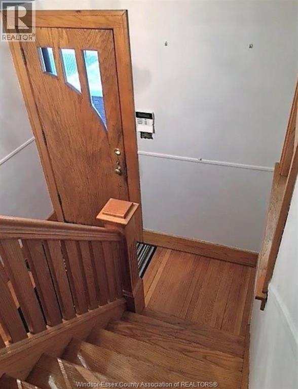
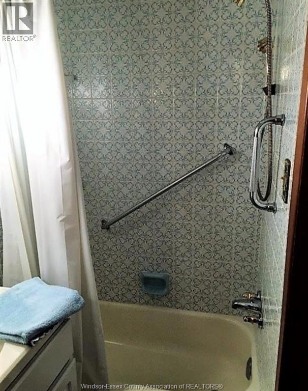
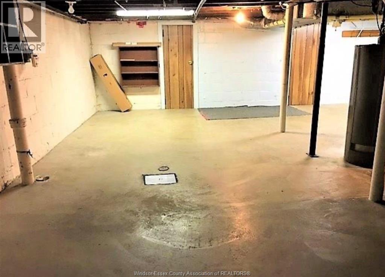
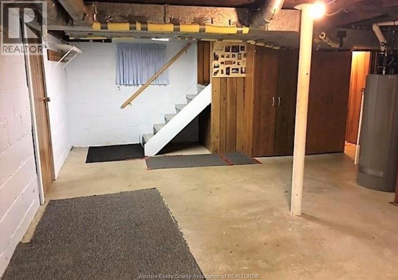
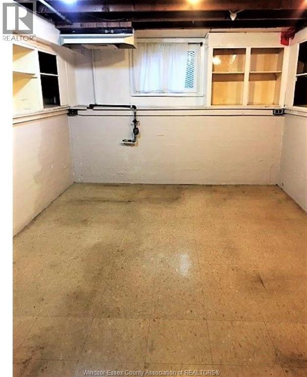
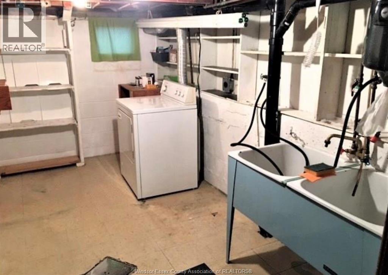
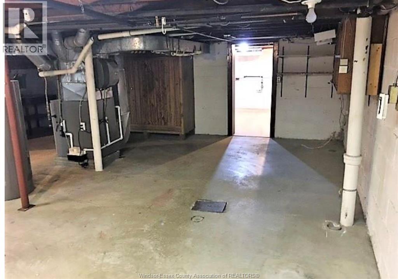
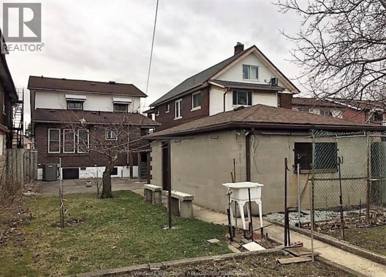
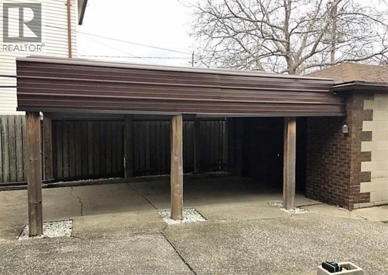
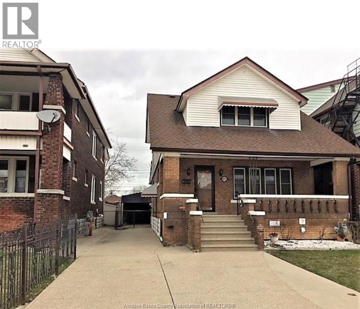
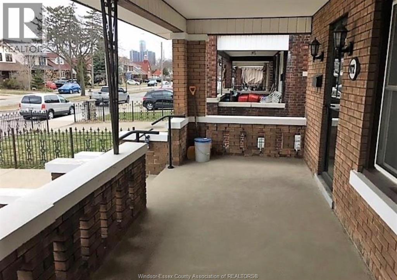
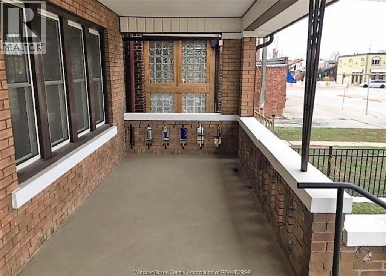
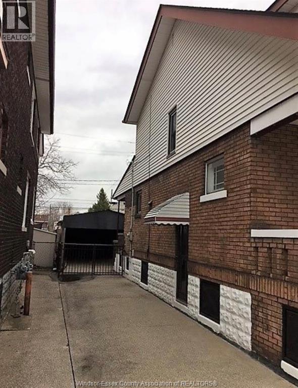
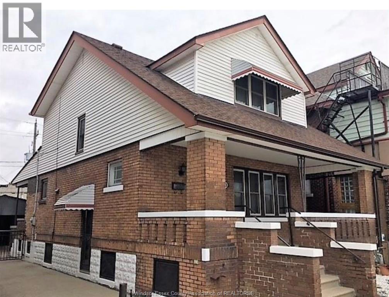
Clean, quality built and well kept 3 bdrm 2 bath brick home w/approx 1700 sq ft., ideal for a professional couple or small family. This home features a large kitchen, formal dining room, living room and separate family room. Mostly hardwood and ceramic floors throughout. 3 spacious bedrooms upstairs including large Primary bedroom with walk-in closet. Upper level also features elegant 4 pc bath. Some high quality furniture available. Side door entrance to full basement with Summer Kitchen, Laundry facility, cold room and huge amount of storage. Plenty of parking, 1.5 car block garage and covered porch all on a 136 foot deep lot with fenced yard. Prime contral location in Little Italy (walk to all the amenities, restaurants and conveniences of Erie Street). Also near River Walk and minutes to Downtown. This is a must see rental home! Utilities are in addition to the rent. Application process and credit check required. 24 hours notice for all showings. (id:48662)
Property Details
| MLS® Number | 26023220 |
| Property Type | Single Family |
| Features | Finished Driveway, Side Driveway |
Building
| Bathroom Total | 2 |
| Bedrooms Above Ground | 3 |
| Bedrooms Total | 3 |
| Appliances | Dishwasher, Dryer, Refrigerator, Stove, Washer |
| Construction Style Attachment | Detached |
| Cooling Type | Central Air Conditioning |
| Exterior Finish | Brick |
| Flooring Type | Ceramic/porcelain, Hardwood |
| Foundation Type | Block |
| Heating Fuel | Natural Gas |
| Heating Type | Forced Air, Furnace |
| Stories Total | 2 |
| Type | House |
Parking
| Detached Garage | |
| Garage |
Land
| Acreage | No |
| Fence Type | Fence |
| Size Irregular | 35 X 136.75 |
| Size Total Text | 35 X 136.75 |
| Zoning Description | Res |
Rooms
| Level | Type | Length | Width | Dimensions |
|---|---|---|---|---|
| Second Level | 4pc Bathroom | Measurements not available | ||
| Second Level | Bedroom | Measurements not available | ||
| Second Level | Bedroom | Measurements not available | ||
| Second Level | Primary Bedroom | Measurements not available | ||
| Lower Level | Cold Room | Measurements not available | ||
| Lower Level | Utility Room | Measurements not available | ||
| Lower Level | Laundry Room | Measurements not available | ||
| Lower Level | Kitchen | Measurements not available | ||
| Lower Level | Storage | Measurements not available | ||
| Main Level | 3pc Bathroom | Measurements not available | ||
| Main Level | Family Room | Measurements not available | ||
| Main Level | Kitchen/dining Room | Measurements not available | ||
| Main Level | Dining Room | Measurements not available | ||
| Main Level | Living Room | Measurements not available |
https://www.realtor.ca/real-estate/30312276/972-parent-windsor
Contact Us
Contact us for more information

The trademarks REALTOR®, REALTORS®, and the REALTOR® logo are controlled by The Canadian Real Estate Association (CREA) and identify real estate professionals who are members of CREA. The trademarks MLS®, Multiple Listing Service® and the associated logos are owned by The Canadian Real Estate Association (CREA) and identify the quality of services provided by real estate professionals who are members of CREA. The trademark DDF® is owned by The Canadian Real Estate Association (CREA) and identifies CREA's Data Distribution Facility (DDF®)
September 22 2026 05:33:50
Windsor-Essex County Association of REALTORS®
Realty One Group Iconic Brokerage