22 Northview Road Ottawa, Ontario K2E 6A7

$1,200,000
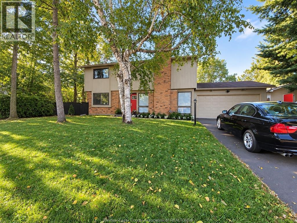
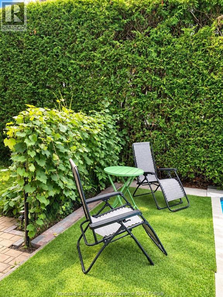
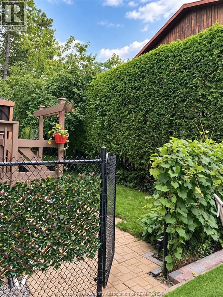
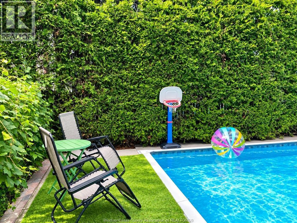
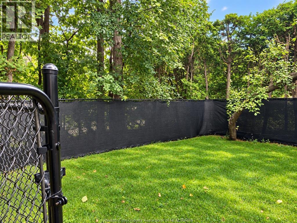
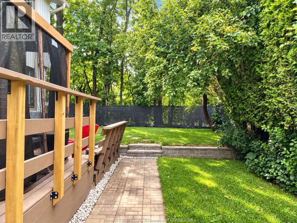
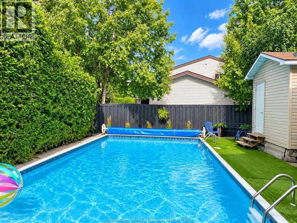
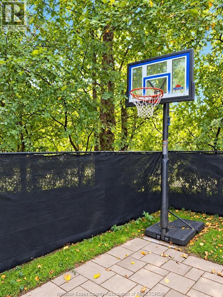
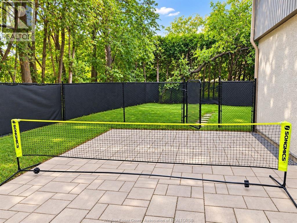
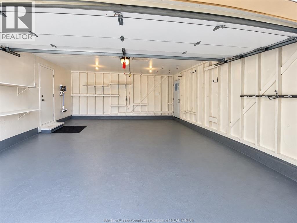
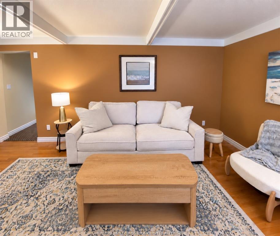
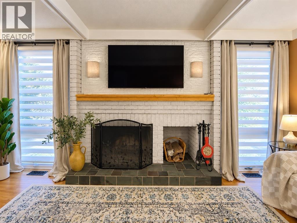
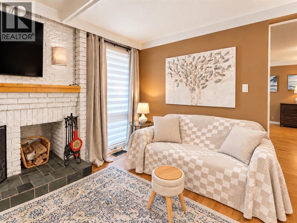
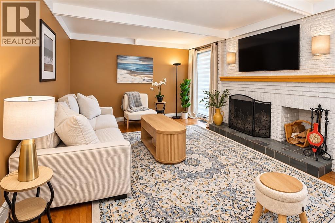
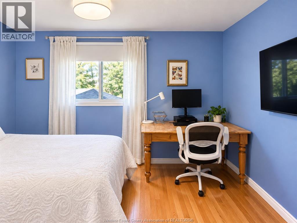
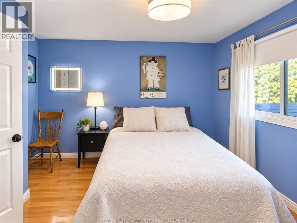
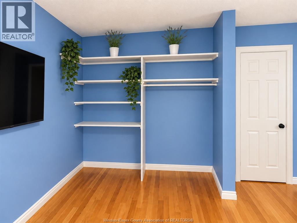
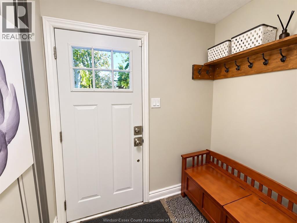
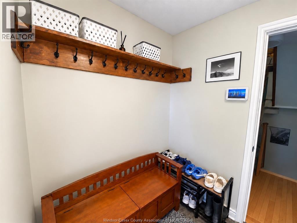
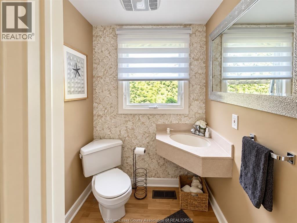
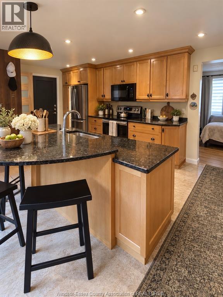
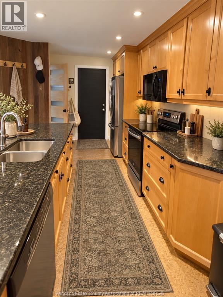
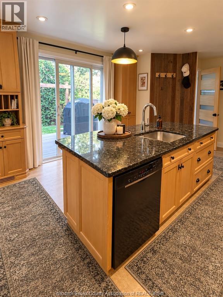
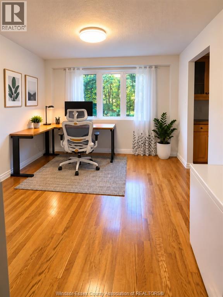
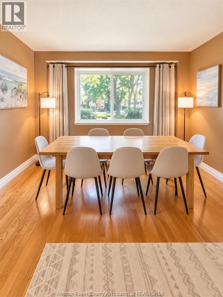
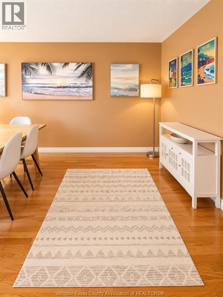
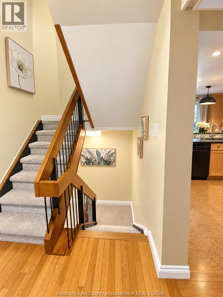
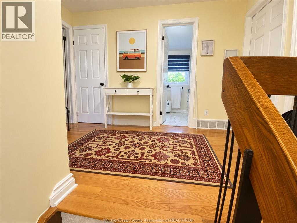
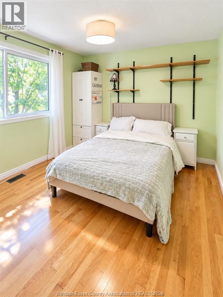
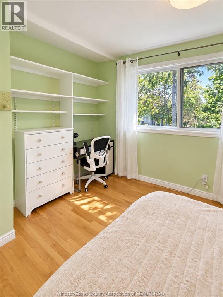
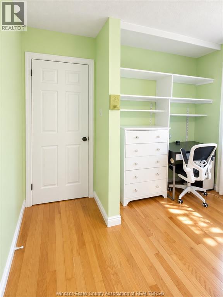
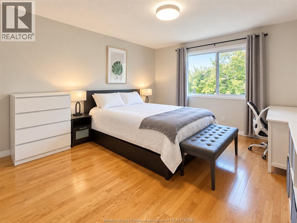
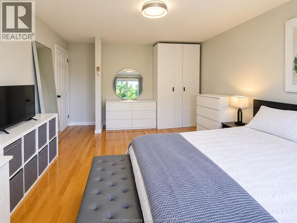
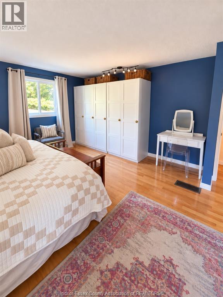
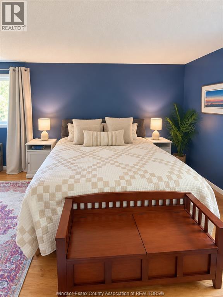
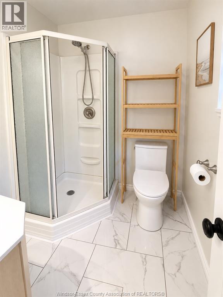
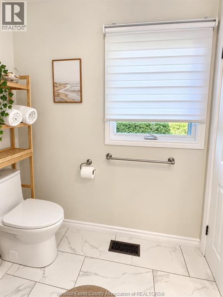
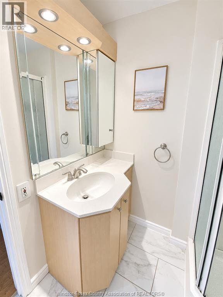
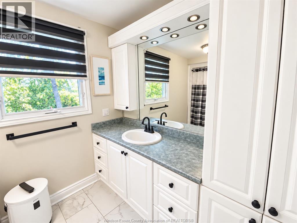
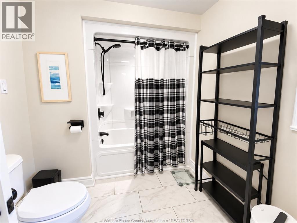
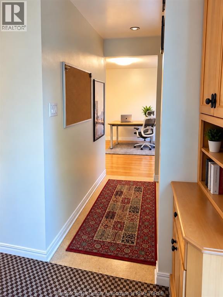
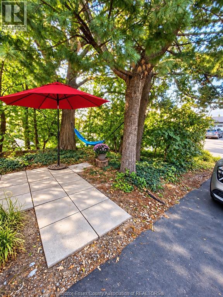
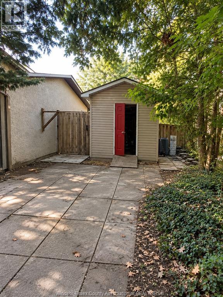
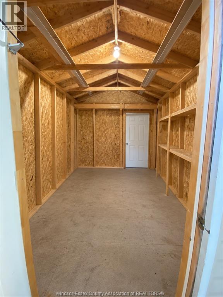
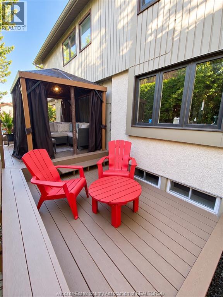
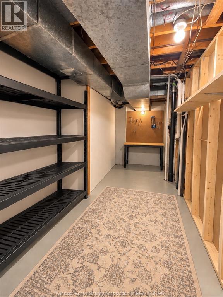
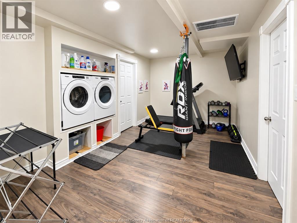
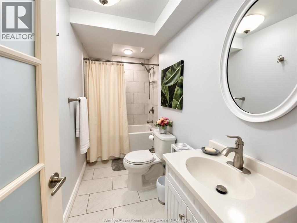
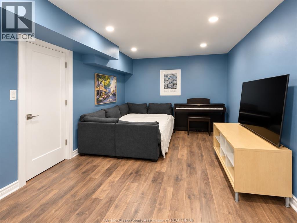
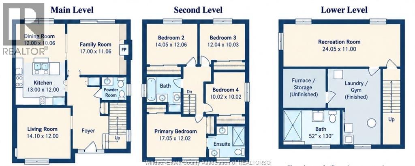
Click ""More Info"" on the Realtor.ca listing to contact the seller directly. The seller handles all showings and negotiations. LB provides the Realtor.ca listing service only.... Welcome to this spacious 4-bedroom family home on a generous corner lot in a quiet, established Ottawa neighbourhood. Offering approx. 2,500 sq. ft. of living space, the home features bright, comfortable principal rooms, a functional kitchen with granite counters and ample cabinetry, a separate dining area, flexible office/den space, 3 full bathrooms plus a powder room, and a finished basement with rec room, laundry/gym area, full bath and storage. Outside, enjoy a private backyard with a heated inground pool, extensively redone in 2018 including the heater and filter, plus a deck, gazebo and basketball area. The double garage adds convenience and storage. Ideally located just 5 km from Lansdowne, about 15 minutes to downtown, an 8-minute walk to the Experimental Farm, and only 2 minutes to Merivale Road with grocery stores, Walmart, shopping, restaurants and gas stations nearby. A fantastic family home combining space, recreation and central convenience. (id:48662)
Property Details
| MLS® Number | 26023228 |
| Property Type | Single Family |
| Neigbourhood | Skyline |
| Features | Paved Driveway |
| Pool Features | Pool Equipment |
| Pool Type | Inground Pool |
Building
| Bathroom Total | 4 |
| Bedrooms Above Ground | 4 |
| Bedrooms Total | 4 |
| Appliances | Dishwasher, Microwave, Refrigerator, Stove, Washer |
| Constructed Date | 1973 |
| Construction Style Attachment | Detached |
| Cooling Type | Central Air Conditioning |
| Fireplace Fuel | Wood |
| Fireplace Present | Yes |
| Fireplace Type | Conventional |
| Flooring Type | Cork, Hardwood, Laminate |
| Foundation Type | Concrete |
| Half Bath Total | 1 |
| Heating Fuel | Natural Gas |
| Heating Type | Furnace |
| Stories Total | 3 |
| Size Interior | 2,500 Sqft |
| Total Finished Area | 2500 Sqft |
| Type | House |
Parking
| Garage |
Land
| Acreage | No |
| Fence Type | Fence |
| Landscape Features | Landscaped |
| Size Irregular | 70 X 104.3 Ft / 0.174 Ac |
| Size Total Text | 70 X 104.3 Ft / 0.174 Ac|0-0.25 Acre |
| Zoning Description | R1f |
Rooms
| Level | Type | Length | Width | Dimensions |
|---|---|---|---|---|
| Second Level | 4pc Bathroom | Measurements not available | ||
| Second Level | Bedroom | Measurements not available | ||
| Second Level | Bedroom | Measurements not available | ||
| Second Level | Bedroom | Measurements not available | ||
| Second Level | 3pc Ensuite Bath | Measurements not available | ||
| Second Level | Primary Bedroom | Measurements not available | ||
| Basement | Utility Room | Measurements not available | ||
| Basement | Storage | Measurements not available | ||
| Basement | Recreation Room | Measurements not available | ||
| Basement | Laundry Room | Measurements not available | ||
| Basement | 4pc Bathroom | Measurements not available | ||
| Main Level | Kitchen | Measurements not available | ||
| Main Level | Family Room/fireplace | Measurements not available | ||
| Main Level | Dining Room | Measurements not available | ||
| Main Level | Den | Measurements not available | ||
| Main Level | 2pc Bathroom | Measurements not available |
https://www.realtor.ca/real-estate/30310390/22-northview-road-ottawa
Contact Us
Contact us for more information

The trademarks REALTOR®, REALTORS®, and the REALTOR® logo are controlled by The Canadian Real Estate Association (CREA) and identify real estate professionals who are members of CREA. The trademarks MLS®, Multiple Listing Service® and the associated logos are owned by The Canadian Real Estate Association (CREA) and identify the quality of services provided by real estate professionals who are members of CREA. The trademark DDF® is owned by The Canadian Real Estate Association (CREA) and identifies CREA's Data Distribution Facility (DDF®)
September 22 2026 06:30:54
Windsor-Essex County Association of REALTORS®
Listit.realty Brokerage Inc