11647 Dillon Windsor, Ontario N8P 1L3

$749,900
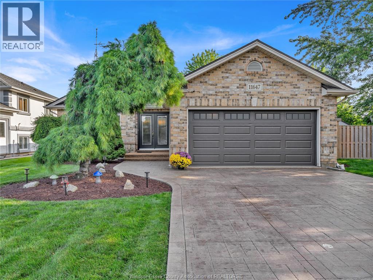
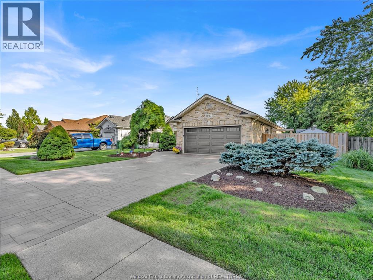
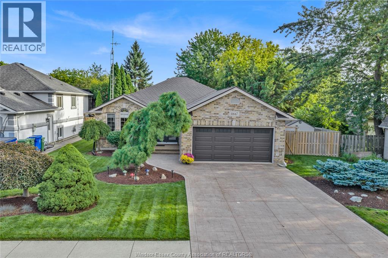
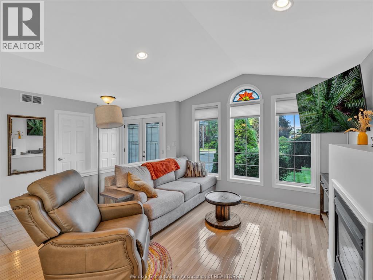
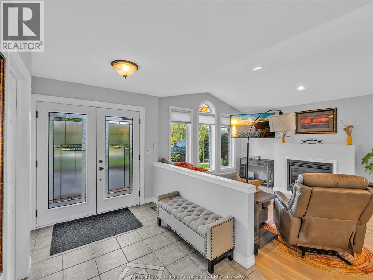
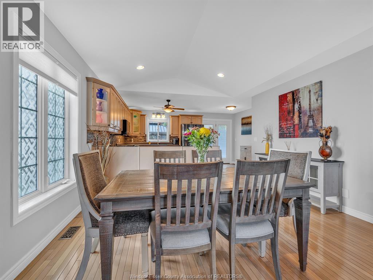
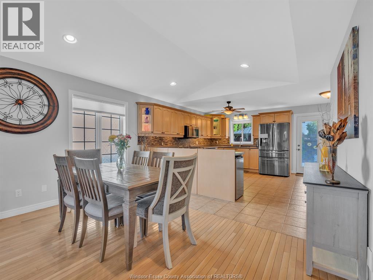
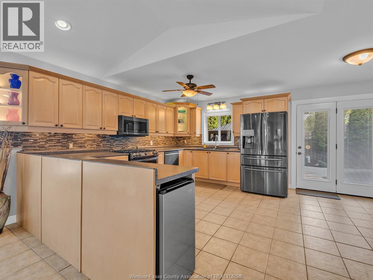
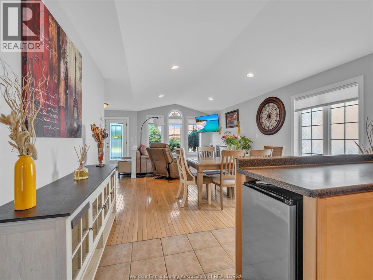
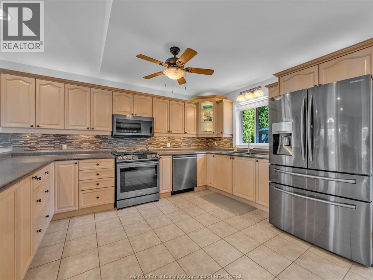
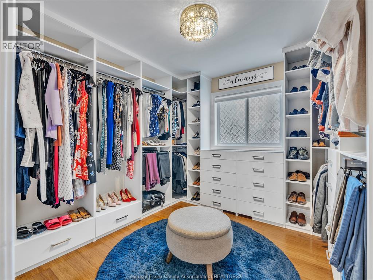
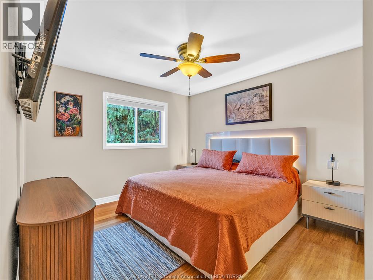
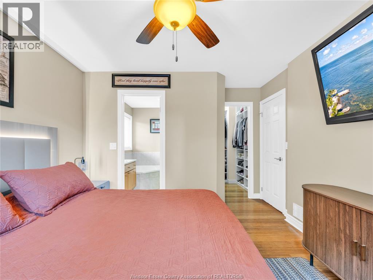
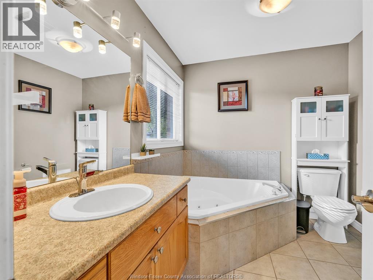
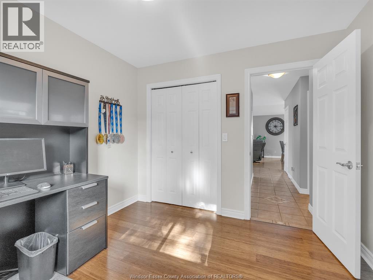
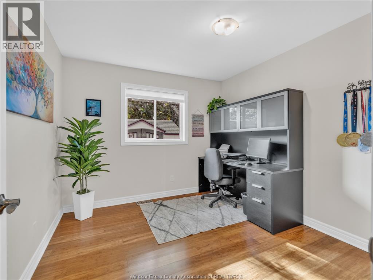
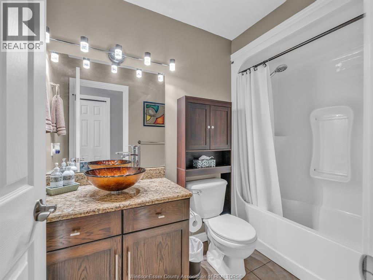
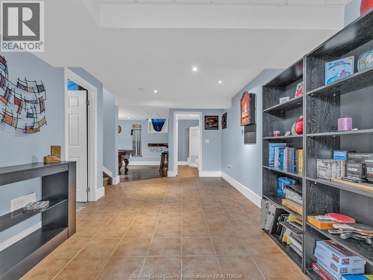
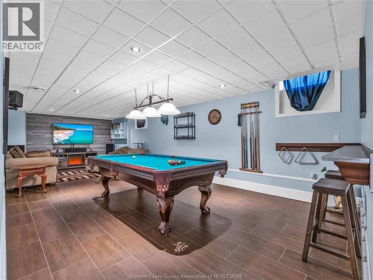
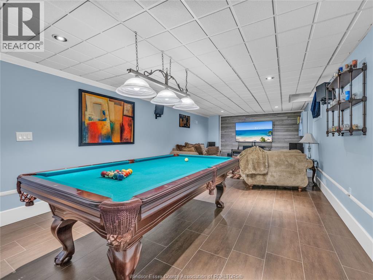
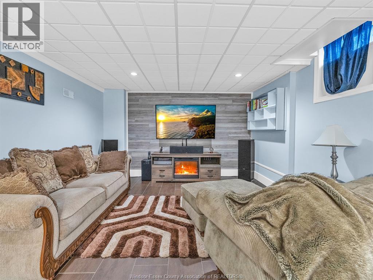
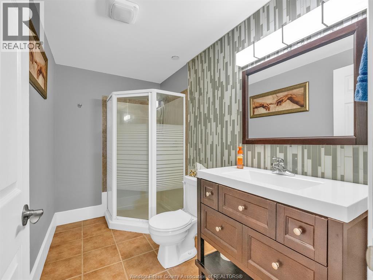
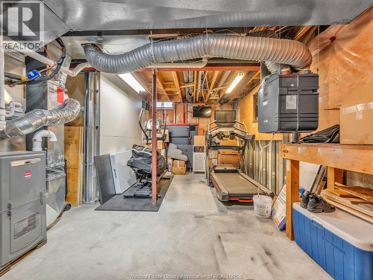
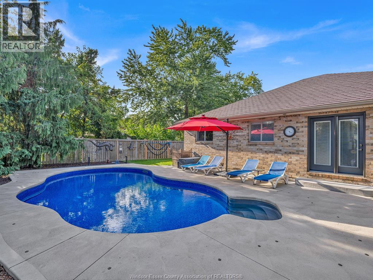
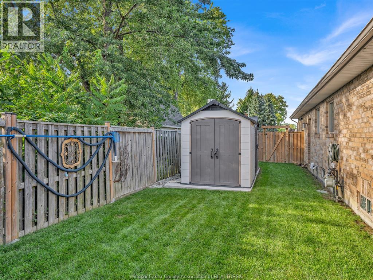
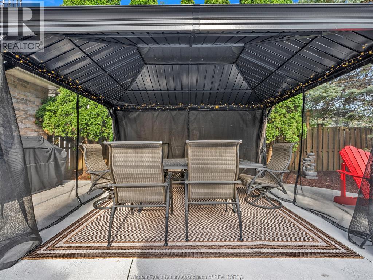
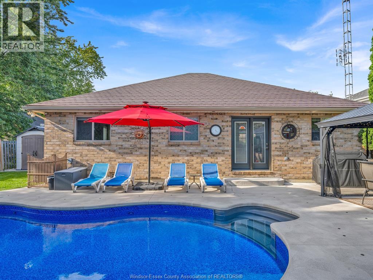
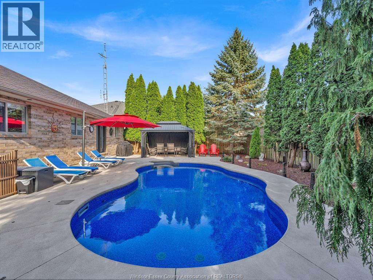
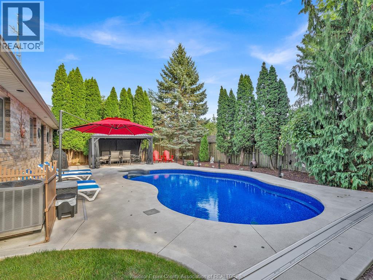
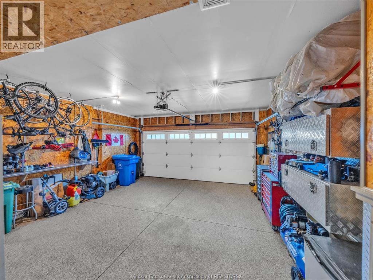
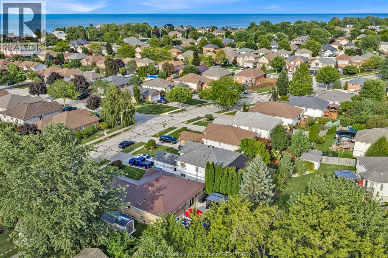
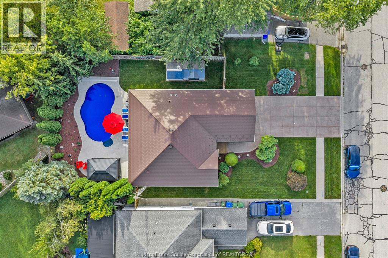
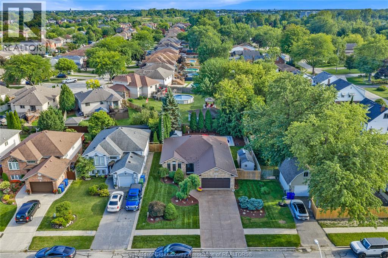
POOL, SPACE & STYLE! THIS RANCH HOME FEATURES 3 BR 2 BA ON THE MAIN FLOOR INCLUDING A SPACIOUS PRIMARY SUITE WITH PRIVATE ENSUITE WITH A SOAKER TUB AND SEPARATE SHOWER. ONE OF THE ADD'L BR HAS BEEN TRANSFORMED INTO A CUSTOM WALK IN DRESSING ROOM, WITH THE FLEXIBILITY TO RETURN IT TO A BEDROOM IF DESIRED.A WELCOMING LIVING ROOM W/ GAS FIREPLACE AND CONVENIENT MAIN FLOOR LAUNDRY COMPLETE THIS FUNCTIONAL LAYOUT. THE FINISHED LOWER LEVEL PROVIDES PLENTY OF ROOM TO SPREAD OUT WITH A LARGE LIVING AREA/ BILLIARD ROOM 3PC BATH. AND AN IMPRESSIVE BONUS ROOM BEHIND FRENCH DOORS IDEAL FOR GUESTS A HOME GYM, PLAYROOM, OR HOME OFFICE. ENJOY SUMMER IN YOUR PRIVATE BACKYARD FEATURING A HEATED IN-GROUND SPORTS POOL MATURE LANDSCAPING AND FULLY FENCED YARD. ATTACHED 2 CAR GARAGE W/ EPOXY FLOORS AND A DURABLE STEEL ROOF. THIS HOME DELIVERS THE SPACE, FLEXIBILITY, AND BACKYARD LIFESTYLE YOU'VE BEEN WAITING FOR. MOVE IN, UNPACK AND START ENJOYING !!! Please allow 24 hr irrevocable on all offers. (id:48662)
Property Details
| MLS® Number | 26022498 |
| Property Type | Single Family |
| Features | Double Width Or More Driveway, Concrete Driveway, Finished Driveway |
| Pool Type | Inground Pool |
Building
| Bathroom Total | 3 |
| Bedrooms Above Ground | 3 |
| Bedrooms Below Ground | 1 |
| Bedrooms Total | 4 |
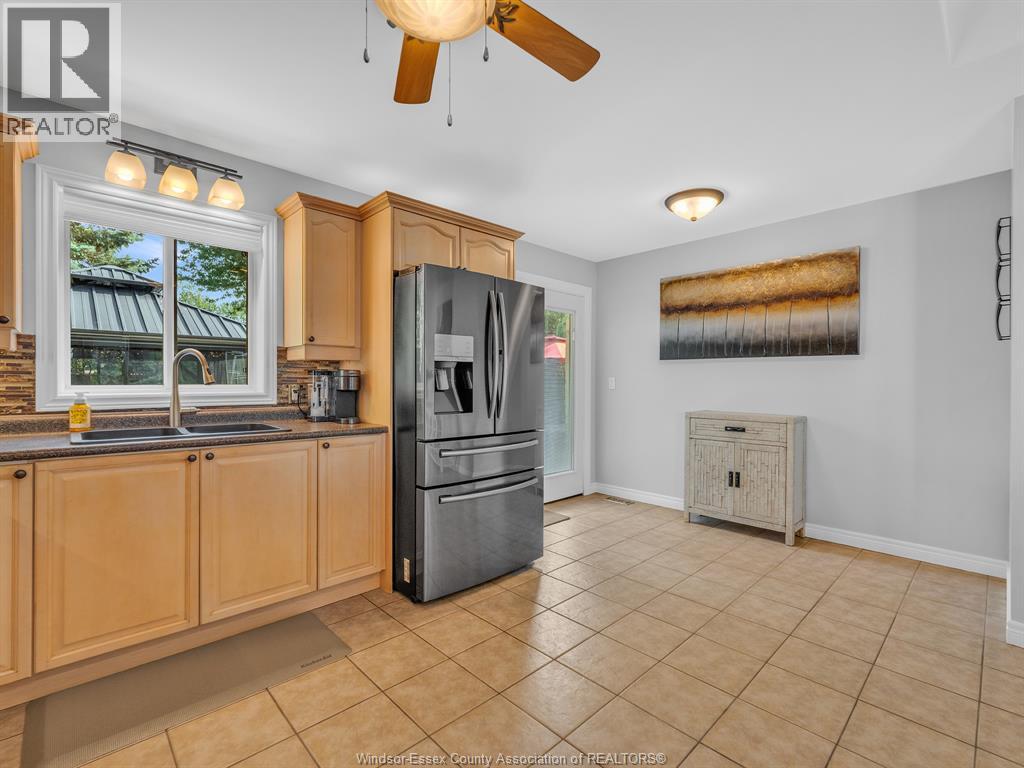
| Appliances | Central Vacuum, Dishwasher, Dryer, Microwave Range Hood Combo, Refrigerator, Stove, Washer |
| Architectural Style | Ranch |
| Constructed Date | 2000 |
| Construction Style Attachment | Detached |
| Cooling Type | Central Air Conditioning |
| Exterior Finish | Brick |
| Fireplace Fuel | Gas |
| Fireplace Present | Yes |
| Fireplace Type | Insert |
| Flooring Type | Ceramic/porcelain, Hardwood |
| Foundation Type | Concrete |
| Heating Fuel | Natural Gas |
| Heating Type | Forced Air, Furnace |
| Stories Total | 1 |
| Type | House |
Parking
| Attached Garage | |
| Garage | |
| Inside Entry |
Land
| Acreage | No |
| Fence Type | Fence |
| Landscape Features | Landscaped |
| Size Irregular | 62.4 X 114.67 |
| Size Total Text | 62.4 X 114.67 |
| Zoning Description | Res |
Rooms
| Level | Type | Length | Width | Dimensions |
|---|---|---|---|---|
| Lower Level | 3pc Bathroom | Measurements not available | ||
| Lower Level | Utility Room | Measurements not available | ||
| Lower Level | Workshop | Measurements not available | ||
| Lower Level | Office | Measurements not available | ||
| Lower Level | Bedroom | Measurements not available | ||
| Lower Level | Living Room | Measurements not available | ||
| Main Level | 4pc Bathroom | Measurements not available | ||
| Main Level | 4pc Bathroom | Measurements not available | ||
| Main Level | Bedroom | Measurements not available | ||
| Main Level | Bedroom | Measurements not available | ||
| Main Level | Primary Bedroom | Measurements not available | ||
| Main Level | Kitchen | Measurements not available | ||
| Main Level | Laundry Room | Measurements not available | ||
| Main Level | Living Room | Measurements not available | ||
| Main Level | Foyer | Measurements not available |
https://www.realtor.ca/real-estate/30274302/11647-dillon-windsor
Contact Us
Contact us for more information

The trademarks REALTOR®, REALTORS®, and the REALTOR® logo are controlled by The Canadian Real Estate Association (CREA) and identify real estate professionals who are members of CREA. The trademarks MLS®, Multiple Listing Service® and the associated logos are owned by The Canadian Real Estate Association (CREA) and identify the quality of services provided by real estate professionals who are members of CREA. The trademark DDF® is owned by The Canadian Real Estate Association (CREA) and identifies CREA's Data Distribution Facility (DDF®)
September 20 2026 07:14:27
Windsor-Essex County Association of REALTORS®
Deerbrook Realty Inc.